Look at Me!! Over .36 of an acre!! Plenty of room to add your pool!!! One of the best builders .. this David Weekley Walling floor plan in Foxbank Plantation featuring the primary suite downstairs and an open, spacious layout filled with upgrades. Beautiful hardwood flooring flows through the main living areas, complemented by crown molding, arched entries, columns, and elegant architectural details.The upgraded chef's kitchen features granite countertops, a large center island with seating, staggered cabinetry, stainless steel GE appliances, gas cooktop, built-in wall oven and microwave, vented range hood, Butler's Pantry, and large walk-in pantry. The kitchen opens to the Great Room with gas fireplace, casual dining area, and bright Sunroom overlooking the backyard.The extended downstairs primary suite has trey ceilings and a spacious ensuite with dual vanities, Jacuzzi garden tub, tiled shower, private water closet, and large walk-in closet. A separate dining room, private office/study, half bath, laundry room, and abundant storage complete the first floor. Upstairs features a huge loft, three additional bedrooms with walk-in closets, full bath, and multiple attic storage areas. Enjoy outdoor living from the screened porch, oversized patio, pergola, outdoor fireplace, fenced backyard, storage shed, and beautifully maintained landscaping with irrigation. The extended two-car garage provides additional storage and workspace. Foxbank Plantation offers resort-style amenities including pools, a 67-acre lake, fishing and kayaking dock, cabana, playgrounds, sidewalks, and more. Conveniently located near Goose Creek, Moncks Corner, Summerville, Volvo, Charleston, shopping, dining, lakes, and area attractions.
Active
$538,000
423 Topcrest Ln, Moncks Corner, SC 29461
4beds
3,576sqft
Single Family Residence
Built in 2014
0.36 Acres Lot
$528,400 Zestimate®
$150/sqft
$-- HOA
What's special
Gas fireplaceOutdoor fireplaceJacuzzi garden tubMultiple attic storage areasElegant architectural detailsCasual dining areaLarge walk-in pantry
- 19 hours
- 86
- 11
Zillow last checked:
Listing updated:
Listed by:
RE/MAX Cornerstone Realty
Source: CTMLS,MLS#: 26027109
Facts & features
Interior
Bedrooms & bathrooms
- Bedrooms: 4
- Bathrooms: 3
- Full bathrooms: 2
- 1/2 bathrooms: 1
Rooms
- Room types: Family Room, Office, Dining Room, Family, Formal Living, Foyer, Pantry, Separate Dining, Study, Breakfast Room
Heating
- Electric, Natural Gas, Heat Pump
Cooling
- Central Air
Features
- Formal Living, Entrance Foyer, Pantry
- Flooring: Carpet
- Number of fireplaces: 1
- Fireplace features: One
Interior area
- Total structure area: 3,576
- Total interior livable area: 3,576 sqft
Video & virtual tour
Property
Parking
- Total spaces: 2
- Parking features: Garage
- Garage spaces: 2
Features
- Levels: Two
- Stories: 2
- Entry location: Ground Level
- Patio & porch: Covered, Patio
- Exterior features: Lawn Irrigation
- Fencing: Perimeter
Lot
- Size: 0.36 Acres
Details
- Additional structures: Gazebo, Workshop
- Parcel number: 1961204019
Construction
Type & style
- Home type: SingleFamily
- Architectural style: Traditional
- Property subtype: Single Family Residence
Materials
- Vinyl Siding, Stone Veneer
- Foundation: Crawl Space
- Roof: Architectural
Condition
- New construction: No
- Year built: 2014
Utilities & green energy
- Sewer: Public Sewer
- Water: Public
- Utilities for property: BCW & SA, Berkeley Elect Co-Op, Moncks Corner, Dominion Energy
Community & HOA
Community
- Features: Pool, Dog Park
- Subdivision: Foxbank Plantation
Location
- Region: Moncks Corner
Financial & listing details
- Price per square foot: $150/sqft
- Tax assessed value: $511,900
- Annual tax amount: $2,426
- Date on market: 9/30/2026
- Listing terms: Any,Conventional,FHA,State Housing Authority,VA Loan
Estimated market value
$528,400
$502,000 - $555,000
$2,813/mo
Price history
| Date | Event | Price |
|---|---|---|
| 9/30/2026 | Listed for sale | $538,000+47.4%$150/sqft |
Source:  CTMLS #26027109 Report a problem CTMLS #26027109 Report a problem | ||
| 2/14/2020 | Sold | $365,000-3.9%$102/sqft |
Source: CTMLS #19025320 Report a problem | ||
| 1/28/2020 | Pending sale | $380,000$106/sqft |
Source: Carolina One Real Estate - Metro North #19025320 Report a problem | ||
| 11/2/2019 | Price change | $380,000-2.6%$106/sqft |
Source: Carolina One Real Estate - Metro North #19025320 Report a problem | ||
| 9/2/2019 | Listed for sale | $390,000+18.4%$109/sqft |
Source: Carolina One Real Estate #19025320 Report a problem | ||
| 11/17/2014 | Sold | $329,391$92/sqft |
Source: CTMLS #1417231 Report a problem | ||
Public tax history
| Year | Property taxes | Tax assessment |
|---|---|---|
| 2025 | $2,426 +5.3% | $16,560 |
| 2024 | $2,304 +14.8% | $16,560 +15% |
| 2023 | $2,006 -7.4% | $14,400 |
| 2022 | $2,167 -55.8% | $14,400 +6.7% |
| 2021 | $4,908 +141.5% | $13,500 -33.4% |
| 2020 | $2,032 +5.6% | $20,260 +56.3% |
| 2018 | $1,924 | $12,960 +0% |
| 2017 | $1,924 +24.1% | $12,956 0% |
| 2016 | $1,550 | $12,960 |
| 2015 | $1,550 | $12,960 +314.1% |
| 2014 | $1,550 | $3,130 |
Find assessor info on the county website
Monthly payment
Est. payment
Payment breakdown
Explore the cost of this home by adjusting the details. Changes won't be saved.Climate risks
Neighborhood: 29461
Nearby schools
Schools provided by the listing agent
- Elementary: Foxbank
- Middle: Berkeley
- High: Berkeley
Source: CTMLS. This data may not be complete. We recommend contacting the local school district to confirm school assignments for this home.
Similar homes
- $549,0004 bd4 ba2.7k sqft703 Black Pine Rd, Moncks Corner, SC 29461For Sale
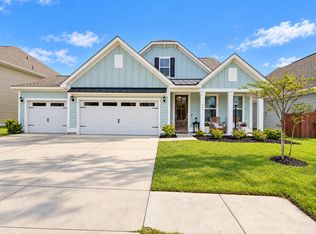
 MLS ID #26026785, Tammie Cadden. CTMLS
 - $485,0004 bd3 ba2.9k sqft575 Pendleton Dr, Moncks Corner, SC 29461For Sale
 MLS ID #26013469, Michael Sally. CTMLS
 - $499,0004 bd3 ba3.6k sqft154 Red Leaf Blvd, Moncks Corner, SC 29461For Sale
 MLS ID #26012266, Katherine Potts. CTMLS
 - $434,9004 bd3 ba2.8k sqft218 Topsaw Ln, Moncks Corner, SC 29461For Sale
 MLS ID #26026622, Chris Collins. CTMLS
 - $449,0004 bd2 ba2.4k sqft237 Red Leaf Blvd, Moncks Corner, SC 29461For SaleMLS ID #26025529, Josh Mazliah. CTMLS
- $415,0004 bd3 ba2.6k sqft244 Cypress Preserve Blvd, Moncks Corner, SC 29461For SaleMLS ID #26027064, Jenna Richardson. CTMLS
- $450,0005 bd3 ba2.8k sqft128 Red Leaf Blvd, Moncks Corner, SC 29461For SaleMLS ID #26020416, Shawn Pillion. CTMLS
- $375,0003 bd3 ba1.9k sqft120 Yorkshire Dr, Moncks Corner, SC 29461For SaleMLS ID #26026953, Gino Lucarelli. CTMLS
- $444,9005 bd3 ba2.9k sqft405 Ambergate Ln, Moncks Corner, SC 29461For SaleMLS ID #26013408, Marie Pohlman. CTMLS
- $419,0004 bd3 ba2.6k sqft126 Red Leaf Blvd, Moncks Corner, SC 29461For SaleMLS ID #26022039, Shawn Pillion. CTMLS
- $399,9905 bd3 ba2.7k sqft301 Southern Sugar Ave, Moncks Corner, SC 29461For SaleMLS ID #26026977, Chris Dayton. CTMLS
- $440,0004 bd4 ba2.8k sqft290 Red Leaf Blvd, Moncks Corner, SC 29461For SaleMLS ID #26020828, Randi Hartman. CTMLS
- $340,0003 bd3 ba1.9k sqft132 Kimberton Ave, Moncks Corner, SC 29461For SaleMLS ID #26027175, Dave Friedman. CTMLS
- $445,0004 bd3 ba2.7k sqft493 Foxbank Plantation Blvd, Moncks Corner, SC 29461For SaleMLS ID #26021502, Randi Hartman. CTMLS
- $499,9006 bd4 ba4.3k sqft125 Carolina Wren Ave, Moncks Corner, SC 29461For SaleMLS ID #26021350, Matt Whitfield. CTMLS
- $454,9005 bd4 ba3.1k sqft148 Carolina Wren Ave, Moncks Corner, SC 29461For SaleMLS ID #26023815, Jenny Siggelkow. CTMLS
- $435,0003 bd2 ba2.1k sqft239 Red Leaf Blvd, Moncks Corner, SC 29461For SaleMLS ID #26022814, Kandi Mangual. CTMLS
- $410,0004 bd3 ba2.6k sqft144 Weeping Cypress Dr, Moncks Corner, SC 29461For SaleMLS ID #26026226, Sarah Cardoso. CTMLS
- $435,0005 bd3 ba2.5k sqft224 Devonshire Dr, Moncks Corner, SC 29461For SaleMLS ID #26025694, Paul Savage. CTMLS
