Skip main navigation
Closed
  • $625,000

    236 River Martin Ct, Summerville, SC 29483

    3beds
    2,513sqft
    Single Family Residence
    Built in 2023
    6,534 Square Feet Lot
    $620,800 Zestimate®
    $249/sqft
    $2,685 Estimated rent

    Home value

    $620,800

    Estimated sales range

    Not available

    $2,685/mo

    Zestimate® history
    Loading
    Loading...

    Owner options

    List your home for rent

    $2,685/mo

    Rent Zestimate®

    Find your next renter with Zillow Rental Manager. Plus, with online applications, you can quickly screen prospective tenants – for free.

    Learn more

    $2,685/mo

    Rent Zestimate®

    Refinance and save

    $3,686/mo

    Est. payment

    Refinancing to a lower rate could help reduce your monthly payments and save thousands over the life of the loan.

    See today's rates

    $3,686/mo

    Est. payment

    Explore your selling options

    Work with a Zillow partner agent

    Leverage their expertise and Zillow's premium Showcase listings to get your home seen by more buyers.

    Get started

    List with your own agent

    Get your home in front of millions of buyers by listing it on Zillow.

    Learn how to do it

    Sell it yourself

    Take full control of how buyers see your home on Zillow by listing For Sale by Owner (FSBO).

    List your home

    What's special

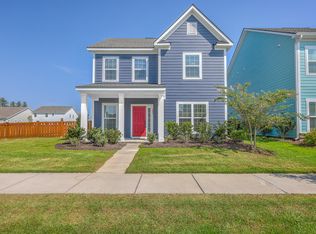
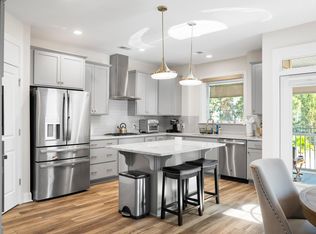
    ***Ask about the possibility of receiving 1% reduction in interest rate and free refi.*** Situated on a picturesque lot in the desirable gated Cresswind section of The Ponds, a vibrant 55+ community, this beautiful home offers impeccable curb appeal, manicured landscaping, and tranquil pond views. From the moment you enter, you'll be impressed by the elegant finishes and thoughtfully designed spaces. Gorgeous flooring, crown molding, high ceilings, plantation shutters, and a bright, open layout create a welcoming atmosphere. The foyer features a striking tray ceiling that sets the tone for the rest of the home.Just off the entry, a charming bedroom and a separate full bathroom provide a comfortable guest bedroom.A set of glass-front French doors leads to a lovely office/study, while a built-in drop zone adds everyday convenience. The heart of the home is the expansive living, dining, and kitchen area, which is filled with natural light thanks to a wall of windows that frame the backyard and pond beyond. The living room centers around a beautiful fireplace and flows into the spacious dining area. The kitchen is a true showpiece with an abundance of white cabinetry, quartz countertops, stainless steel appliances, a stylish subway tile backsplash, an oversized walk-in pantry, and a large center island with seating. The main-level primary suite is a serene retreat with a tray ceiling and a luxurious en suite bath that includes a frameless step-in tile shower, a large soaking tub, and a dual sink vanity with quartz countertops. A well-appointed laundry room is also located on the main floor for added ease. Upstairs, you'll find a private bedroom with its own full bathroom, ideal for guests or extended family. The screened porch and patio offer amazing spaces to take in the views of the backyard and pond. Living in Cresswind at The Ponds means enjoying a wealth of community amenities, including a clubhouse, swimming pool, tennis courts, bocce ball, and pickleball courts. This home is perfectly situated just 7.3 miles from Historic Downtown Summerville and 9.2 miles from I-26. Don't miss the chance to experience this exceptional property.

    Zillow last checked:

    Listing updated:

    Listed by:

    Matt O'Neill Real Estate

    Bought with:

    Carolina One Real Estate

    Source: CTMLS,MLS#: 25018944MLS Logo

    Facts & features

    Interior

    Bedrooms & bathrooms
    • Bedrooms: 3
    • Bathrooms: 3
    • Full bathrooms: 3
    Rooms
    • Room types: Living/Dining Combo, Office, Eat-In-Kitchen, Foyer, Laundry, Pantry, Study
    Heating
    • Central
    Cooling
    • Central Air
    Appliances
    • Laundry: Washer Hookup, Laundry Room
    Features
    • Ceiling - Smooth, Tray Ceiling(s), High Ceilings, Garden Tub/Shower, Kitchen Island, Walk-In Closet(s), Ceiling Fan(s), Eat-in Kitchen, Entrance Foyer, Pantry
    • Flooring: Carpet, Ceramic Tile, Luxury Vinyl
    • Number of fireplaces: 1
    • Fireplace features: Living Room, One
    Interior area
    • Total structure area: 2,513
    • Total interior livable area: 2,513 sqft

    Property

    Parking
    • Total spaces: 2
    • Parking features: Garage, Attached, Garage Door Opener
    • Attached garage spaces: 2
    Features
    • Levels: One and One Half
    • Stories: 2
    • Entry location: Ground Level
    • Patio & porch: Patio, Screened
    • Exterior features: Rain Gutters
    • Spa features: Community
    • Waterfront features: Pond
    Lot
    • Size: 6,534 Square Feet
    • Features: 0 - .5 Acre, Interior Lot
    Details
    • Parcel number: 1510204211000

    Construction

    Type & style
    • Home type: SingleFamily
    • Architectural style: Traditional
    • Property subtype: Single Family Residence
    Materials
    • Cement Siding, Stone Veneer
    • Foundation: Slab
    • Roof: Architectural
    Condition
    • New construction: No
    • Year built: 2023

    Utilities & green energy

    • Sewer: Public Sewer
    • Water: Public
    • Utilities for property: Dominion Energy, Dorchester Cnty Water and Sewer Dept

    Community & HOA

    Community
    • Features: Clubhouse, Dog Park, Fitness Center, Gated, Lawn Maint Incl, Park, Tennis Court(s), Trash, Walk/Jog Trails
    • Subdivision: The Ponds
    Location
    • Region: Summerville

    Financial & listing details

    • Price per square foot: $249/sqft
    • Tax assessed value: $600,720
    • Date on market: 7/9/2025
    • Listing terms: Any

    Price history

    DateEventPrice
    10/17/2025Sold$625,000-1.6%$249/sqft
    Source: CTMLS #25018944 Report a problem
    7/31/2025Price change$634,900-2.3%$253/sqft
    Source: CTMLS #25018944 Report a problem
    7/9/2025Listed for sale$649,9000%$259/sqft
    Source: CTMLS #25018944 Report a problem
    6/25/2025Listing removed$650,000$259/sqft
    Source: CTMLS #25003645 Report a problem
    4/11/2025Price change$650,000-5.1%$259/sqft
    Source: CTMLS #25003645 Report a problem
    2/27/2025Price change$685,000-3.5%$273/sqft
    Source: CTMLS #25003645 Report a problem
    2/12/2025Listed for sale$710,000+18%$283/sqft
    Source: CTMLS #25003645 Report a problem
    6/1/2023Sold$601,520+0.3%$239/sqft
    Source: CTMLS #22015525 Report a problem
    4/25/2023Listing removed--
    Source: CTMLS #22015525 Report a problem
    3/19/2023Contingent$599,990$239/sqft
    Source: CTMLS #22015525 Report a problem
    1/8/2023Price change$599,990-1.2%$239/sqft
    Source: CTMLS #22015525 Report a problem
    11/23/2022Listed for sale$607,380$242/sqft
    Source: CTMLS #22015525 Report a problem

    Public tax history

    YearProperty taxesTax assessment
    2024-- $24,028 +446.1%
    2023-- $4,400 -33.3%
    2022-- $6,600
    Find assessor info on the county website

    Neighborhood: 29483

    Nearby schools

    GreatSchools rating
    Schools provided by the listing agent
    • Elementary: Sand Hill
    • Middle: Gregg
    • High: Summerville

    Source: CTMLS. This data may not be complete. We recommend contacting the local school district to confirm school assignments for this home.

    Get a cash offer in 3 minutes
    Find out how much your home could sell for in as little as 3 minutes with a no-obligation cash offer.
    Estimated market value
    $620,800
    Get a cash offer in 3 minutes
    Find out how much your home could sell for in as little as 3 minutes with a no-obligation cash offer.
    Estimated market value
    $620,800