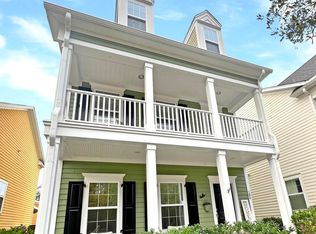
Welcome to 189 Lotz Drive in Summerville, nestled within Summerville's prestigious neighborhood, The Ponds. Residents of The Ponds enjoy Dorchester District 2 schools, access to a wealth of amenities, including a 25,000 sq ft YMCA, multiple playgrounds which one include a giant tree house, multiple green spaces (One right across the street from this home), stocked ponds, lakes, gorgeous farm house that can be rented for use, covered pavilion and grilling stations, resort-style community pool with Cabanas, miles of walking and jogging trails, ampitheatre, AND boat/Kayak launch!! 189 Lotz Drive is Situated on a premium lot overlooking private wooded conservancy land to the front of the home, ensuring tranquility and privacy. This exquisite residence offers 4 bedrooms and 2.5 baths,and epitomizes Lowcountry charm! Step inside to discover elegant wood floors throughout the main level. The dining room provides an ideal setting for intimate gatherings or can be utilized as an office, while the gourmet kitchen boasts granite countertops, gas double oven, large pantry with custom built wood shelving, cabinet upgrades with lower pull out, perfect for culinary enthusiasts and entertainers alike. The kitchen seamlessly flows into the expansive family room, pre-wired for surround sound, creating a welcoming space for relaxation and entertainment. Plantation shutters adorn the windows, adding a touch of sophistication, while crown molding and wainscoting, added in 2023, enhance the home's timeless appeal. A cozy fireplace serves as the focal point of the family room, offering warmth and ambiance on cooler evenings. From here, French doors open to reveal the enchanting backyard oasis, where lush landscaping and a porch/enclosed sunroom with adjustable shades invite outdoor enjoyment year-round. Venture upstairs to discover the luxurious owner's suite, complete with private access to the second-floor piazza a tranquil retreat to catch the gentle breezes and admire the scenic views. The owner's suite bath features a garden tub, separate shower, double vanity, water closet, and a spacious walk-in closet, providing the ultimate in comfort and convenience. Three additional bedrooms, each boasting ample closet space, and a convenient second-floor laundry room complete the upper level. Ascend to the finished third floor, offering versatility as a fourth bedroom, office, playroom, or home theater, catering to your unique lifestyle needs. PLUS STORAGE GALORE! There is walk in attic space that holds shelving up to 5ft. Frees up garage space and it's the perfect place to store Christmas decorations! Outside, a detached garage off the alley provides parking for two cars and additional storage space, beautiful landscaping, garage enhancements such as built in shelving and epoxy flooring, and utility sink. There is fenced backyard and a flagstone patio to enhance the outdoor living experience with space to relax while grilling! Additional features of this exceptional home include a Ranai tankless water heater, transferrable termite bond and well maintained home! You MUST take some time to explore The Ponds to fully appreciate the dreamy oak trees and all that this neighborhood has to offer! Don't miss the opportunity to make this exquisite residence your own and experience the best of Lowcountry living in The Ponds community.
Closed
Street View
Zillow last checked:
Listing updated:
Bought with:
Carolina One Real Estate
Source: CTMLS,MLS#: 24012277
Price history
| Date | Event | Price |
|---|---|---|
| 6/21/2024 | Sold | $465,000-2.1%$177/sqft |
Source:  CTMLS #24012277 Report a problem CTMLS #24012277 Report a problem | ||
| 5/22/2024 | Contingent | $474,900$181/sqft |
Source: CTMLS #24012277 Report a problem | ||
| 5/14/2024 | Listed for sale | $474,900+58.3%$181/sqft |
Source: CTMLS #24012277 Report a problem | ||
| 9/20/2018 | Sold | $299,999$114/sqft |
Source: CTMLS #18013181 Report a problem | ||
| 8/21/2018 | Pending sale | $299,999$114/sqft |
Source: Reside Real Estate LLC #18013181 Report a problem | ||
| 7/28/2018 | Price change | $299,999-3.2%$114/sqft |
Source: Reside Real Estate LLC #18013181 Report a problem | ||
| 6/25/2018 | Price change | $309,900-1.9%$118/sqft |
Source: Reside Real Estate LLC #18013181 Report a problem | ||
| 5/22/2018 | Price change | $315,900-2.8%$120/sqft |
Source: Reside Real Estate LLC #18013181 Report a problem | ||
| 5/9/2018 | Listed for sale | $324,900+26.1%$124/sqft |
Source: Reside Real Estate LLC #18013181 Report a problem | ||
| 10/26/2012 | Sold | $257,561$98/sqft |
Source: CTMLS #1215342 Report a problem | ||


Get a cash offer in 3 minutes
Find out how much your home could sell for in as little as 3 minutes with a no-obligation cash offer.
Estimated market value
$465,000
