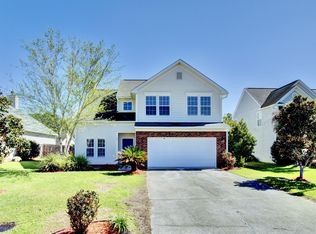
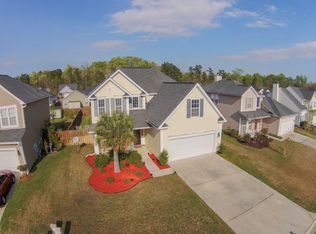
1019 Sterling Ln is a two-story Summerville single-family home built in 2006. The kitchen offers wood cabinetry with a center island and ample counter space for meal preparation, opening to the adjacent living area. A fireplace anchors the main living space, adding warmth and ambiance, with a formal dining area nearby beneath an elegant chandelier. The primary bedroom connects to an adjoining bathroom featuring dual vanities and a separate tub and shower. Additional bedrooms throughout the home provide comfortable, flexible space. A screened porch extends the living space outdoors overlooking the fully fenced backyard, and a two-car attached garage adds additional storage and parking. Practical amenities and functional living spaces complete this well-maintained residence throughout every
Active
Price cut: $11K (9/3)
$344,000
1019 Sterling Ln, Summerville, SC 29483
4beds
2,067sqft
Single Family Residence
Built in 2006
7,405 Square Feet Lot
$-- Zestimate®
$166/sqft
$-- HOA
What's special
Separate tub and showerCenter islandKitchen offers wood cabinetryBathroom featuring dual vanities
- 20 days
- 621
- 43
Likely to sell faster than
Zillow last checked:
Listing updated:
Listed by:
Opendoor Brokerage, LLC homes@opendoor.com
Source: CTMLS,MLS#: 26023389
Facts & features
Interior
Bedrooms & bathrooms
- Bedrooms: 4
- Bathrooms: 3
- Full bathrooms: 2
- 1/2 bathrooms: 1
Rooms
- Room types: Laundry
Cooling
- Central Air
Appliances
- Laundry: Laundry Room
Features
- Flooring: Carpet, Ceramic Tile, Wood
- Number of fireplaces: 1
- Fireplace features: One
Interior area
- Total structure area: 2,067
- Total interior livable area: 2,067 sqft
Property
Parking
- Total spaces: 2
- Parking features: Garage, Detached
- Garage spaces: 2
Features
- Stories: 2
- Patio & porch: Patio
Lot
- Size: 7,405 Square Feet
Details
- Parcel number: 1350103009000
Construction
Type & style
- Home type: SingleFamily
- Architectural style: Traditional
- Property subtype: Single Family Residence
Materials
- Vinyl Siding
- Foundation: Slab
Condition
- New construction: No
- Year built: 2006
Utilities & green energy
- Water: Public
Community & HOA
Community
- Subdivision: The Glen at Summerset
Location
- Region: Summerville
Financial & listing details
- Price per square foot: $166/sqft
- Tax assessed value: $381,627
- Date on market: 8/17/2026
- Listing terms: Cash,Conventional,VA Loan
Estimated market value
Not available
Estimated sales range
Not available
Not available
Price history
| Date | Event | Price |
|---|---|---|
| 9/3/2026 | Price change | $344,000-3.1%$166/sqft |
Source:  CTMLS #26023389 Report a problem CTMLS #26023389 Report a problem | ||
| 8/17/2026 | Listed for sale | $355,000-1%$172/sqft |
Source: CTMLS #26023389 Report a problem | ||
| 7/21/2026 | Sold | $358,414+54.5%$173/sqft |
Source: Public Record Report a problem | ||
| 11/8/2019 | Sold | $232,000+0.9%$112/sqft |
Source: CTMLS #19026068 Report a problem | ||
| 10/5/2019 | Pending sale | $230,000$111/sqft |
Source: NV Realty Group #19026068 Report a problem | ||
| 9/14/2019 | Listed for sale | $230,000+19.8%$111/sqft |
Source: NV Realty Group #19026068 Report a problem | ||
| 11/3/2006 | Sold | $191,990$93/sqft |
Source: Public Record Report a problem | ||
Public tax history
| Year | Property taxes | Tax assessment |
|---|---|---|
| 2024 | -- | $15,265 +64.3% |
| 2023 | -- | $9,290 |
| 2022 | -- | $9,290 |
| 2021 | -- | $9,290 |
| 2020 | -- | $9,290 +16.2% |
| 2019 | $1,039 | $7,994 +15% |
| 2018 | $1,039 -11.9% | $6,950 |
| 2017 | $1,179 | $6,950 |
| 2016 | $1,179 | $6,950 |
| 2015 | -- | $6,950 -96.6% |
| 2014 | -- | $202,860 +2401.4% |
| 2013 | $1,301 | $8,110 |
| 2012 | -- | $8,110 +14.9% |
| 2008 | -- | $7,060 |
Find assessor info on the county website
Monthly payment
Est. payment
Payment breakdown
Explore the cost of this home by adjusting the details. Changes won't be saved.Climate risks
Neighborhood: 29483
Nearby schools
Schools provided by the listing agent
- Elementary: Beech Hill
- Middle: Clay Hill
- High: Ft. Dorchester
Source: CTMLS. This data may not be complete. We recommend contacting the local school district to confirm school assignments for this home.

Similar homes
- $350,0004 bd3 ba1.8k sqft1038 Sterling Ln, Summerville, SC 29483For Sale

 MLS ID #26023081, Paul Bermingham. CTMLS
 - $--4 bd3 ba2.7k sqft109 Ducane St, Summerville, SC 29483Auction
 ServiceLink Auction
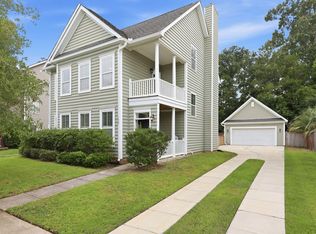
 - $329,0004 bd3 ba2.1k sqft150 Pavilion St, Summerville, SC 29483For Sale
 MLS ID #26017908, Chris Phillips. CTMLS
 - $370,0004 bd3 ba2.3k sqft103 Rosario Dr, Summerville, SC 29483For Sale
 MLS ID #26023624, Sean Williams. CTMLS
 - $345,0004 bd3 ba2k sqft126 Lagoona Dr, Summerville, SC 29483For SaleMLS ID #26023550, Mateo Villacreses. CTMLS
- $344,9004 bd2 ba2k sqft121 Valentin Dr, Summerville, SC 29483For SaleMLS ID #26020270, Dicky Miler. CTMLS
- $379,0004 bd3 ba2.2k sqft104 Pavilion St, Summerville, SC 29483For SaleMLS ID #26014870, Julie Ellis. CTMLS
- $339,9004 bd3 ba1.9k sqft102 Antebellum Way, Summerville, SC 29483For SaleMLS ID #26017938, Amanda Legette. CTMLS
- $335,0004 bd3 ba1.9k sqft2003 Isabela Ct, Summerville, SC 29483For SaleMLS ID #26022650, Thomas Shoupe. CTMLS
- $360,0004 bd3 ba1.9k sqft102 Tandil Ct, Summerville, SC 29483For SaleMLS ID #26020622, Brie Todd. CTMLS
- $314,5003 bd3 ba1.6k sqft142 Avalon Rd, Summerville, SC 29483For SaleMLS ID #26018992, Laurie Loparo. CTMLS
- $330,0003 bd2 ba1.5k sqft224 Myrtle Way, Summerville, SC 29483For SaleMLS ID #26018203, Janie Pugh. CTMLS
- $344,9003 bd2 ba1.8k sqft156 Cotillion Cres, Summerville, SC 29483For SaleMLS ID #26022784, Brian Seitz. CTMLS
- $345,0002 bd2 ba1.4k sqft114 Poplar Cir, Summerville, SC 29483For SaleMLS ID #26019418, Charles Holliday. CTMLS
- $339,0003 bd2 ba1.8k sqft4004 Sanderson Ln, Summerville, SC 29483For SaleMLS ID #26023744, Stephanie Allen. CTMLS
- $355,0004 bd3 ba2.2k sqft252 Longford Dr, Summerville, SC 29483For SaleMLS ID #26021225, Megan Alexander. CTMLS
- $374,9005 bd3 ba2.2k sqft116 Curico Ln, Summerville, SC 29483For SaleMLS ID #26018513, Brian Seitz. CTMLS
- $344,0004 bd3 ba1.9k sqft1052 Whitlow Blvd, Summerville, SC 29483For SaleMLS ID #26003097, Andrea Ulmer. CTMLS
- $309,9994 bd3 ba2.1k sqft223 Longford Dr, Summerville, SC 29483For SaleMLS ID #26024060, Garrett Henson. CTMLS
- $340,0003 bd2 ba1.6k sqft124 Lagoona Dr, Summerville, SC 29483For SaleMLS ID #26006599, Jeannene Ondrasek. CTMLS
