Space, comfort, and room to enjoy the Lowcountry lifestyle! Welcome to 125 Fall Creek Blvd in Summerville. Situated on a spacious, private 0.29-acre lot, this home combines an open, functional layout with plenty of room to spread out.Inside, you'll find expansive living and dining areas, a welcoming family room, and a spacious eat-in kitchen with a large center island. Fresh paint, laminate flooring, and a recently updated metal roof add to the home's appeal. The generously sized primary suite offers a large walk-in closet and an upgraded bathroom featuring a walk-in shower and relaxing garden tub.Step outside and enjoy the peaceful, shaded backyard, perfect for unwinding, entertaining, or simply enjoying your own private outdoor space. Schedule your showing today!
Active
$275,000
125 Fall Creek Blvd, Summerville, SC 29483
4beds
2,280sqft
Mobile Home
Built in 2002
0.29 Acres Lot
$273,100 Zestimate®
$121/sqft
$-- HOA
What's special
Relaxing garden tubRecently updated metal roofUpgraded bathroomLarge center islandSpacious eat-in kitchenLaminate flooringFresh paint
- 15 days
- 362
- 29
Likely to sell faster than
Zillow last checked:
Listing updated:
Listed by:
ERA Wilder Realty Inc
Source: CTMLS,MLS#: 26030022
Facts & features
Interior
Bedrooms & bathrooms
- Bedrooms: 4
- Bathrooms: 2
- Full bathrooms: 2
Rooms
- Room types: Family Room, Living/Dining Combo, Eat-In-Kitchen, Family, Laundry
Heating
- Electric, Heat Pump, Central
Cooling
- Central Air
Appliances
- Laundry: Washer Hookup, Electric Dryer Hookup, Laundry Room
Features
- Garden Tub/Shower, Kitchen Island, Ceiling - Smooth, Walk-In Closet(s), Ceiling Fan(s), Eat-in Kitchen
- Flooring: Vinyl, Luxury Vinyl
- Windows: Window Treatments
- Number of fireplaces: 1
- Fireplace features: Family Room, One, Wood Burning
Interior area
- Total structure area: 2,280
- Total interior livable area: 2,280 sqft
Property
Parking
- Parking features: Off Street
Features
- Levels: One
- Stories: 1
- Entry location: Ground Level
- Patio & porch: Deck, Front Porch
- Fencing: Wood
Lot
- Size: 0.29 Acres
- Features: Wooded, 0 - .5 Acre
Details
- Additional structures: Storage, Shed(s)
- Parcel number: 1430602003000
Construction
Type & style
- Home type: MobileManufactured
- Property subtype: Mobile Home
Materials
- Vinyl Siding
- Foundation: Crawl Space, Pillar/Post/Pier
- Roof: Metal
Condition
- New construction: No
- Year built: 2002
Utilities & green energy
- Sewer: Septic Tank
- Water: Public
- Utilities for property: Dorchester Cnty Water and Sewer Dept, Dominion Energy
Community & HOA
Community
- Subdivision: Summerville Country Estates
Location
- Region: Summerville
Financial & listing details
- Price per square foot: $121/sqft
- Tax assessed value: $259,949
- Annual tax amount: $1,119
- Date on market: 11/5/2026
- Listing terms: Cash,Conventional,FHA,VA Loan
- Body type: Double Wide
Estimated market value
$273,100
$259,000 - $287,000
Not available
Price history
| Date | Event | Price |
|---|---|---|
| 11/5/2026 | Listed for sale | $275,000-3.5%$121/sqft |
Source:  CTMLS #26030022 Report a problem | ||
| 11/1/2026 | Listing removed | $285,000$125/sqft |
Source: CTMLS #26018274 Report a problem | ||
| 7/24/2026 | Price change | $285,000-4.4%$125/sqft |
Source: CTMLS #26018274 Report a problem | ||
| 6/24/2026 | Listed for sale | $298,000+70.3%$131/sqft |
Source: CTMLS #26018274 Report a problem | ||
| 12/17/2019 | Sold | $175,000$77/sqft |
Source: CTMLS #19029011 Report a problem | ||
| 11/1/2019 | Pending sale | $175,000$77/sqft |
Source: ChuckTown Homes, LLC #19029011 Report a problem | ||
| 10/28/2019 | Price change | $175,000-2.5%$77/sqft |
Source: ChuckTown Homes, LLC #19029011 Report a problem | ||
| 10/24/2019 | Listed for sale | $179,500$79/sqft |
Source: ChuckTown Homes, LLC #19029011 Report a problem | ||
| 10/23/2019 | Pending sale | $179,500$79/sqft |
Source: ChuckTown Homes, LLC #19029011 Report a problem | ||
| 10/15/2019 | Listed for sale | $179,500+43.6%$79/sqft |
Source: ChuckTown Homes, LLC #19029011 Report a problem | ||
| 8/9/2019 | Sold | $125,000+171.7%$55/sqft |
Source: Public Record Report a problem | ||
| 10/1/2013 | Sold | $46,000-4.2%$20/sqft |
Source: CTMLS #1320542 Report a problem | ||
| 8/8/2013 | Listed for sale | $48,000+37.1%$21/sqft |
Source: Southern Breezes Real Estate, LTD #1320542 Report a problem | ||
| 2/28/2013 | Sold | $35,000+48.9%$15/sqft |
Source: Public Record Report a problem | ||
| 3/18/2003 | Sold | $23,500+11.9%$10/sqft |
Source: Public Record Report a problem | ||
| 1/22/2002 | Sold | $21,000$9/sqft |
Source: Public Record Report a problem | ||
Public tax history
| Year | Property taxes | Tax assessment |
|---|---|---|
| 2025 | $1,119 0% | $10,397 |
| 2024 | $1,119 +15.2% | $10,397 +51.7% |
| 2023 | $971 -14% | $6,854 |
| 2022 | $1,128 +17.5% | $6,854 |
| 2021 | $960 | $6,854 |
| 2020 | -- | $6,854 +12.9% |
| 2019 | $2,682 | $6,070 -5.6% |
| 2018 | $2,682 +17.9% | $6,430 |
| 2017 | $2,276 | $6,430 |
| 2016 | $2,276 | $6,430 |
| 2015 | -- | $6,430 -94% |
| 2014 | -- | $107,160 +1203.6% |
| 2013 | $2,197 | $8,220 |
| 2012 | -- | $8,220 +50% |
| 2011 | -- | $5,480 |
| 2010 | -- | $5,480 +15.1% |
| 2009 | -- | $4,760 |
| 2008 | -- | $4,760 |
| 2007 | -- | $4,760 |
| 2005 | -- | $4,760 |
Find assessor info on the county website
Monthly payment
Climate risks
Neighborhood: 29483
Nearby schools
Schools provided by the listing agent
- Elementary: Sand Hill
- Middle: Gregg
- High: Summerville
Source: CTMLS. This data may not be complete. We recommend contacting the local school district to confirm school assignments for this home.

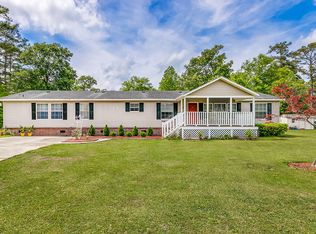
Similar homes
- $260,0003 bd2 ba1.5k sqft209 Twin Lake Dr, Summerville, SC 29483For Sale
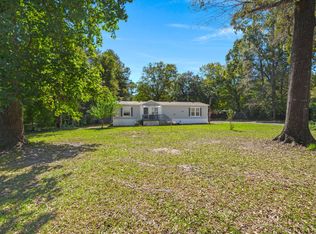
 MLS ID #26028036, Melissa Pugh. CTMLS
- $265,0003 bd2 ba1.8k sqft248 Cady Dr, Summerville, SC 29483For Sale
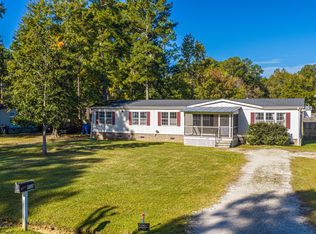 MLS ID #26029965, Jeffrey Doran. CTMLS
- $289,0003 bd2 ba1.4k sqft1936 Central Ave, Summerville, SC 29483For Sale
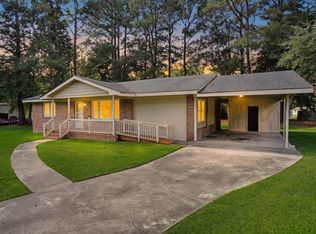 MLS ID #26026076, Chris Bunce. CTMLS
- $305,0003 bd2 ba1.9k sqft204 Basswood Ave, Summerville, SC 29483For Sale
 MLS ID #26031007, Michelle Riser. CTMLS
- $220,0005 bd2 ba1.9k sqft242 Cady Dr, Summerville, SC 29483For SaleMLS ID #26025421, Arturo Rojas Diaz. CTMLS
- $300,0005 bd2 ba2.4k sqft245 Lake Dr, Summerville, SC 29483For SaleMLS ID #25016462, Bo Gelber. CTMLS
- $315,0004 bd3 ba1.8k sqft308 Catawba Dr, Summerville, SC 29483For SaleMLS ID #26023795, Deb Walters. CTMLS
- $310,0003 bd2 ba1.2k sqft112 King St, Summerville, SC 29483For SaleMLS ID #26025337, Lori Dunn. CTMLS
- $364,5003 bd2 ba2.1k sqft2007 Central Ave, Summerville, SC 29483For SaleMLS ID #26026243, Trae Tucker Ray. CTMLS
- $279,0003 bd2 ba1.5k sqft110 Frankie Ln, Ladson, SC 29456For SaleMLS ID #26030259, Melissa Clark. CTMLS
- $345,0003 bd3 ba1.8k sqft179 Moon Dance Ln, Summerville, SC 29483For SaleMLS ID #26027854, Chelsea Mckenna Peele. CTMLS
- $335,0004 bd2 ba1.5k sqft210 White Blvd, Summerville, SC 29483For SaleMLS ID #26022537, Danielle Mongrain. CTMLS
- $319,9993 bd2 ba1.5k sqft244 Corsair St, Summerville, SC 29483For SaleMLS ID #26022145, Courtney Williams. CTMLS
- $357,0004 bd2 ba1.8k sqft181 Apache Dr, Summerville, SC 29483For SaleMLS ID #26023917, Dianne Rodgers-peters. CTMLS
- $274,0003 bd2 ba1.8k sqft152 Linden St, Moncks Corner, SC 29461For SaleMLS ID #26029845, Holly Ann Simpson. CTMLS
- $289,9004 bd2 ba1.4k sqft105 W Walnut Cir, Summerville, SC 29485For SaleMLS ID #26029312, Jack Zehring. CTMLS
- $245,0003 bd2 ba1.2k sqft220 Crestwood Dr, Summerville, SC 29483For SaleMLS ID #26022153, Stelina Tibodeau. CTMLS
- $342,9974 bd3 ba1.7k sqft110 Farmhill Dr, Summerville, SC 29483For SaleMLS ID #26021153, Julio Galvez. CTMLS
- $345,0002 bd2 ba1.4k sqft114 Poplar Cir, Summerville, SC 29483For SaleMLS ID #26019418, Charles Holliday. CTMLS
- $224,9003 bd2 ba1.5k sqft107 Dunmeyer Loop Rd, Summerville, SC 29485For SaleMLS ID #26030196, Jeremy Garrett. CTMLS
