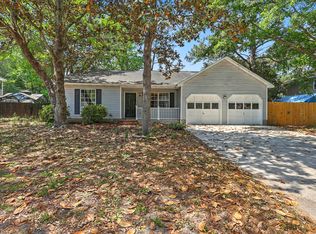
Welcome to 127 Cottonwood Drive, a four-bedroom, two-and-a-half-bath home offering 2,346 square feet in the established Crestwood neighborhood of Summerville. Built in 1983 and set on a 0.23-acre lot, this two-story home pairs a mature setting with room to spread out.Inside, high ceilings give the living room an open, airy feel, with a cozy fireplace anchoring the space. Walk-in closets add everyday storage throughout. Out back, a privacy-fenced yard and a storage shed offer room to relax, garden, or entertain, and off-street parking keeps things convenient.Set between Bacons Bridge Road and Dorchester Road, the location puts the best of Summerville and North Charleston within easy reach, from shopping and dining to everyday errands and commuter routes.
Active
$365,000
127 Cottonwood Dr, Summerville, SC 29483
4beds
2,346sqft
Single Family Residence
Built in 1983
10,018 Square Feet Lot
$360,200 Zestimate®
$156/sqft
$-- HOA
What's special
Cozy fireplaceFour-bedroom two-and-a-half-bath homeOff-street parkingMature settingOpen airy feelWalk-in closetsHigh ceilings
- 3 days
- 232
- 9
Likely to sell faster than
Zillow last checked:
Listing updated:
Listed by:
Coastal Point Real Estate
Source: CTMLS,MLS#: 26024125
Facts & features
Interior
Bedrooms & bathrooms
- Bedrooms: 4
- Bathrooms: 3
- Full bathrooms: 2
- 1/2 bathrooms: 1
Rooms
- Room types: Bonus Room, Family Room, Living/Dining Combo, Bonus, Family
Heating
- Central
Cooling
- Central Air
Appliances
- Laundry: Electric Dryer Hookup, Washer Hookup
Features
- Ceiling - Blown, Ceiling - Cathedral/Vaulted, Walk-In Closet(s), Ceiling Fan(s)
- Flooring: Carpet, Laminate
- Windows: Storm Window(s), Window Treatments
- Has fireplace: Yes
- Fireplace features: Bath, Family Room, Living Room
Interior area
- Total structure area: 2,346
- Total interior livable area: 2,346 sqft
Property
Parking
- Parking features: Off Street
Features
- Levels: Two
- Stories: 2
- Patio & porch: Patio
- Fencing: Privacy,Wood
Lot
- Size: 10,018 Square Feet
- Features: 0 - .5 Acre
Details
- Additional structures: Storage
- Parcel number: 1521214003000
Construction
Type & style
- Home type: SingleFamily
- Architectural style: Contemporary
- Property subtype: Single Family Residence
Materials
- Vinyl Siding
- Foundation: Slab
- Roof: Architectural
Condition
- New construction: No
- Year built: 1983
Utilities & green energy
- Sewer: Public Sewer
- Water: Public
- Utilities for property: Dominion Energy
Community & HOA
Community
- Features: Storage
- Subdivision: Crestwood
Location
- Region: Summerville
Financial & listing details
- Price per square foot: $156/sqft
- Tax assessed value: $300,110
- Annual tax amount: $653
- Date on market: 8/25/2026
- Listing terms: Cash,Conventional
Estimated market value
$360,200
$342,000 - $378,000
$2,352/mo
Price history
| Date | Event | Price |
|---|---|---|
| 8/25/2026 | Listed for sale | $365,000+40.4%$156/sqft |
Source:  CTMLS #26024125 Report a problem CTMLS #26024125 Report a problem | ||
| 6/29/2026 | Sold | $260,000-21%$111/sqft |
Source: Public Record Report a problem | ||
| 12/2/2022 | Listing removed | -- |
Source: CTMLS #22020674 Report a problem | ||
| 8/22/2022 | Price change | $329,000-2.9%$140/sqft |
Source: CTMLS #22020674 Report a problem | ||
| 8/8/2022 | Price change | $339,000-2.9%$145/sqft |
Source: CTMLS #22020674 Report a problem | ||
| 8/3/2022 | Listed for sale | $349,000+58.6%$149/sqft |
Source: CTMLS #22020674 Report a problem | ||
| 1/19/2021 | Listing removed | -- |
Source:  CTMLS Report a problem CTMLS Report a problem | ||
| 11/4/2020 | Listed for sale | $220,000+54.9%$94/sqft |
Source: Coldwell Banker Todd Land Agency #20030095 Report a problem | ||
| 1/10/2006 | Sold | $142,000+49.5%$61/sqft |
Source: Public Record Report a problem | ||
| 3/11/2003 | Sold | $95,000$40/sqft |
Source: Public Record Report a problem | ||
Public tax history
| Year | Property taxes | Tax assessment |
|---|---|---|
| 2024 | $653 +17.6% | $12,004 +142.9% |
| 2023 | $555 +1% | $4,942 |
| 2022 | $550 | $4,942 |
| 2021 | $550 | $4,942 -33.3% |
| 2020 | -- | $7,414 +50% |
| 2019 | $784 | $4,943 +29.1% |
| 2018 | $784 +13.5% | $3,830 |
| 2017 | $691 | $3,830 |
| 2016 | $691 | $3,830 |
| 2015 | -- | $3,830 -97% |
| 2014 | -- | $126,845 +2401.9% |
| 2013 | $844 | $5,070 |
| 2012 | -- | $5,070 |
| 2011 | -- | $5,070 |
| 2010 | -- | $5,070 +15% |
| 2009 | -- | $4,410 |
| 2008 | -- | $4,410 |
| 2007 | -- | $4,410 -33.4% |
| 2005 | -- | $6,620 +37.1% |
| 2004 | -- | $4,830 |
| 2003 | -- | $4,830 |
| 2002 | -- | $4,830 |
| 2001 | -- | $4,830 |
Find assessor info on the county website
Monthly payment
Est. payment
Payment breakdown
Explore the cost of this home by adjusting the details. Changes won't be saved.Climate risks
Neighborhood: 29483
Nearby schools
Schools provided by the listing agent
- Elementary: Flowertown
- Middle: Gregg
- High: Summerville
Source: CTMLS. This data may not be complete. We recommend contacting the local school district to confirm school assignments for this home.
Similar homes
- $445,0005 bd3 ba2.5k sqft195 Tupalo Dr, Summerville, SC 29483For Sale

 MLS ID #26017590, Danielle Fink. CTMLS
 - $350,0004 bd3 ba1.6k sqft110 Lipman St, Summerville, SC 29483For Sale
 MLS ID #26020274, Ryan Lynn. CTMLS
 - $362,0003 bd2 ba1.8k sqft829 W 2nd North St, Summerville, SC 29483For Sale
 MLS ID #26020853, Thomas Shoupe. CTMLS
 - $379,9903 bd2 ba1.4k sqft202 Muskie Dr, Summerville, SC 29483For Sale
 MLS ID #26022179, Randal Longo. CTMLS
 - $345,0004 bd3 ba1.6k sqft202 Arbor Oaks Dr, Summerville, SC 29485For SaleMLS ID #26008247, Thomas Shoupe. CTMLS
- $382,0004 bd3 ba2.2k sqft102 Brailsford Rd, Summerville, SC 29485For SaleMLS ID #26007497, Thomas Shoupe. CTMLS
- $335,0004 bd3 ba1.9k sqft2003 Isabela Ct, Summerville, SC 29483For SaleMLS ID #26022650, Thomas Shoupe. CTMLS
- $335,0003 bd2 ba1.8k sqft142 Wampee Curv, Summerville, SC 29485For SaleMLS ID #26014551, Randy Mescher. CTMLS
- $299,0003 bd2 ba1.3k sqft221 Forest Cir, Summerville, SC 29483For SaleMLS ID #26019601, Paul Bermingham. CTMLS
- $365,8003 bd2 ba1.5k sqft3382 Middlesboro Ave, Summerville, SC 29485For SaleMLS ID #26022801, Reddit Andrews. CTMLS
- $336,0003 bd3 ba1.7k sqft201 Hamlet Rd, Summerville, SC 29485For SaleMLS ID #26018525, Thomas Shoupe. CTMLS
- $367,5004 bd3 ba2k sqft91 Cross Timbers Dr, Summerville, SC 29485For SaleMLS ID #26006861, Cj Mccormick. CTMLS
- $379,9003 bd3 ba2.1k sqft110 Freeport St, Summerville, SC 29483For SaleMLS ID #26011837, Daryl Shorter. CTMLS
- $354,9004 bd2 ba2.5k sqft114 Prince Edward Dr, Summerville, SC 29483For SaleMLS ID #26021817, Fatima Pereira. CTMLS
- $350,0003 bd3 ba2.5k sqft676 Grassy Hill Rd, Summerville, SC 29483For SaleMLS ID #26021823, Thomas Shoupe. CTMLS
- $400,0003 bd3 ba1.8k sqft216 Runnymede Ln, Summerville, SC 29485For SaleMLS ID #26021383, Tina Byers. CTMLS
- $354,8004 bd3 ba2.4k sqft1240 Wild Goose Trl, Summerville, SC 29483For SaleMLS ID #26011241, Howard Dobbins. CTMLS
- $409,0003 bd3 ba1.6k sqft309 White Gables Dr, Summerville, SC 29483For SaleMLS ID #26017984, Steven Koleno. CTMLS
- $439,0005 bd3 ba2.9k sqft5143 Blair Rd, Summerville, SC 29483For SaleMLS ID #26019865, Mike Meador. CTMLS
- $355,0004 bd3 ba2.5k sqft252 Cameron St, Summerville, SC 29483For SaleMLS ID #26021258, Thomas Shoupe. CTMLS
