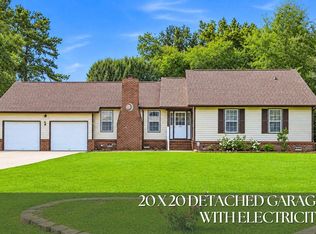
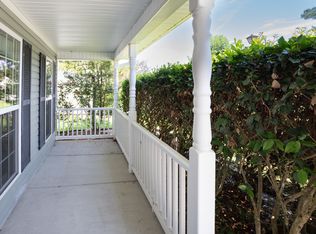
Charming single-family home situated on a spacious CORNER LOT . Featuring 4 bedrooms and 2 bathrooms, making it perfect for comfortable living. The home includes a 3-YEAR-OLD ROOF and a WATER HEATER installed as recently as NOV. 2025, ensuring peace of mind. Beautiful LVP flooring, installed 3 years ago. Enjoy coffee or a cold sweet tea on the spacious front porch, a welcoming spot to relax and take in the neighborhood. Upon entering, you'll find a generously sized living room to the right, a spacious kitchen and dining area ideal for gatherings. Two guest bedrooms share an updated hallway bathroom, and the primary bathroom also has updated vanity and cabinets. Next to the kitchen is the laundry room and the 4th bedroom suitable for various uses. Call and Schedule your Showing Today
Active
Price cut: $5K (10/20)
$350,000
232 Judith Dr, Summerville, SC 29485
4beds
1,647sqft
Single Family Residence
Built in 1972
0.27 Acres Lot
$348,200 Zestimate®
$213/sqft
$-- HOA
What's special
Spacious front porchSpacious corner lotBeautiful lvp flooringUpdated hallway bathroom
- 29 days
- 406
- 19
Zillow last checked:
Listing updated:
Listed by:
Carolina One Real Estate 843-779-8660
Source: CTMLS,MLS#: 26026798
Facts & features
Interior
Bedrooms & bathrooms
- Bedrooms: 4
- Bathrooms: 2
- Full bathrooms: 2
Rooms
- Room types: Formal Living, Foyer, Laundry
Heating
- Central
Cooling
- Central Air
Appliances
- Laundry: Laundry Room
Features
- Formal Living, Entrance Foyer
- Flooring: Carpet, Other, Luxury Vinyl
- Has fireplace: No
Interior area
- Total structure area: 1,647
- Total interior livable area: 1,647 sqft
Property
Features
- Levels: One
- Stories: 1
- Patio & porch: Front Porch
- Fencing: Wood
Lot
- Size: 0.27 Acres
- Features: 0 - .5 Acre
Details
- Parcel number: 1461303001000
Construction
Type & style
- Home type: SingleFamily
- Architectural style: Ranch
- Property subtype: Single Family Residence
Materials
- Brick Veneer, Vinyl Siding
- Foundation: Slab
Condition
- New construction: No
- Year built: 1972
Utilities & green energy
- Sewer: Public Sewer
- Water: Public
- Utilities for property: Summerville CPW
Community & HOA
Community
- Subdivision: Greenhurst
Location
- Region: Summerville
Financial & listing details
- Price per square foot: $213/sqft
- Tax assessed value: $218,076
- Annual tax amount: $1,039
- Date on market: 9/25/2026
- Listing terms: Cash,Conventional,FHA,VA Loan
Estimated market value
$348,200
$331,000 - $366,000
$2,252/mo
Price history
| Date | Event | Price |
|---|---|---|
| 10/20/2026 | Price change | $350,000-1.4%$213/sqft |
Source:  CTMLS #26026798 Report a problem | ||
| 10/8/2026 | Price change | $355,000-1.4%$216/sqft |
Source: CTMLS #26026798 Report a problem | ||
| 9/25/2026 | Listed for sale | $360,000+252.9%$219/sqft |
Source: CTMLS #26026798 Report a problem | ||
| 3/19/2014 | Sold | $102,000-3.8%$62/sqft |
Source: CTMLS #1401919 Report a problem | ||
| 2/25/2014 | Price change | $105,990-3.6%$64/sqft |
Source: Infinity Realty #1401919 Report a problem | ||
| 2/8/2014 | Price change | $109,990-4.4%$67/sqft |
Source: Infinity Realty #1401919 Report a problem | ||
| 1/23/2014 | Listed for sale | $115,000+18.6%$70/sqft |
Source: Infinity Realty #1401919 Report a problem | ||
| 3/15/2004 | Sold | $97,000$59/sqft |
Source: Public Record Report a problem | ||
Public tax history
| Year | Property taxes | Tax assessment |
|---|---|---|
| 2025 | $1,039 -9.1% | $8,723 -33.3% |
| 2024 | $1,143 | $13,084 +83.2% |
| 2023 | -- | $7,141 |
| 2022 | -- | $7,141 |
| 2021 | -- | $7,141 |
| 2020 | -- | $7,141 0% |
| 2019 | $827 | $7,142 +75% |
| 2018 | $827 +13.5% | $4,080 |
| 2017 | $729 | $4,080 |
| 2016 | $729 | $4,080 |
| 2015 | -- | $4,080 -96.1% |
| 2014 | -- | $103,500 +2400% |
| 2013 | $707 | $4,140 |
| 2012 | -- | $4,140 |
| 2011 | -- | $4,140 |
| 2010 | -- | $4,140 +15% |
| 2009 | -- | $3,600 |
| 2008 | -- | $3,600 |
| 2007 | -- | $3,600 |
| 2005 | -- | $3,600 +49.4% |
| 2004 | -- | $2,410 |
| 2003 | -- | $2,410 |
| 2002 | -- | $2,410 |
| 2001 | -- | $2,410 |
Find assessor info on the county website
Monthly payment
Est. payment
Payment breakdown
Explore the cost of this home by adjusting the details. Changes won't be saved.Climate risks
Neighborhood: 29485
Nearby schools
Schools provided by the listing agent
- Elementary: Spann
- Middle: Alston
- High: Ashley Ridge
Source: CTMLS. This data may not be complete. We recommend contacting the local school district to confirm school assignments for this home.

Similar homes
- $344,9004 bd2 ba1.2k sqft206 Chessington Cir, Summerville, SC 29485For Sale

 MLS ID #26020960, Jen Taylor. CTMLS
- $365,0004 bd2 ba1.7k sqft100 Carrington Ln, Summerville, SC 29485For Sale
 MLS ID #26027724, Roni Haskell. CTMLS
- $345,0004 bd3 ba2.1k sqft3413 Kirkwall Dr, Summerville, SC 29485For Sale
 MLS ID #26019449, Maggie Crosby-leblanc. CTMLS
- $369,0004 bd3 ba2k sqft413 Summercourt Dr, Summerville, SC 29485For Sale
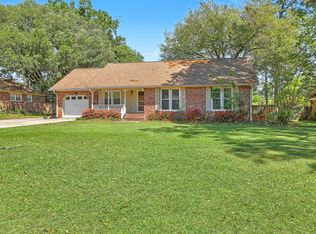 MLS ID #26011286, Andrew Tackitt. CTMLS
- $375,0004 bd3 ba1.9k sqft202 Brailsford Rd, Summerville, SC 29485For SaleMLS ID #26027852, Stephanie Wilson-hartzog. CTMLS
- $370,0003 bd3 ba1.7k sqft113 Alwyn Blvd, Summerville, SC 29485For SaleMLS ID #26028318, Angela Miller. CTMLS
- $379,0004 bd2 ba1.4k sqft216 Chessington Cir, Summerville, SC 29485For SaleMLS ID #26024762, Ianna Fincher. CTMLS
- $355,0003 bd2 ba1.5k sqft3382 Middlesboro Ave, Summerville, SC 29485For SaleMLS ID #26022801, Reddit Andrews. CTMLS
- $385,0003 bd2 ba1.6k sqft213 Brailsford Rd, Summerville, SC 29485For SaleMLS ID #26028460, Peter Kouten. CTMLS
- $368,0004 bd2 ba1.7k sqft121 Oak Bluff Rd, Summerville, SC 29485For SaleMLS ID #26027340, Crystal Brodie. CTMLS
- $334,9003 bd3 ba1.6k sqft401 Beverly Dr, Summerville, SC 29485For SaleMLS ID #26027654, Kimberly Lease. CTMLS
- $399,9994 bd3 ba1.9k sqft104 Sweetbriar Rd, Summerville, SC 29485For SaleMLS ID #26027393, Seth Rhyne. CTMLS
- $370,0003 bd2 ba1.5k sqft105 Welwyn Rd, Summerville, SC 29485For SaleMLS ID #26023381, Lauren Davis. CTMLS
- $374,9004 bd3 ba2.1k sqft214 Eagle Ridge Rd, Summerville, SC 29485For SaleMLS ID #26026221, Jj Messervy. CTMLS
- $340,0003 bd2 ba1.4k sqft304 Summercourt Dr, Summerville, SC 29485For SaleMLS ID #26023213, Matt Johnson. CTMLS
- $355,0003 bd3 ba1.7k sqft109 Creekside Dr, Summerville, SC 29485For SaleMLS ID #26024206, Dianne Rodgers-peters. CTMLS
- $324,9004 bd3 ba1.4k sqft134 Larson Dr, Summerville, SC 29485For SaleMLS ID #25025618, Amber Dollarhite. CTMLS
- $379,9003 bd2 ba1.6k sqft118 Bramwell Dr, Summerville, SC 29485For SaleMLS ID #26023600, Lara Thompson. CTMLS
- $379,9004 bd3 ba2.2k sqft321 Eagle Ridge Rd, Summerville, SC 29485For SaleMLS ID #26026709, Jayme Ellis. CTMLS
