This beautifully maintained home in the desirable, gated community of Del Webb in Summerville. Lovingly cared for by its original owners, this 2,340 square foot home offers thoughtful spaces, quality updates, and amenities designed for comfortable living. The spacious floor plan features 3 bedrooms and 2 full bathrooms, along with a dedicated office and a versatile sunroom/flex room just off the living room. Whether used as a hobby space, reading room, or additional gathering area, this flexible space adds valuable functionality to the home. The home has been exceptionally well maintained and offers several recent improvements, including a brand-new HVAC system with two UV lamps and an oxidizing unit designed to help keep the air cleaner and reduce bacteria, as well as freshinterior paint completed in 2025. A whole-home generator provides added peace of mind, while the insulated two car garage features a new garage door opener, utility sink, and additional storage options. Above the garage, a large attic with stair access provides an abundance of storage. Outside, decorative stone walkways have been added along both sides of the home, creating an attractive and welcoming approach while adding to the home's curb appeal. The property also includes an irrigation system with yearly inspections to help keep the landscaping looking its best. Beyond the home, enjoy everything this exceptional gated community has to offer. Residents have access to a large clubhouse, multiple pools and hot tubs, fitness/exercise facilities, tennis and pickleball courts, walking and dog trails, and more. The HOA also includes cable TV, internet and lawn care, allowing you to spend less time on maintenance and more time enjoying the community and all that the Summerville area has to offer. Gated access with attendants adds an additional level of convenience and security. From the extensive community amenities to the meticulous care given by its original owners, this home offers an opportunity to enjoy a well-maintained home in a community designed for an active and connected lifestyle. Come see all that this special home has to offer!
Active
$450,000
597 Eastern Isle Ave, Summerville, SC 29486
3beds
2,340sqft
Single Family Residence
Built in 2015
-- sqft lot
$444,500 Zestimate®
$192/sqft
$-- HOA
What's special
Beautifully maintained homeAttractive and welcoming approachInsulated two car garageNew garage door openerSpacious floor planDedicated office
- 51 days
- 272
- 7
Zillow last checked:
Listing updated:
Listed by:
RE/MAX Seaside
Source: CTMLS,MLS#: 26024884
Facts & features
Interior
Bedrooms & bathrooms
- Bedrooms: 3
- Bathrooms: 2
- Full bathrooms: 2
Rooms
- Room types: Office, Dining Room, Sun Room, Eat-In-Kitchen, Laundry, Pantry, Separate Dining, Sun
Heating
- Central
Cooling
- Central Air
Appliances
- Laundry: Electric Dryer Hookup, Washer Hookup, Laundry Room
Features
- Ceiling - Smooth, High Ceilings, Kitchen Island, Walk-In Closet(s), Ceiling Fan(s), Eat-in Kitchen, Pantry
- Flooring: Carpet, Ceramic Tile
- Doors: Storm Door(s)
- Windows: Aluminum Frames, Window Treatments
- Has fireplace: No
Interior area
- Total structure area: 2,340
- Total interior livable area: 2,340 sqft
Property
Parking
- Total spaces: 2
- Parking features: Garage, Off Street, Garage Door Opener
- Garage spaces: 2
Features
- Levels: One
- Stories: 1
- Entry location: Ground Level
- Patio & porch: Patio
- Exterior features: Lawn Irrigation, Lawn Well, Rain Gutters
- Spa features: Community
Lot
- Features: 0 - .5 Acre
Details
- Parcel number: 1950402087
- Special conditions: 55+ Community
Construction
Type & style
- Home type: SingleFamily
- Architectural style: Ranch,Traditional
- Property subtype: Single Family Residence
Materials
- Vinyl Siding
- Foundation: Slab
- Roof: Asphalt
Condition
- New construction: No
- Year built: 2015
Utilities & green energy
- Sewer: Public Sewer
- Water: Public
- Utilities for property: BCW & SA, Berkeley Elect Co-Op
Community & HOA
Community
- Features: Clubhouse, Dog Park, Fitness Center, Gated, Lawn Maint Incl, Pool, Tennis Court(s), Trash, Walk/Jog Trails
- Senior community: Yes
- Subdivision: Cane Bay Plantation
Location
- Region: Summerville
Financial & listing details
- Price per square foot: $192/sqft
- Tax assessed value: $521,700
- Annual tax amount: $1,531
- Date on market: 9/3/2026
- Listing terms: Any,Cash,Conventional,FHA,VA Loan
Estimated market value
$444,500
$422,000 - $467,000
$2,577/mo
Price history
| Date | Event | Price |
|---|---|---|
| 9/3/2026 | Listed for sale | $450,000+35.5%$192/sqft |
Source:  CTMLS #26024884 Report a problem CTMLS #26024884 Report a problem | ||
| 4/17/2015 | Sold | $331,990$142/sqft |
Source: Public Record Report a problem | ||
Public tax history
| Year | Property taxes | Tax assessment |
|---|---|---|
| 2025 | $1,531 +3.9% | $15,760 |
| 2024 | $1,473 +13% | $15,760 +15% |
| 2023 | $1,303 -10.1% | $13,700 |
| 2022 | $1,450 -61.3% | $13,700 |
| 2021 | $3,750 +149% | $13,700 |
| 2020 | $1,506 +6.3% | $13,700 +8.7% |
| 2018 | $1,416 | $12,600 0% |
| 2017 | $1,416 +1583% | $12,604 +0% |
| 2016 | $84 | $12,600 |
| 2015 | $84 | $12,600 +4400% |
| 2014 | $84 | $280 |
Find assessor info on the county website
Monthly payment
Est. payment
Payment breakdown
Explore the cost of this home by adjusting the details. Changes won't be saved.Climate risks
Neighborhood: 29486
Nearby schools
Schools provided by the listing agent
- Elementary: Cane Bay
- Middle: Cane Bay
- High: Cane Bay High School
Source: CTMLS. This data may not be complete. We recommend contacting the local school district to confirm school assignments for this home.
- $522,900-- bd-- ba2.1k sqft599 Eastern Isle Ave, Summerville, SC 29486Off Market
- $456,0003 bd3 ba2.4k sqft599 Eastern Isle Ave, Summerville, SC 29483Off Market

- $474,000-- bd-- ba2.1k sqft595 Eastern Isle Ave, Summerville, SC 29486Off Market
- $443,700-- bd-- ba2.1k sqft593 Eastern Isle Ave, Summerville, SC 29486Off Market
Similar homes
- $494,0004 bd2 ba2.5k sqft575 Eastern Isle Ave, Summerville, SC 29486For Sale

 MLS ID #26000229, Barbara Gehlmann. CTMLS
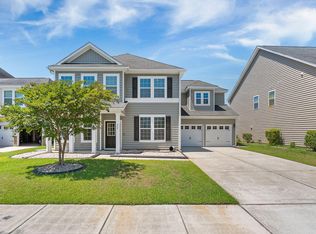
 - $454,9905 bd3 ba2.8k sqft277 Overcup Loop, Summerville, SC 29486For Sale
 MLS ID #26016856, Janelle Collins. CTMLS
 - $425,0002 bd2 ba1.7k sqft213 Fall Crossing Pl, Summerville, SC 29486For Sale
 MLS ID #26026093, Lindsey Martin. CTMLS
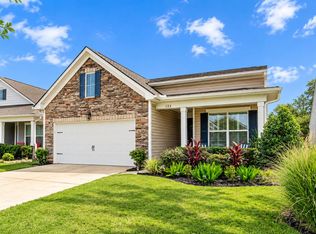
 - $449,5002 bd2 ba1.7k sqft108 Reef Rd, Summerville, SC 29486For Sale
 MLS ID #26024523, Vicki Roberts. CTMLS
 - $400,0005 bd4 ba2.7k sqft317 Whispering Breeze Ln, Summerville, SC 29486For SaleMLS ID #26027087, Thomas Shoupe. CTMLS
- $415,0004 bd3 ba2.8k sqft361 Decatur Dr, Summerville, SC 29486For SaleMLS ID #26020093, Jonah Taylor. CTMLS
- $439,9992 bd2 ba1.9k sqft389 Seaside Trl, Summerville, SC 29486For SaleMLS ID #26021847, Rochelle Rennert. CTMLS
- $549,9002 bd3 ba2.7k sqft522 Tidewater Chase Ln, Summerville, SC 29486For SaleMLS ID #26012941, Haley Ebersole. CTMLS
- $459,9005 bd4 ba3.1k sqft405 Huckleberry Ct, Summerville, SC 29486For SaleMLS ID #26006341, Deeanna Enfinger. CTMLS
- $529,0002 bd3 ba2.7k sqft504 Tidewater Chase Ln, Summerville, SC 29486For SaleMLS ID #26021430, Elissa Campbell. CTMLS
- $349,0002 bd2 ba1.5k sqft477 Eastern Isle Ave, Summerville, SC 29486For SaleMLS ID #26025874, Jim Hamilton. CTMLS
- $650,0004 bd3 ba2.7k sqft227 Calm Water Way, Summerville, SC 29486For SaleMLS ID #26021915, Scott Wean. CTMLS
- $569,9995 bd4 ba2.9k sqft141 Calm Water Way, Summerville, SC 29486For SaleMLS ID #26018294, Jonathan Minerick. CTMLS
- $599,0003 bd3 ba2.8k sqft303 Oyster Bay Dr, Summerville, SC 29486For SaleMLS ID #26023106, Lindsey Martin. CTMLS
- $375,0002 bd2 ba1.7k sqft407 Waterlily Way, Summerville, SC 29486For SaleMLS ID #26022351, Britt Freeman. CTMLS
- $459,9003 bd2 ba1.6k sqft165 Garden Gate Way, Summerville, SC 29486For SaleMLS ID #26027681, Sarah Newman. CTMLS
- $449,0005 bd3 ba2.6k sqft131 Willowbend Ln, Summerville, SC 29485For SaleMLS ID #26029056, Jen O'brien. CTMLS
- $489,0003 bd3 ba2k sqft251 Scholar Way, Summerville, SC 29486For SaleMLS ID #26021672, Diane Watkins. CTMLS
- $549,9002 bd2 ba2.1k sqft405 Seaside Trl, Summerville, SC 29486For SaleMLS ID #26022233, Dianne King. CTMLS
- $341,9003 bd2 ba1.5k sqft133 Sea Lavender Ln, Summerville, SC 29486For SaleMLS ID #26019890, Deeanna Enfinger. CTMLS
