Welcome to this beautifully maintained two-story home in West Lake at Cane Bay Plantation. Offering 2,848 square feet, five bedrooms, and three full bathrooms, the thoughtfully designed floor plan provides plenty of space for everyday living and entertaining.The spacious kitchen features a 10-foot island, KitchenAid appliances, abundant workspace, and a seamless connection to the living room with a gas fireplace. A separate dining room provides an inviting setting for dinners and gatherings.The primary suite offers a relaxing retreat with a tray ceiling and an en-suite bathroom featuring a tiled, spa-style shower. Situated on a generously sized 0.28-acre lot--one of the larger homesites in West Lake--the property features an expansive fenced backyard and patiowith ample room for recreation, entertaining, and the possibility of adding a pool. West Lake residents enjoy resort-style amenities, including a community pool, pickleball courts, a playground, and scenic walking trails. Cane Bay's 300-acre lake system also offers opportunities for fishing, kayaking, and enjoying the natural surroundings. Schools, dining, and shopping are all just a golf-cart ride away, making this home as convenient as it is comfortable. Schedule your showing today!
Active
$545,000
312 Long Pier St, Summerville, SC 29486
5beds
2,848sqft
Single Family Residence
Built in 2021
0.28 Acres Lot
$536,000 Zestimate®
$191/sqft
$-- HOA
What's special
Gas fireplaceBeautifully maintained two-story homeSpacious kitchenRelaxing retreatEn-suite bathroomThoughtfully designed floor planAbundant workspace
- 1 day
- 109
- 10
Likely to sell faster than
Zillow last checked:
Listing updated:
Listed by:
The Exchange Company, LLC
Source: CTMLS,MLS#: 26028324
Facts & features
Interior
Bedrooms & bathrooms
- Bedrooms: 5
- Bathrooms: 3
- Full bathrooms: 3
Rooms
- Room types: Family Room, Media Room, Office, Dining Room, Eat-In-Kitchen, Family, Foyer, Laundry, Media, Pantry, Separate Dining
Heating
- Forced Air, Natural Gas
Appliances
- Laundry: Laundry Room
Features
- High Ceilings, Kitchen Island, Ceiling - Smooth, Walk-In Closet(s), Ceiling Fan(s), Eat-in Kitchen, Entrance Foyer, Pantry
- Flooring: Ceramic Tile, Luxury Vinyl
- Windows: Window Treatments, ENERGY STAR Qualified Windows
- Number of fireplaces: 1
- Fireplace features: Living Room, One
Interior area
- Total structure area: 2,848
- Total interior livable area: 2,848 sqft
Property
Parking
- Total spaces: 2
- Parking features: Attached, Garage, Garage Door Opener
- Attached garage spaces: 2
Features
- Levels: Two
- Stories: 2
- Entry location: Ground Level
- Patio & porch: Patio, Screened, Front Porch
- Fencing: Wood
Lot
- Size: 0.28 Acres
- Features: Interior Lot, Level, 0 - .5 Acre
Details
- Parcel number: 1790701238
Construction
Type & style
- Home type: SingleFamily
- Architectural style: Traditional
- Property subtype: Single Family Residence
Materials
- Brick Veneer, Cement Siding
- Foundation: Slab
- Roof: Architectural
Condition
- New construction: No
- Year built: 2021
Utilities & green energy
- Sewer: Public Sewer
- Water: Public
- Utilities for property: BCW & SA, Berkeley Elect Co-Op, Dominion Energy
Green energy
- Green verification: HERS Index Score
Community & HOA
Community
- Features: Boat Ramp, Pool, Park, Trash, Walk/Jog Trails
- Subdivision: Cane Bay Plantation
Location
- Region: Summerville
Financial & listing details
- Price per square foot: $191/sqft
- Tax assessed value: $520,400
- Annual tax amount: $2,000
- Date on market: 10/15/2026
- Listing terms: Any
Estimated market value
$536,000
$509,000 - $563,000
$3,011/mo
Price history
| Date | Event | Price |
|---|---|---|
| 10/15/2026 | Listed for sale | $545,000+2.8%$191/sqft |
Source:  CTMLS #26028324 Report a problem CTMLS #26028324 Report a problem | ||
| 5/15/2024 | Sold | $529,900$186/sqft |
Source: CTMLS #24009895 Report a problem | ||
| 4/26/2024 | Contingent | $529,900$186/sqft |
Source: CTMLS #24009895 Report a problem | ||
| 4/20/2024 | Listed for sale | $529,900+27.6%$186/sqft |
Source: CTMLS #24009895 Report a problem | ||
| 4/2/2024 | Listing removed | -- |
Source: Zillow Rentals Report a problem | ||
| 1/15/2024 | Price change | $3,300-2.9%$1/sqft |
Source: Zillow Rentals Report a problem | ||
| 1/7/2024 | Price change | $3,400-2.9%$1/sqft |
Source: Zillow Rentals Report a problem | ||
| 12/24/2023 | Listed for rent | $3,500$1/sqft |
Source: Zillow Rentals Report a problem | ||
| 8/27/2021 | Sold | $415,290+1.2%$146/sqft |
Source: CTMLS #21005712 Report a problem | ||
| 3/4/2021 | Contingent | $410,180$144/sqft |
Source: CTMLS #21005712 Report a problem | ||
Public tax history
| Year | Property taxes | Tax assessment |
|---|---|---|
| 2025 | $2,000 -3.6% | $20,820 +1.3% |
| 2024 | $2,074 +11.9% | $20,550 +15.1% |
| 2023 | $1,853 -11% | $17,860 |
| 2022 | $2,082 +239.5% | $17,860 |
| 2021 | $613 | -- |
Find assessor info on the county website
Monthly payment
Est. payment
Payment breakdown
Explore the cost of this home by adjusting the details. Changes won't be saved.Climate risks
Neighborhood: 29486
Nearby schools
Schools provided by the listing agent
- Elementary: Cane Bay
- Middle: Cane Bay
- High: Cane Bay High School
Source: CTMLS. This data may not be complete. We recommend contacting the local school district to confirm school assignments for this home.
- $739,100-- bd-- ba4.1k sqft314 Long Pier St, Summerville, SC 29486Off Market
- $678,7005 bd4 ba3.6k sqft310 Long Pier St, Summerville, SC 29486Off Market
- $481,4004 bd3 ba2.4k sqft316 Long Pier St, Summerville, SC 29486Off Market
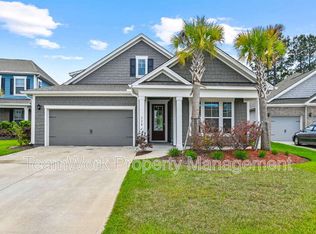
- $585,500-- bd-- ba3.4k sqft308 Long Pier St, Summerville, SC 29486Off Market
Similar homes
- $549,9905 bd4 ba3.2k sqft222 Seaworthy St, Summerville, SC 29486For Sale

 MLS ID #26027391, Chris Maddox. CTMLS
 - $535,0005 bd4 ba2.8k sqft131 Riley Farms Ct, Summerville, SC 29486For Sale
 MLS ID #26027652, Roni Haskell. CTMLS
 - $566,9005 bd3 ba2.7k sqft109 Granton Edge Ln, Summerville, SC 29486For Sale
 MLS ID #26027828, Kelly Thibert. CTMLS
 - $549,0004 bd4 ba2.7k sqft684 Yellow Leaf Ln, Summerville, SC 29486For Sale
 MLS ID #26027323, Kevin Richter. CTMLS
 - $574,8805 bd3 ba2.9k sqft226 Seaworthy St, Summerville, SC 29486For SaleMLS ID #26017456, Chris Maddox. CTMLS
- $525,0003 bd2 ba2.3k sqft224 Calm Water Way, Summerville, SC 29486For SaleMLS ID #26028120, Misti Kinard. CTMLS
- $540,0004 bd4 ba3.2k sqft109 Bolsena Ct, Summerville, SC 29486For SaleMLS ID #26025557, Clara Farish. CTMLS
- $524,9004 bd3 ba2.5k sqft135 Whaler Ave, Summerville, SC 29486For SaleMLS ID #26022399, Louisa Neely. CTMLS
- $549,9904 bd4 ba2.8k sqft532 Fern Tree Dr, Summerville, SC 29486For SaleMLS ID #26013437, Lauren Gasperic. CTMLS
- $524,9004 bd4 ba2.8k sqft516 Dunswell Dr, Summerville, SC 29486For SaleMLS ID #26020318, Ryan Mchugh. CTMLS
- $519,0004 bd3 ba2.3k sqft492 Rowley Ln, Summerville, SC 29486For SaleMLS ID #26019762, Michelle Davis. CTMLS
- $539,9004 bd3 ba2.9k sqft109 Riley Farms Ct, Summerville, SC 29486For SaleMLS ID #26019670, Janelle Collins. CTMLS
- $539,0005 bd4 ba3k sqft610 Sienna Way, Summerville, SC 29486For SaleMLS ID #26010684, Roni Haskell. CTMLS
- $629,0002 bd3 ba2.7k sqft316 Tupelo Lake Dr, Summerville, SC 29486For SaleMLS ID #26028148, Elissa Campbell. CTMLS
- $524,0005 bd4 ba2.7k sqft601 Yellow Leaf Ln, Summerville, SC 29486For SaleMLS ID #26022340, Lauren Gasperic. CTMLS
- $510,0005 bd4 ba3.2k sqft295 Saxony Loop, Summerville, SC 29486For SaleMLS ID #26018723, Shannondoah Deaver. CTMLS
- $549,9804 bd3 ba2.5k sqft228 Shortmarsh St, Summerville, SC 29486For SaleMLS ID #26018902, Chris Maddox. CTMLS
- $515,0004 bd4 ba2.8k sqft184 Whaler Ave, Summerville, SC 29486For SaleMLS ID #26016688, Theresa Halverson. CTMLS
- $690,0002 bd3 ba2.7k sqft518 Marsh Cv Cir, Summerville, SC 29486For SaleMLS ID #26028499, Luis Rosario. CTMLS
- $569,9904 bd3 ba2.4k sqft216 Shortmarsh St, Summerville, SC 29486For SaleMLS ID #26023468, Janelle Collins. CTMLS
