Why wait to build when you can have the upgrades, privacy, and space you've been dreaming of today?Welcome to a home that truly stands apart. Perfectly situated on a premium wooded homesite with no backyard neighbors, this beautifully maintained 4-bedroom, 3.5-bath home offers the ideal blend of comfort, functionality, and Lowcountry charm.From the moment you arrive, the double front porches create unforgettable curb appeal while hinting at everything waiting inside. Step through the front door to discover a bright, open floor plan featuring luxury vinyl plank flooring, elegant crown molding, designer lighting, and spaces that were made for everyday living and effortless entertaining.Working from home? You'll love the dedicated office with French doors, offering privacy without sacrificing natural light. Just beyond, the formal dining room is ready for holiday dinners, celebrations, and everything in between. At the center of the home is an incredible chef's kitchen featuring an oversized granite island, abundant white cabinetry, subway tile backsplash, stainless steel appliances, a walk-in pantry, and an open layout that keeps everyone connected. Whether you're hosting friends for game day or helping with homework while dinner cooks, this space truly becomes the heart of the home. The spacious family room flows seamlessly onto the screened porch where you'll immediately notice what makes this property so special...a peaceful, fully fenced backyard backing to mature woods. Enjoy morning coffee surrounded by nature, unwind after work, or entertain guests on the custom patio while the kids or pets play. Privacy like this is becoming harder and harder to find. Upstairs, you'll find a versatile loft that can easily serve as a media room, playroom, home gym, or second living space. The oversized owner's suite is a true retreat featuring a spa-inspired bathroom with a large tiled walk-in shower, dual vanities, and an expansive walk-in closet. Just down the hall, the second-story front porch provides the perfect spot to enjoy your morning coffee or unwind in the evening while overlooking the neighborhood. Three additional generously sized bedrooms offer flexibility for family, guests, or hobbies, while the convenient upstairs laundry room makes everyday living just a little easier. With 2,847 square feet of thoughtfully designed living space, exceptional indoor and outdoor entertaining areas, and one of the most desirable homesites in the neighborhood, this home offers the complete package. Some homes check the boxes. This one creates the lifestyle.
Active
$534,900
516 Dunswell Dr, Summerville, SC 29486
4beds
2,847sqft
:
Get pre-qualified$3,122/mo
Single Family Residence
Built in 2021
6,969 Square Feet Lot
$525,400 Zestimate®
$188/sqft
$-- HOA
What's special
Second-story front porchVersatile loftOversized granite islandWalk-in pantryCustom patioSpacious family roomStainless steel appliances
- 13 days |
- 269 |
- 17 |
Likely to sell faster than
Zillow last checked:
Listing updated:
Listed by:
EXP Realty LLC
Source: CTMLS,MLS#: 26020318
Facts & features
Interior
Bedrooms & bathrooms
- Bedrooms: 4
- Bathrooms: 4
- Full bathrooms: 3
- 1/2 bathrooms: 1
Rooms
- Room types: Bonus Room, Family Room, Game Room, Loft, Media Room, Office, Dining Room, Utility Room, Bonus, Eat-In-Kitchen, Family, Formal Living, Game, Laundry, Media, Pantry, Separate Dining, Utility
Heating
- Natural Gas
Cooling
- Central Air
Appliances
- Laundry: Electric Dryer Hookup, Washer Hookup, Laundry Room
Features
- Ceiling - Smooth, High Ceilings, Kitchen Island, Walk-In Closet(s), Eat-in Kitchen, Formal Living, Pantry
- Flooring: Luxury Vinyl
- Has fireplace: No
Interior area
- Total structure area: 2,847
- Total interior livable area: 2,847 sqft
Property
Parking
- Total spaces: 2
- Parking features: Garage
- Garage spaces: 2
Features
- Levels: Two
- Stories: 2
- Patio & porch: Patio, Front Porch, Screened
- Exterior features: Balcony
- Fencing: Wood
Lot
- Size: 6,969 Square Feet
- Features: 0 - .5 Acre, Wetlands, Wooded
Details
- Parcel number: 1791101006
- Special conditions: 10 Yr Warranty
Construction
Type & style
- Home type: SingleFamily
- Architectural style: Traditional
- Property subtype: Single Family Residence
Materials
- Vinyl Siding
- Foundation: Slab
- Roof: Architectural
Condition
- New construction: No
- Year built: 2021
Details
- Warranty included: Yes
Utilities & green energy
- Sewer: Public Sewer
- Water: Public
- Utilities for property: BCW & SA, Berkeley Elect Co-Op, Dominion Energy
Green energy
- Green verification: HERS Index Score
Community & HOA
Community
- Features: Park, Pool, Walk/Jog Trails
- Subdivision: Cane Bay Plantation
Location
- Region: Summerville
Financial & listing details
- Price per square foot: $188/sqft
- Tax assessed value: $497,500
- Annual tax amount: $1,852
- Date on market: 7/16/2026
- Listing terms: Any
Estimated market value
$525,400
$499,000 - $552,000
$3,016/mo
Price history
| Date | Event | Price |
|---|---|---|
| 7/16/2026 | Listed for sale | $534,900+37.3%$188/sqft |
Source:  CTMLS #26020318 Report a problem CTMLS #26020318 Report a problem | ||
| 9/10/2021 | Sold | $389,457+6%$137/sqft |
Source: CTMLS #21006172 Report a problem | ||
| 3/10/2021 | Pending sale | $367,255$129/sqft |
Source: Carolina One Real Estate - New Homes #21006172 Report a problem | ||
| 3/10/2021 | Listed for sale | $367,255$129/sqft |
Source: Carolina One Real Estate - New Homes #21006172 Report a problem | ||
Public tax history
| Year | Property taxes | Tax assessment |
|---|---|---|
| 2024 | $1,852 +11.6% | $17,900 +15% |
| 2023 | $1,660 -10.6% | $15,560 |
| 2022 | $1,857 +346.4% | $15,560 |
| 2021 | $416 | -- |
Find assessor info on the county website
Monthly payment
Est. payment
Payment breakdown
Explore the cost of this home by adjusting the details. Changes won't be saved.Climate risks
Neighborhood: 29486
Nearby schools
GreatSchools rating
- 7/10Cane Bay MiddleGrades: 5-8Distance: 2.3 mi
- 8/10Cane Bay High SchoolGrades: 9-12Distance: 2.7 mi
- 9/10Cane Bay Elementary SchoolGrades: PK-4Distance: 2.3 mi
Schools provided by the listing agent
- Elementary: Bee Tree Elementary
- Middle: Cane Bay
- High: Cane Bay High School
Source: CTMLS. This data may not be complete. We recommend contacting the local school district to confirm school assignments for this home.
- $567,2005 bd3 ba3.5k sqft514 Dunswell Dr, Summerville, SC 29486Off Market
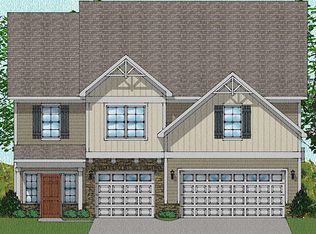
- $551,1005 bd4 ba4k sqft518 Dunswell Dr, Summerville, SC 29486Off Market

- $553,9004 bd2 ba3.5k sqft515 Dunswell Dr, Summerville, SC 29486Off Market

- $468,1004 bd2 ba2.3k sqft520 Dunswell Dr, Summerville, SC 29486Off Market
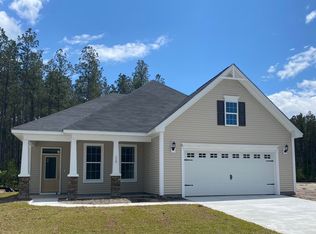
- $578,1005 bd2 ba4k sqft519 Dunswell Dr, Summerville, SC 29486Off Market
- $485,0005 bd4 ba3k sqft513 Dunswell Dr, Summerville, SC 29486Sold
- $521,5004 bd2 ba3k sqft522 Dunswell Dr, Summerville, SC 29486Off Market
- $591,5005 bd2 ba4k sqft510 Dunswell Dr, Summerville, SC 29486Off Market
A local agent can set up tours, give advice and negotiate with sellers.
A local lender can help you make sure your offer is ready when you are.
Similar homes
- $524,9004 bd2 ba2.4k sqft137 Riley Farms Ct, Summerville, SC 29486For Sale
 MLS ID #639380, Heather Campoalegre. Consolidated MLS
 - $524,9994 bd3 ba2.3k sqft492 Rowley Ln, Summerville, SC 29486For Sale

 MLS ID #26019762, Michelle Davis. CTMLS
 - $539,9904 bd3 ba2.9k sqft109 Riley Farms Ct, Summerville, SC 29486For Sale
 MLS ID #26019670, Janelle Collins. CTMLS
 - $545,0002 bd3 ba2.7k sqft504 Tidewater Chase Ln, Summerville, SC 29486For Sale
 MLS ID #26021430, Elissa Campbell. CTMLS
 - $550,0004 bd4 ba3.2k sqft109 Bolsena Ct, Summerville, SC 29486For SaleMLS ID #26017286, Clara Farish. CTMLS
- $525,0005 bd4 ba3.2k sqft295 Saxony Loop, Summerville, SC 29486For SaleMLS ID #26018723, Shannondoah Deaver. CTMLS
- $455,0005 bd3 ba2.7k sqft620 Chigwell Springs Ln, Summerville, SC 29486For SaleMLS ID #26021577, Mickey Durham. CTMLS
- $555,0005 bd4 ba2.9k sqft269 Saxony Loop, Summerville, SC 29486For SaleMLS ID #26019754, Kristie Lacey-cummins. CTMLS
- $564,9904 bd4 ba2.8k sqft532 Fern Tree Dr, Summerville, SC 29486For SaleMLS ID #26013437, Lauren Gasperic. CTMLS
- $500,0004 bd4 ba2.4k sqft427 Whispering Breeze Ln, Summerville, SC 29486For SaleMLS ID #26020395, Jeremiah Oswald. CTMLS
- $550,0004 bd4 ba2.8k sqft184 Whaler Ave, Summerville, SC 29486For SaleMLS ID #26016688, Theresa Halverson. CTMLS
- $514,9003 bd3 ba2.5k sqft411 Whispering Breeze Ln, Summerville, SC 29486For SaleMLS ID #26020011, Wyatt Burke. CTMLS
- $505,0004 bd4 ba2.6k sqft683 Yellow Leaf Ln, Summerville, SC 29486For SaleMLS ID #25014954, Edward Scott. CTMLS
- $499,9004 bd3 ba2.4k sqft349 Long Pier St, Summerville, SC 29486For SaleMLS ID #26008427, Angie Murto. CTMLS
- $575,0004 bd3 ba2.5k sqft612 Sienna Way, Summerville, SC 29486For SaleMLS ID #26017470, Ayana Johnson. CTMLS
- $574,8885 bd3 ba2.9k sqft226 Seaworthy St, Summerville, SC 29486For SaleMLS ID #26017456, Chris Maddox. CTMLS
- $507,0005 bd5 ba3.2k sqft292 Lucca Dr, Summerville, SC 29486For SaleMLS ID #26019093, Rebekah Osgood. CTMLS
- $455,0004 bd3 ba2.4k sqft246 Lucca Dr, Summerville, SC 29486For SaleMLS ID #26020988, Telecia Bilton. CTMLS
- $549,0005 bd4 ba3k sqft610 Sienna Way, Summerville, SC 29486For SaleMLS ID #26010684, Roni Haskell. CTMLS
- $549,9904 bd3 ba2.5k sqft228 Shortmarsh St, Summerville, SC 29486For SaleMLS ID #26018902, Chris Maddox. CTMLS
