Skip main navigation
Closed
  • $684,900

    314 Long Pier St, Summerville, SC 29486

    6beds
    4,192sqft
    Single Family Residence
    Built in 2021
    10,454.4 Square Feet Lot
    $707,000 Zestimate®
    $163/sqft
    $4,189 Estimated rent

    Home value

    $707,000

    $672,000 - $742,000

    $4,189/mo

    Zestimate® history
    Loading
    Loading...

    Owner options

    List your home for rent

    $4,189/mo

    Rent Zestimate®

    Find your next renter with Zillow Rental Manager. Plus, with online applications, you can quickly screen prospective tenants – for free.

    Learn more

    $4,189/mo

    Rent Zestimate®

    Refinance and save

    $3,837/mo

    Est. payment

    Refinancing to a lower rate could help reduce your monthly payments and save thousands over the life of the loan.

    See today's rates

    $3,837/mo

    Est. payment

    Explore your selling options

    Work with a Zillow partner agent

    Leverage their expertise and Zillow's premium Showcase listings to get your home seen by more buyers.

    Get started

    List with your own agent

    Get your home in front of millions of buyers by listing it on Zillow.

    Learn how to do it

    Sell it yourself

    Take full control of how buyers see your home on Zillow by listing For Sale by Owner (FSBO).

    List your home

    What's special

    Huge playgroundBrick sidingCozy gas fireplaceFire pitBoat rampPoker runsWalk-in closet
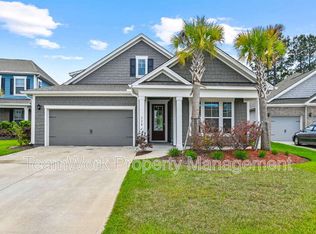
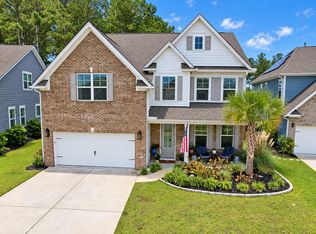
    Have you ever wanted to live in a top master planned community in the country where you can ride golf carts around all day and have a luxury feel lifestyle? Well, look no further! Here's your chance to have that at a wonderful price! This neighborhood is unlike ANY other master planned community you've been too! This home is a one of a kind gem in the tucked away community of ''West Lake''. Its name says it all! It's part of a special HOA that allows you to have access to a 350 acre lake that has plenty of fishing, kayaking, and can access it either by your golf cart or by an electric powered boat. Welcome to this stunning and luxurious home located in a prime location!Welcome to this stunning new listing that exudes curb appeal from the moment you arrive! With a three-car garage and a spacious driveway adorned with brick siding and cement planking, this home is a true gem! The exterior features gutters and newly landscaped surroundings, adding an extra touch of elegance. Step inside through the tall front door and be greeted by a bright and airy sitting room, boasting abundant natural light, tall ceilings, and crown molding throughout. This home stands out as the largest in the neighborhood, offering two living rooms and two dining rooms on the first level. The separate dining room showcases coffered ceilings, adding a touch of sophistication. The open living concept seamlessly connects the gourmet-style kitchen to the living room. The kitchen is a chef's dream, featuring a gas cooktop, double oven, quartz countertops, and high-end craftsman staggered cabinets with a custom backsplash. With two separate pantries, including a generously sized one, storage space is never an issue. The living room boasts a cozy gas fireplace and offers a great view of the backyard. This home is designed with convenience in mind, as all doors and windows are encased, and numerous storage closets are strategically placed throughout. On the main level, you'll find a bedroom with its own bathroom and walk-in closet, perfect for guests or as a private office space. A spacious mudroom conveniently connects to the garage. As you ascend the stairs with elegant iron rod spindles, you'll be greeted by a massive loft area, providing ample room for a man cave, play area, or additional living space. Upstairs, you'll discover a bedroom with its own bathroom, two bedrooms connected by a Jack and Jill bathroom, and a generously sized guest bedroom that offers versatility. The primary bedroom is a true retreat, featuring tray ceilings and an en-suite bathroom. The primary bathroom boasts double vanity sinks, quartz countertops, tiled flooring, a walk-in shower with floor-to-ceiling tile, and a large soaking tub. The walk-in closet is one of the largest in the neighborhood and conveniently connects to the laundry room, making chores a breeze. All bathrooms upstairs mirror the kitchen's elegance with cabinets and quartz countertops. Step outside through the back door to a spacious screened-in porch and an extended poured custom patio, perfect for outdoor entertaining. The backyard is fully fenced with a 6-foot privacy fence, offering one of the largest yards in West Lake. Notably, this home comes with solar panels that will be paid off at closing, providing energy efficiency and cost savings. Built with the highest standards, this home features spray foam insulation in the walls and hurricane tie-down cables for added storm protection. Don't miss the opportunity to own this exceptional home that combines luxury, functionality, and energy efficiency. Schedule a showing today and experience the epitome of modern living in a highly sought-after neighborhood! The amenities in the neighborhood resemble a resort style lifestyle! It IS arguably the best amenity center is all of Cane Bay Plantation as it features a MEGA pool with a kid area, pickle ball courts, a fishing pier, a boat ramp, huge playground, horseshoes, bocci ball, a fire pit, and etc. There's nothing like this in this neighborhood! All three of the schools are also located right here in the Cane Bay! Cane Bay Plantation is a golf cart community with golf cart/walk/jog trails from the front to back for miles, shopping and restaurants at the front, and plenty more coming! There is plenty to do here and it has the largest YMCA on the east coast. There are events throughout the entire year such as food truck nights every night in a different community, golf cart parades, poker runs on the golf carts, neighborhood get togethers, fishing tournaments, and much more! Why wouldn't you want to hop in your golf cart and just ride up to the front for dinner or to grocery store? Come check out this beautiful home and don't miss out on this amazing opportunity! **WILL DO GOLF CART TOURS UPON REQUEST**

    Zillow last checked:

    Listing updated:

    Listed by:

    The Boulevard Company

    Bought with:

    Century 21 Properties Plus

    Source: CTMLS,MLS#: 23014986MLS Logo

    Facts & features

    Interior

    Bedrooms & bathrooms
    • Bedrooms: 6
    • Bathrooms: 4
    • Full bathrooms: 4
    Heating
    • Forced Air, Natural Gas
    Cooling
    • Central Air
    Appliances
    • Laundry: Electric Dryer Hookup, Washer Hookup, Laundry Room
    Features
    • Beamed Ceilings, Ceiling - Smooth, Tray Ceiling(s), High Ceilings, Garden Tub/Shower, Kitchen Island, Walk-In Closet(s), Ceiling Fan(s), Formal Living, Pantry
    • Flooring: Carpet, Ceramic Tile, Laminate, Wood
    • Doors: Storm Door(s)
    • Windows: Storm Window(s), Thermal Windows/Doors, ENERGY STAR Qualified Windows
    • Number of fireplaces: 1
    • Fireplace features: Family Room, Gas, Gas Log, Living Room, One
    Interior area
    • Total structure area: 4,192
    • Total interior livable area: 4,192 sqft

    Property

    Parking
    • Total spaces: 3
    • Parking features: Garage, Attached, Garage Door Opener
    • Attached garage spaces: 3
    Features
    • Levels: Two
    • Stories: 2
    • Entry location: Ground Level
    • Patio & porch: Patio, Front Porch, Screened
    • Exterior features: Rain Gutters
    • Fencing: Privacy,Wood
    Lot
    • Size: 10,454 sqft
    • Features: 0 - .5 Acre, Wooded
    Details
    • Parcel number: 1790701237
    • Special conditions: 10 Yr Warranty

    Construction

    Type & style
    • Home type: SingleFamily
    • Architectural style: Traditional
    • Property subtype: Single Family Residence
    Materials
    • Cement Siding
    • Foundation: Slab
    • Roof: Architectural
    Condition
    • New construction: No
    • Year built: 2021
    Details
    • Warranty included: Yes

    Utilities & green energy

    • Sewer: Public Sewer
    • Water: Public
    • Utilities for property: BCW & SA, Berkeley Elect Co-Op, Dominion Energy
    Green energy
    • Green verification: HERS Index Score, LEED For Homes

    Community & neighborhood

    Community
    • Community features: Boat Ramp, Dog Park, Fitness Center, Park, Pool, Tennis Court(s), Trash, Walk/Jog Trails
    Location
    • Region: Summerville
    • Subdivision: Cane Bay Plantation

    Other

    Other facts
    • Listing terms: Buy Down,Cash,Conventional,FHA,USDA Loan,VA Loan

    Price history

    DateEventPrice
    7/25/2023Sold$684,900$163/sqft
    Source: CTMLS #23014986 Report a problem
    7/4/2023Contingent$684,900$163/sqft
    Source: CTMLS #23014986 Report a problem
    7/2/2023Listed for sale$684,900+28.8%$163/sqft
    Source: CTMLS #23014986 Report a problem
    8/31/2021Sold$531,625$127/sqft
    Source: CTMLS #21019007 Report a problem
    7/19/2021Contingent$531,625$127/sqft
    Source: CTMLS #21019007 Report a problem
    7/13/2021Listed for sale$531,625$127/sqft
    Source: CTMLS #21019007 Report a problem

    Public tax history

    YearProperty taxesTax assessment
    2024$2,685 +10.8%$27,510 +13.1%
    2023$2,423 -10.2%$24,320 +1.7%
    2022$2,699 +340.3%$23,920
    2021$613 --

    Find assessor info on the county website

    Neighborhood: 29486

    Nearby schools

    GreatSchools rating
    Schools provided by the listing agent
    • Elementary: Cane Bay
    • Middle: Cane Bay
    • High: Cane Bay High School

    Source: CTMLS. This data may not be complete. We recommend contacting the local school district to confirm school assignments for this home.

    Get a cash offer in 3 minutes
    Find out how much your home could sell for in as little as 3 minutes with a no-obligation cash offer.
    Estimated market value
    $707,000
    Get a cash offer in 3 minutes
    Find out how much your home could sell for in as little as 3 minutes with a no-obligation cash offer.
    Estimated market value
    $707,000