Westerly Floorplan Elevation B
Foreclosed
Est. $538,500
320 Long Pier St, Summerville, SC 29486
6beds
4,072sqft
SingleFamily
Built in 2022
-- sqft lot
$538,500 Zestimate®
$132/sqft
$-- HOA
Overview
- 37 days
- 94
- 8
Facts & features
Interior
Bedrooms & bathrooms
- Bedrooms: 6
- Bathrooms: 2
- Full bathrooms: 2
Interior area
- Total interior livable area: 4,072 sqft
Property
Parking
- Parking features: Garage - Attached
Features
- Exterior features: Other
Details
- Parcel number: 1790701234
Construction
Type & style
- Home type: SingleFamily
Materials
- Wood
- Roof: Asphalt
Condition
- Year built: 2022
Community & HOA
Location
- Region: Summerville
Financial & listing details
- Price per square foot: $132/sqft
- Tax assessed value: $649,800
- Annual tax amount: $2,645
Foreclosure details
Estimated market value
$538,500
$512,000 - $565,000
$3,361/mo
Price history
| Date | Event | Price |
|---|---|---|
| 9/10/2026 | Sold | $400,000-26.6%$98/sqft |
Source: Public Record Report a problem | ||
| 7/8/2026 | Listed for sale | $545,000+9.2%$134/sqft |
Source:  CTMLS #26019528 Report a problem CTMLS #26019528 Report a problem | ||
| 1/29/2026 | Listing removed | $499,000$123/sqft |
Source: CTMLS #25028848 Report a problem | ||
| 1/27/2026 | Price change | $499,000-13.2%$123/sqft |
Source: CTMLS #25028848 Report a problem | ||
| 1/16/2026 | Price change | $575,000-4.2%$141/sqft |
Source: CTMLS #25028848 Report a problem | ||
| 12/1/2025 | Price change | $599,999-0.8%$147/sqft |
Source: CTMLS #25028848 Report a problem | ||
| 10/25/2025 | Listed for sale | $604,999+7.9%$149/sqft |
Source: CTMLS #25028848 Report a problem | ||
| 1/25/2022 | Sold | $560,895$138/sqft |
Source: CTMLS #21009544 Report a problem | ||
| 10/7/2021 | Pending sale | $560,895$138/sqft |
Source:  DR Horton Report a problem DR Horton Report a problem | ||
| 8/31/2021 | Contingent | $560,895$138/sqft |
Source: CTMLS #21009544 Report a problem | ||
| 8/17/2021 | Listed for sale | $560,895+8.4%$138/sqft |
Source: CTMLS #21009544 Report a problem | ||
| 4/12/2021 | Contingent | $517,355$127/sqft |
Source: CTMLS #21009544 Report a problem | ||
Public tax history
| Year | Property taxes | Tax assessment |
|---|---|---|
| 2025 | $2,645 -72% | $25,990 -33.3% |
| 2024 | $9,450 -2.8% | $38,990 +1.6% |
| 2023 | $9,726 +1557% | $38,390 +1613.8% |
| 2022 | $587 -4.3% | $2,240 |
| 2021 | $613 | -- |
Find assessor info on the county website
Monthly payment
Climate risks
Neighborhood: 29486
Nearby schools
Schools provided by the listing agent
- Elementary: Westview Primary School
- Middle: Westview Middle School
- High: Cane Bay High
- District: Berkeley County
Source: The MLS. This data may not be complete. We recommend contacting the local school district to confirm school assignments for this home.
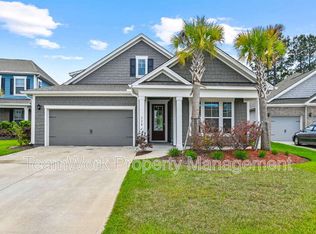
Similar homes
- $549,9905 bd4 ba3.2k sqft222 Seaworthy St, Summerville, SC 29486For Sale

 MLS ID #26027391, Chris Maddox. CTMLS
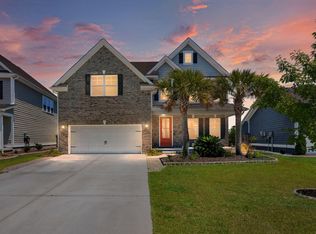
 - $510,0005 bd4 ba3.2k sqft295 Saxony Loop, Summerville, SC 29486For Sale
 MLS ID #26018723, Shannondoah Deaver. CTMLS
 - $574,8805 bd3 ba2.9k sqft226 Seaworthy St, Summerville, SC 29486For Sale
 MLS ID #26017456, Chris Maddox. CTMLS
 - $549,9904 bd4 ba2.8k sqft532 Fern Tree Dr, Summerville, SC 29486For Sale
 MLS ID #26013437, Lauren Gasperic. CTMLS
 - $519,9004 bd4 ba3k sqft409 Carrara Dr, Summerville, SC 29486For SaleMLS ID #26026060, Jj Rahnamoon. CTMLS
- $524,0005 bd4 ba2.7k sqft601 Yellow Leaf Ln, Summerville, SC 29486For SaleMLS ID #26022340, Lauren Gasperic. CTMLS
- $515,0004 bd4 ba2.8k sqft184 Whaler Ave, Summerville, SC 29486For SaleMLS ID #26016688, Theresa Halverson. CTMLS
- $549,9804 bd3 ba2.5k sqft228 Shortmarsh St, Summerville, SC 29486For SaleMLS ID #26018902, Chris Maddox. CTMLS
- $510,0004 bd5 ba3.4k sqft190 Calm Water Way, Summerville, SC 29486For SaleMLS ID #26016921, Lynnette Duby. CTMLS
- $630,0004 bd4 ba3.2k sqft621 Sienna Way, Summerville, SC 29486For SaleMLS ID #26023322, Lisa Horan. CTMLS
- $434,4976 bd3 ba3k sqft504 Spanish Wells Rd, Summerville, SC 29486For SaleMLS ID #26021984, Scott Hanson. CTMLS
- $456,9993 bd3 ba2.8k sqft143 Lucca Dr, Summerville, SC 29486For SaleMLS ID #26023995, Jonah Taylor. CTMLS
- $640,0005 bd3 ba4.2k sqft418 Rowley Ln, Summerville, SC 29486For SaleMLS ID #26017173, Jenny Panzer. CTMLS
- $439,9005 bd4 ba2.8k sqft304 Firewheel Ct, Summerville, SC 29486For SaleMLS ID #26026608, Jayme Schmicker. CTMLS
- $559,9994 bd3 ba2.5k sqft113 Lindera Preserve Blvd, Summerville, SC 29486For SaleMLS ID #26015449, Jason Husted. CTMLS
- $439,0006 bd3 ba2.5k sqft548 Spanish Wells Rd, Summerville, SC 29486For SaleMLS ID #26011310, Chris Facello. CTMLS
- $459,9004 bd3 ba2.3k sqft136 Airy Dr, Summerville, SC 29486For SaleMLS ID #26018955, Ayana Johnson. CTMLS
- $454,9905 bd3 ba2.8k sqft277 Overcup Loop, Summerville, SC 29486For SaleMLS ID #26016856, Janelle Collins. CTMLS
- $448,5005 bd4 ba2.5k sqft518 Richfield Way, Summerville, SC 29486For SaleMLS ID #26022918, Diane Cole. CTMLS
- $410,0005 bd4 ba2.7k sqft317 Whispering Breeze Ln, Summerville, SC 29486For SaleMLS ID #26027087, Thomas Shoupe. CTMLS
