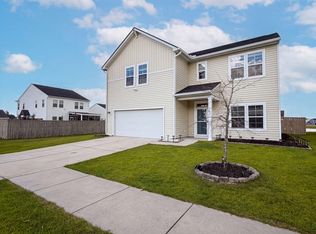
Welcome Home to 159 Lucca Dr in the desirable Woodwinds at Cane Bay! This beautifully maintained 4-bedroom, 2.5-bath home offers 2,492 square feet of thoughtfully designed living space with the perfect blend of style, comfort, and functionality. Step inside to soaring ceilings, abundant natural light, and luxury vinyl plank flooring that flows throughout the main living areas. Just off the foyer, French doors open to a versatile flex room--perfect as a home office, formal dining room, playroom, or sitting room. The heart of the home is the stunning chef's kitchen featuring an oversized center island, abundant white shaker cabinetry, subway tile backsplash, stainless steel appliances, gas range, spacious pantry, and designer pendant lighting. The open-concept layout seamlessly connects thekitchen, dining, and living areas, making entertaining effortless. Upstairs, you'll find four generously sized bedrooms, including a spacious owner's retreat complete with a large en-suite bath featuring dual vanities and a relaxing soaking tub with shower. Step outside to enjoy the covered patio overlooking a fully fenced backyard with a peaceful wooded backdrop, offering privacy and plenty of space for gatherings, pets, or play. Located in the highly sought-after Cane Bay community, you'll enjoy convenient access to shopping, dining, schools, parks, walking trails, and everything this growing area has to offer. Highlights include: 4 Bedrooms | 2.5 Bathrooms 2,492 Square Feet Oversized kitchen island Gas range Stainless steel appliances White cabinets Luxury vinyl plank flooring Flexible office/flex room with French doors Spacious owner's suite Covered patio Fenced backyard buffered Move-in ready! This is the kind of home that checks every box--beautiful finishes, flexible spaces, and an incredible location in one of Cane Bay's most desirable neighborhoods. Don't miss your opportunity to make 159 Lucca Drive your next home!
Active
Price cut: $20K (9/5)
$416,000
159 Lucca Dr, Summerville, SC 29486
4beds
2,492sqft
Single Family Residence
Built in 2019
7,405 Square Feet Lot
$413,900 Zestimate®
$167/sqft
$-- HOA
What's special
Oversized center islandSpacious pantryStainless steel appliancesLuxury vinyl plank flooringAbundant white shaker cabinetryGas rangeFour generously sized bedrooms
- 95 days
- 132
- 12
Zillow last checked:
Listing updated:
Listed by:
Carolina One Real Estate 843-779-8660
Source: CTMLS,MLS#: 26020302
Facts & features
Interior
Bedrooms & bathrooms
- Bedrooms: 4
- Bathrooms: 3
- Full bathrooms: 2
- 1/2 bathrooms: 1
Rooms
- Room types: Family Room, Living/Dining Combo, Office, Eat-In-Kitchen, Family, Formal Living, Foyer, Laundry, Pantry
Heating
- Natural Gas
Cooling
- Central Air
Appliances
- Laundry: Electric Dryer Hookup, Washer Hookup, Laundry Room
Features
- Ceiling - Smooth, Tray Ceiling(s), High Ceilings, Garden Tub/Shower, Kitchen Island, Walk-In Closet(s), Ceiling Fan(s), Eat-in Kitchen, Formal Living, Entrance Foyer, Pantry
- Flooring: Carpet, Ceramic Tile, Luxury Vinyl
- Has fireplace: No
Interior area
- Total structure area: 2,492
- Total interior livable area: 2,492 sqft
Property
Parking
- Total spaces: 2
- Parking features: Garage, Attached, Off Street
- Attached garage spaces: 2
Features
- Levels: Two
- Stories: 2
- Entry location: Ground Level
- Patio & porch: Patio, Covered, Front Porch
- Fencing: Privacy,Back Yard,Wood
Lot
- Size: 7,405 Square Feet
- Features: 0 - .5 Acre, Interior Lot, Level
Details
- Parcel number: 1790601014
Construction
Type & style
- Home type: SingleFamily
- Architectural style: Traditional
- Property subtype: Single Family Residence
Materials
- Vinyl Siding
- Foundation: Slab
- Roof: Asphalt
Condition
- New construction: No
- Year built: 2019
Utilities & green energy
- Sewer: Public Sewer
- Water: Public
- Utilities for property: AT&T, BCW & SA, Berkeley Elect Co-Op, Dominion Energy
Green energy
- Green verification: HERS Index Score
Community & HOA
Community
- Features: Park, Pool, Trash, Walk/Jog Trails
- Subdivision: Cane Bay Plantation
Location
- Region: Summerville
Financial & listing details
- Price per square foot: $167/sqft
- Tax assessed value: $411,500
- Annual tax amount: $6,128
- Date on market: 7/16/2026
- Listing terms: Any,Cash,Conventional,FHA,VA Loan
Estimated market value
$413,900
$393,000 - $435,000
$2,730/mo
Price history
| Date | Event | Price |
|---|---|---|
| 9/5/2026 | Price change | $416,000-4.6%$167/sqft |
Source:  CTMLS #26020302 Report a problem CTMLS #26020302 Report a problem | ||
| 8/11/2026 | Price change | $436,000-0.9%$175/sqft |
Source: CTMLS #26020302 Report a problem | ||
| 7/16/2026 | Listed for sale | $440,000+13.9%$177/sqft |
Source: CTMLS #26020302 Report a problem | ||
| 12/22/2023 | Sold | $386,250-0.5%$155/sqft |
Source: CTMLS #23021142 Report a problem | ||
| 11/21/2023 | Pending sale | $388,000$156/sqft |
Source: CTMLS #23021142 Report a problem | ||
| 10/24/2023 | Price change | $388,000-3%$156/sqft |
Source: CTMLS #23021142 Report a problem | ||
| 10/12/2023 | Price change | $400,000-2.4%$161/sqft |
Source: CTMLS #23021142 Report a problem | ||
| 9/14/2023 | Listed for sale | $410,000+38.4%$165/sqft |
Source: CTMLS #23021142 Report a problem | ||
| 5/29/2020 | Sold | $296,310$119/sqft |
Source: CTMLS #19026781 Report a problem | ||
Public tax history
| Year | Property taxes | Tax assessment |
|---|---|---|
| 2025 | $6,128 +1.1% | $24,690 |
| 2024 | $6,064 +364.5% | $24,690 +110.5% |
| 2023 | $1,306 -10.1% | $11,730 |
| 2022 | $1,453 -54.8% | $11,730 -19% |
| 2021 | $3,211 -21.4% | $14,480 |
| 2020 | $4,082 | $14,480 |
Find assessor info on the county website
Monthly payment
Est. payment
Payment breakdown
Explore the cost of this home by adjusting the details. Changes won't be saved.Climate risks
Neighborhood: 29486
Nearby schools
Schools provided by the listing agent
- Elementary: Cane Bay
- Middle: Cane Bay
- High: Cane Bay High School
Source: CTMLS. This data may not be complete. We recommend contacting the local school district to confirm school assignments for this home.


Similar homes
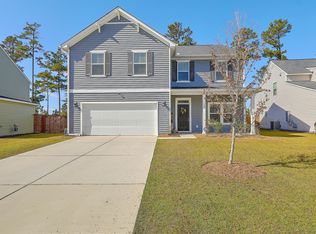
- $375,0003 bd2 ba1.9k sqft167 Lucca Dr, Summerville, SC 29486For Sale
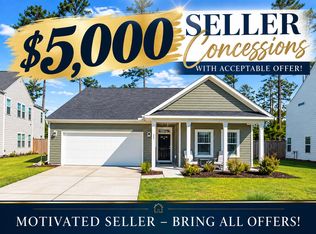
 MLS ID #26019222, Octavia Black. CTMLS
 - $424,9004 bd3 ba2.2k sqft107 Lucca Dr, Summerville, SC 29486For Sale
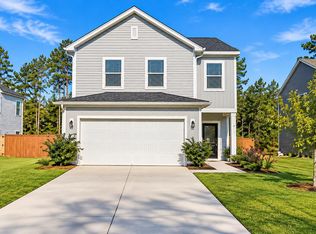 MLS ID #26027180, David Broom. CTMLS
 - $415,0005 bd4 ba2.6k sqft178 Oakwood Blvd, Summerville, SC 29486For Sale
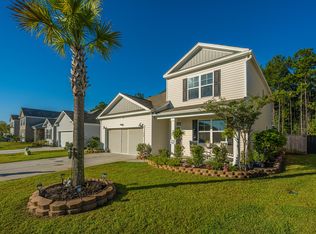 MLS ID #26027345, Chris Baxter. CTMLS
 - $394,0004 bd3 ba2.2k sqft142 Lucca Dr, Summerville, SC 29486For Sale
 MLS ID #26020261, Thomas Shoupe. CTMLS
 - $389,0004 bd3 ba2.2k sqft225 Sedona Dr, Summerville, SC 29486For SaleMLS ID #26028089, Haley Ebersole. CTMLS
- $439,9004 bd3 ba2.6k sqft299 Lucca Dr, Summerville, SC 29486For SaleMLS ID #26019967, Daniel Cohen. CTMLS
- $434,9004 bd3 ba2.5k sqft114 Lucca Dr, Summerville, SC 29486For SaleMLS ID #26020194, Carmilla Brown. CTMLS
- $400,0003 bd3 ba2.4k sqft418 Carrara Dr, Summerville, SC 29486For SaleMLS ID #26016791, Andrew Williamson. CTMLS
- $424,9005 bd3 ba2.7k sqft620 Chigwell Springs Ln, Summerville, SC 29486For SaleMLS ID #26021577, Mickey Durham. CTMLS
- $429,9954 bd3 ba1.9k sqft125 Lyra Ln, Summerville, SC 29486For SaleMLS ID #26027320, Kathi Solomon. CTMLS
- $395,0004 bd2 ba1.7k sqft165 Oakwood Blvd, Summerville, SC 29486For SaleMLS ID #26023124, Tony Goodwater. CTMLS
- $456,9993 bd3 ba2.8k sqft143 Lucca Dr, Summerville, SC 29486For SaleMLS ID #26023995, Jonah Taylor. CTMLS
- $375,0004 bd3 ba2.3k sqft226 Rhodes Ct, Summerville, SC 29486For SaleMLS ID #26003586, Shannondoah Deaver. CTMLS
- $399,9004 bd3 ba2.2k sqft159 Greenwich Dr, Summerville, SC 29486For SaleMLS ID #26024899, Holli Reese. CTMLS
- $399,0005 bd3 ba2.1k sqft573 Spanish Wells Rd, Summerville, SC 29486For SaleMLS ID #26028337, Lisa Horan. CTMLS
- $285,0004 bd3 ba1.8k sqft431 Pender Woods Dr, Summerville, SC 29486For SaleMLS ID #26028450, Tracie Mays. CTMLS
- $389,5004 bd3 ba2.4k sqft245 Parkwood Vista Way, Summerville, SC 29486For SaleMLS ID #26023239, Bridget Dickey. CTMLS
- $419,9003 bd3 ba1.8k sqft581 Yellow Leaf Ln, Summerville, SC 29486For SaleMLS ID #26026580, Susan Nicholson. CTMLS
- $389,0004 bd3 ba2k sqft150 Pine Crest View Dr, Summerville, SC 29486For SaleMLS ID #26025090, Lorraine Belida. CTMLS
- $545,0005 bd3 ba2.8k sqft312 Long Pier St, Summerville, SC 29486For SaleMLS ID #26028324, Melissa Martin. CTMLS
