MOVE-IN READY CANE BAY HOME WITH WOODED PRIVACY! Skip the wait for new construction and enjoy the benefits of an established home in The Hammocks at Cane Bay Plantation. This beautifully maintained Crescent-built home features a cement-plank exterior, mature landscaping, wooded backdrop, fenced backyard, screened porch, and HVAC approximately 1 year old--offering privacy, comfort, and outdoor enjoyment that new construction can't replicate.Inside, the 3-bedroom, 2.5-bath, approximately 1,822-square-foot home offers an inviting open-concept living space with a gas fireplace, spacious kitchen, dining area, and plenty of natural light. The updated primary ensuite bath adds a fresh, modern touch to the comfortable primary retreat. Two additional bedrooms provide flexibility for family, guea home office, or hobbies. Enjoy the convenience of The Hammocks at Cane Bay with community amenities including a pool and playground, plus the exceptional Cane Bay lifestyle with shopping, dining, recreation, schools, and everyday conveniences nearby. Cement-plank exterior. Wooded privacy. Screened porch. Fenced yard. Updated primary bath. Approximately 1-year-old HVAC. Move-in ready. If you've been comparing resale homes with new construction in Cane Bay, make sure 581 Yellow Leaf Lane is on your list!
Active
$419,900
581 Yellow Leaf Ln, Summerville, SC 29486
3beds
1,822sqft
Single Family Residence
Built in 2019
6,969 Square Feet Lot
$414,900 Zestimate®
$230/sqft
$-- HOA
What's special
Gas fireplaceWooded backdropSpacious kitchenComfortable primary retreatScreened porchCement-plank exteriorInviting open-concept living space
- 30 days
- 230
- 8
Zillow last checked:
Listing updated:
Listed by:
Carolina One Real Estate 843-779-8660
Source: CTMLS,MLS#: 26026580
Facts & features
Interior
Bedrooms & bathrooms
- Bedrooms: 3
- Bathrooms: 3
- Full bathrooms: 2
- 1/2 bathrooms: 1
Rooms
- Room types: Dining Room, Foyer, Laundry, Pantry, Separate Dining
Heating
- Central
Cooling
- Central Air
Appliances
- Laundry: Laundry Room
Features
- Entrance Foyer, Pantry
- Number of fireplaces: 1
- Fireplace features: Family Room, One
Interior area
- Total structure area: 1,822
- Total interior livable area: 1,822 sqft
Video & virtual tour
Property
Parking
- Total spaces: 2
- Parking features: Garage
- Garage spaces: 2
Features
- Levels: Two
- Stories: 2
- Patio & porch: Screened
- Fencing: Privacy,Back Yard
Lot
- Size: 6,969 Square Feet
- Features: Wooded
Details
- Additional structures: Shed(s)
- Parcel number: 1791503088
Construction
Type & style
- Home type: SingleFamily
- Architectural style: Traditional
- Property subtype: Single Family Residence
Materials
- Cement Siding
- Foundation: Slab
Condition
- New construction: No
- Year built: 2019
Utilities & green energy
- Sewer: Public Sewer
- Water: Public
Community & HOA
Community
- Features: Pool
- Subdivision: Cane Bay Plantation
Location
- Region: Summerville
Financial & listing details
- Price per square foot: $230/sqft
- Tax assessed value: $396,400
- Annual tax amount: $289
- Date on market: 9/24/2026
- Listing terms: Cash,Conventional,FHA,State Housing Authority,VA Loan
Estimated market value
$414,900
$394,000 - $436,000
$2,192/mo
Price history
| Date | Event | Price |
|---|---|---|
| 9/24/2026 | Listed for sale | $419,900+9.1%$230/sqft |
Source:  CTMLS #26026580 Report a problem | ||
| 9/15/2023 | Sold | $385,000-1%$211/sqft |
Source: CTMLS #23010586 Report a problem | ||
| 7/31/2023 | Contingent | $389,000$214/sqft |
Source: CTMLS #23010586 Report a problem | ||
| 6/21/2023 | Price change | $389,000-1.5%$214/sqft |
Source: CTMLS #23010586 Report a problem | ||
| 5/12/2023 | Listed for sale | $395,000+49.9%$217/sqft |
Source: CTMLS #23010586 Report a problem | ||
| 12/4/2019 | Sold | $263,436$145/sqft |
Source: CTMLS #19007269 Report a problem | ||
Public tax history
| Year | Property taxes | Tax assessment |
|---|---|---|
| 2025 | $289 +9% | $15,860 |
| 2024 | $265 -72.9% | $15,860 +51.5% |
| 2023 | $978 -9.8% | $10,470 |
| 2022 | $1,084 -62.2% | $10,470 |
| 2021 | $2,866 +154.8% | $10,470 |
| 2020 | $1,125 | $10,470 |
Find assessor info on the county website
Monthly payment
Est. payment
Payment breakdown
Explore the cost of this home by adjusting the details. Changes won't be saved.Climate risks
Neighborhood: 29486
Nearby schools
Schools provided by the listing agent
- Elementary: Whitesville
- Middle: Berkeley
- High: Berkeley
Source: CTMLS. This data may not be complete. We recommend contacting the local school district to confirm school assignments for this home.
- $507,400-- bd-- ba3.2k sqft583 Yellow Leaf Ln, Summerville, SC 29486Off Market
- $404,700-- bd-- ba2.5k sqft690 Yellow Leaf Ln, Summerville, SC 29486Off Market
- $423,900-- bd-- ba2.5k sqft704 Yellow Leaf Ln, Summerville, SC 29486Off Market
- $649,700-- bd-- ba4.1k sqft696 Yellow Leaf Ln, Summerville, SC 29486Off Market
Similar homes
- $385,0003 bd3 ba2.2k sqft412 Carrara Dr, Summerville, SC 29486For Sale
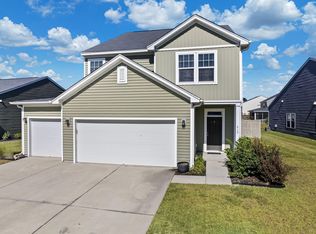
 MLS ID #26029015, Len Banks. CTMLS
- $425,0004 bd3 ba2.2k sqft215 Saxony Loop, Summerville, SC 29486For Sale
 MLS ID #26027206, Luis Rosario. CTMLS
- $457,9904 bd3 ba2.1k sqft217 Calm Water Way, Summerville, SC 29486For Sale
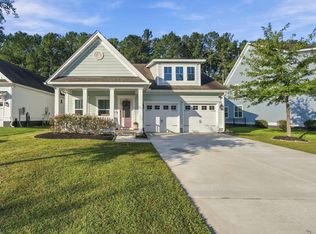 MLS ID #26028799, Janelle Collins. CTMLS
- $375,0003 bd2 ba1.9k sqft167 Lucca Dr, Summerville, SC 29486For Sale
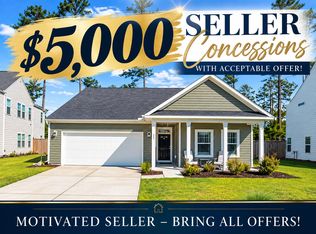 MLS ID #26019222, Octavia Black. CTMLS
- $525,0003 bd2 ba2.1k sqft651 Sienna Way, Summerville, SC 29486For SaleMLS ID #26028879, Jackie Hess. CTMLS
- $424,9004 bd3 ba2.2k sqft107 Lucca Dr, Summerville, SC 29486For SaleMLS ID #26027180, David Broom. CTMLS
- $380,0004 bd4 ba2.1k sqft447 Whispering Breeze Ln, Summerville, SC 29486For SaleMLS ID #26013574, Julie Goewey. CTMLS
- $375,0005 bd3 ba2.3k sqft554 Spanish Wells Rd, Summerville, SC 29486For SaleMLS ID #26028754, Neil Schneider. CTMLS
- $449,9903 bd3 ba2.1k sqft443 Northern Red Oak Dr, Summerville, SC 29486For SaleMLS ID #26027303, Lynne Hall. CTMLS
- $385,0003 bd2 ba1.9k sqft454 Sanctuary Park Dr, Summerville, SC 29486For SaleMLS ID #26025758, Jenny Hipp. CTMLS
- $429,9954 bd3 ba1.9k sqft125 Lyra Ln, Summerville, SC 29486For SaleMLS ID #26027320, Kathi Solomon. CTMLS
- $415,0004 bd2 ba1.7k sqft434 Cedarview Rd, Summerville, SC 29486For SaleMLS ID #26028344, Madison Hughes. CTMLS
- $420,0004 bd3 ba2.6k sqft691 Redbud Ln, Summerville, SC 29486For SaleMLS ID #26017217, Amy Bandiera-benjamin. CTMLS
- $380,0004 bd3 ba2.4k sqft490 Whispering Breeze Ln, Summerville, SC 29486For SaleMLS ID #26014961, Elizabeth Salazar. CTMLS
- $415,0005 bd4 ba2.6k sqft178 Oakwood Blvd, Summerville, SC 29486For SaleMLS ID #26027345, Chris Baxter. CTMLS
- $400,0005 bd4 ba2.7k sqft317 Whispering Breeze Ln, Summerville, SC 29486For SaleMLS ID #26027087, Thomas Shoupe. CTMLS
- $416,0004 bd3 ba2.4k sqft159 Lucca Dr, Summerville, SC 29486For SaleMLS ID #26020302, Lisa Horan. CTMLS
- $399,0005 bd3 ba2.1k sqft573 Spanish Wells Rd, Summerville, SC 29486For SaleMLS ID #26028337, Lisa Horan. CTMLS
- $404,9906 bd3 ba2.5k sqft189 Lucky Day Dr, Summerville, SC 29486For SaleMLS ID #26024375, Lauren Gasperic. CTMLS
