Skip main navigation
Off market
  • $446,000

    163 Lucca Dr, Summerville, SC 29486

    4beds
    2,886sqft
    SingleFamily
    Built in 2020
    8,276 Square Feet Lot
    $446,000 Zestimate®
    $155/sqft
    $2,983 Estimated rent

    Home value

    $446,000

    $424,000 - $468,000

    $2,983/mo

    Zestimate® history
    Loading
    Loading...

    Owner options

    List your home for rent

    $2,983/mo

    Rent Zestimate®

    Find your next renter with Zillow Rental Manager. Plus, with online applications, you can quickly screen prospective tenants – for free.

    Learn more

    $2,983/mo

    Rent Zestimate®

    Refinance and save

    $2,591/mo

    Est. payment

    Refinancing to a lower rate could help reduce your monthly payments and save thousands over the life of the loan.

    See today's rates

    $2,591/mo

    Est. payment

    Explore your selling options

    Work with a Zillow partner agent

    Leverage their expertise and Zillow's premium Showcase listings to get your home seen by more buyers.

    Get started

    List with your own agent

    Get your home in front of millions of buyers by listing it on Zillow.

    Learn how to do it

    Sell it yourself

    Take full control of how buyers see your home on Zillow by listing For Sale by Owner (FSBO).

    List your home

    What's special

    Cane bay plantationHistoric landmarksBench seatNice wooded bufferLarger covered patioDesigner touchesVent hood

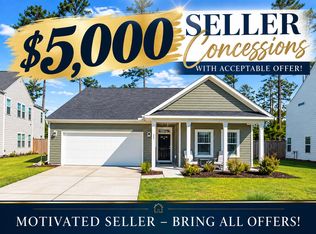
    Welcome Home! This stunning, almost new home in desirable Cane Bay Plantation is now available! Get ready to be wowed by the sky-high 19ft ceilings in the main living area, and luxurious finishes throughout. Fresh paint graces the main living areas so you can say bye-bye to builder grade paint. The chef's kitchen has carefully selected details including Sequoia Granite countertops, gleaming white shaker cabinets, an upgraded stainless steel appliance package including gas range and vent hood. The ceramic tile subway backsplash adds an immaculate feel and compliments the elegant fixtures and oversized island. A custom pantry has been added which is sure to impress and allows for extra storage. Plentiful natural light invites comfort throughout the home while illuminating the ideal layout. Towards the front of the home you'll find the formal dining room/office. While a larger breakfast space is located opposite the island. Off to the side of the breakfast area is an extra space perfect for a coffee/wine bar, play area or mini-office. Upstairs you'll find the secondary bedrooms, Owner's suite and laundry room that complete this home. Each bedroom is lovingly maintained and is of a good size. The shared bathroom upstairs is larger than most and has a dual cultured marble vanity and tub/shower combo. The Owner's Suite is perfect for unwinding after a long day, and offers plenty of space, a large walk-in closet and ensuite you'll appreciate. An oversized tiled shower with bench seat, dual vanity featuring cultured marble countertops, designer touches for lighting, and tiled floor complete this beautiful yet simple bathroom. The backyard is a clean slate, fully privacy fenced and has a nice wooded buffer to the rear. A larger covered patio could easily be screened in and provides shade for the hotter summer months. The amenity center is a short walk from the home and features a zero-entry resort style pool, playground, fire pit and common areas to socialize and have fun. Cane Bay Plantation is a master planned community that is located centrally to shopping, historic landmarks, recreational lakes, highways, schools and military bases. Cane Bay is home to a YMCA that is just a short drive from Woodwinds at Cane Bay. Enjoy having a 'newer' home without the wait, the paint jobs, adding a fence or dealing with building delays. Check out this beauty! Available for a quick close.

    This property is off market, which means it's not currently listed for sale or rent on Zillow. This may be different from what's available on other websites or public sources.
    Facts & features

    Interior

    Bedrooms & bathrooms
    • Bedrooms: 4
    • Bathrooms: 3
    • Full bathrooms: 2
    • 1/2 bathrooms: 1
    Interior area
    • Total interior livable area: 2,886 sqft

    Property

    Parking
    • Parking features: Garage - Attached
    Features
    • Exterior features: Other
    Lot
    • Size: 8,276 Square Feet
    Details
    • Parcel number: 1790601012

    Construction

    Type & style
    • Home type: SingleFamily
    Materials
    • Wood
    • Foundation: Slab
    • Roof: Asphalt
    Condition
    • Year built: 2020

    Community & HOA

    Location
    • Region: Summerville

    Financial & listing details

    • Price per square foot: $155/sqft
    • Tax assessed value: $449,300
    • Annual tax amount: $1,858

    Price history

    DateEventPrice
    6/29/2023Listing removed--
    Source: Carolina One Real Estate Report a problem
    3/24/2023Sold$425,000-0.2%$147/sqft
    Source: CTMLS #23001490 Report a problem
    2/24/2023Pending sale$425,750$148/sqft
    Source: CTMLS #23001490 Report a problem
    1/21/2023Listed for sale$425,750+34.3%$148/sqft
    Source: CTMLS #23001490 Report a problem
    5/29/2020Sold$316,900$110/sqft
    Source: CTMLS #20008816 Report a problem

    Public tax history

    YearProperty taxesTax assessment
    2024$1,858 +34.1%$17,970 +46.1%
    2023$1,385 -72.8%$12,300 -33.3%
    2022$5,089 +0.8%$18,450 +339.3%
    2021$5,050 +356.8%$4,200
    2020$1,105 $4,200
    Find assessor info on the county website

    Neighborhood: 29486

    Nearby schools

    GreatSchools rating
    Get a cash offer in 3 minutes
    Find out how much your home could sell for in as little as 3 minutes with a no-obligation cash offer.
    Estimated market value
    $446,000
    Get a cash offer in 3 minutes
    Find out how much your home could sell for in as little as 3 minutes with a no-obligation cash offer.
    Estimated market value
    $446,000