Welcome to 186 Lagoona Drive, a well-maintained 4-bedroom, 2-bath home located in the desirable Mallard Crossing community of Summerville. Built in 2022 and offering approximately 1,764 square feet, this home features a thoughtfully designed open floor plan that blends functionality with comfortable, modern living. The kitchen is the heart of the home, complete with a large center island, ample cabinetry, and seamless flow into the living and dining areas, making it ideal for both everyday living and entertaining. The spacious primary suite includes a walk-in closet and private bath, while three additional bedrooms provide flexibility for guests, a home office, or additional living space. Situated on a generously sized lot, the property also features a fully fenced backyard, offering added privacy and usability. The fence was installed during the current tenancy and adds meaningful value for future use. This home is currently tenant-occupied, generating $2,130/month in rental income, with the lease in place through April 30th. The tenant is in the process of preparing for move-out, making this a unique opportunity for both investors seeking immediate cash flow and future owner-occupants planning ahead. Showings require a minimum of 24-hour notice to accommodate the tenant. Located just minutes from downtown Summerville, with convenient access to shopping, dining, and I-26, this property offers both lifestyle and investment appeal in one of the area's fastest-growing corridors.
Active contingent
Price cut: $19K (5/20)
$350,000
186 Lagoona Dr, Summerville, SC 29483
4beds
1,794sqft
:
Get pre-qualified$2,143/mo
Single Family Residence
Built in 2021
7,840 Square Feet Lot
$349,000 Zestimate®
$195/sqft
$-- HOA
What's special
Added privacy and usabilityLarge center islandGenerously sized lotPrivate bathThree additional bedroomsSpacious primary suiteFully fenced backyard
- 115 days |
- 272 |
- 19 |
Zillow last checked:
Listing updated:
Listed by:
Real Broker, LLC
Source: CTMLS,MLS#: 26010136
Facts & features
Interior
Bedrooms & bathrooms
- Bedrooms: 4
- Bathrooms: 2
- Full bathrooms: 2
Rooms
- Room types: Great Room, Living/Dining Combo, Eat-In-Kitchen, Formal Living, Foyer, Great, Laundry, Pantry
Heating
- Natural Gas
Cooling
- Central Air
Appliances
- Laundry: Electric Dryer Hookup, Washer Hookup, Laundry Room
Features
- Ceiling - Smooth, High Ceilings, Kitchen Island, Walk-In Closet(s), Eat-in Kitchen, Formal Living, Entrance Foyer, Pantry
- Flooring: Carpet, Vinyl
- Windows: Thermal Windows/Doors
- Has fireplace: No
Interior area
- Total structure area: 1,794
- Total interior livable area: 1,794 sqft
Property
Parking
- Total spaces: 2
- Parking features: Garage, Attached
- Attached garage spaces: 2
Features
- Levels: One
- Stories: 1
- Patio & porch: Screened
- Fencing: Wood
Lot
- Size: 7,840 Square Feet
- Features: 0 - .5 Acre, Level
Details
- Parcel number: 1280703210000
Construction
Type & style
- Home type: SingleFamily
- Architectural style: Ranch
- Property subtype: Single Family Residence
Materials
- Vinyl Siding
- Foundation: Slab
- Roof: Fiberglass
Condition
- New construction: No
- Year built: 2021
Utilities & green energy
- Sewer: Public Sewer
- Water: Public
- Utilities for property: Dominion Energy, Dorchester Cnty Water and Sewer Dept, Dorchester Cnty Water Auth, Summerville CPW
Green energy
- Green verification: HERS Index Score
Community & HOA
Community
- Features: Trash
- Subdivision: Mallard Crossing
Location
- Region: Summerville
Financial & listing details
- Price per square foot: $195/sqft
- Tax assessed value: $325,222
- Date on market: 4/9/2026
- Listing terms: Cash,Conventional
Estimated market value
$349,000
$332,000 - $366,000
$2,477/mo
Price history
| Date | Event | Price |
|---|---|---|
| 5/20/2026 | Price change | $350,000-5.1%$195/sqft |
Source:  CTMLS #26010136 Report a problem CTMLS #26010136 Report a problem | ||
| 4/9/2026 | Listed for sale | $369,000+13.5%$206/sqft |
Source: CTMLS #26010136 Report a problem | ||
| 4/8/2022 | Listing removed | -- |
Source: Zillow Rental Manager Report a problem | ||
| 4/1/2022 | Price change | $1,995-5%$1/sqft |
Source: Zillow Rental Manager Report a problem | ||
| 2/21/2022 | Price change | $2,100-4.5%$1/sqft |
Source: Zillow Rental Manager Report a problem | ||
| 2/8/2022 | Listed for rent | $2,200$1/sqft |
Source: Zillow Rental Manager Report a problem | ||
| 1/31/2022 | Sold | $325,000$181/sqft |
Source: CTMLS #21032034 Report a problem | ||
| 12/15/2021 | Contingent | $325,000$181/sqft |
Source: CTMLS #21032034 Report a problem | ||
| 12/8/2021 | Listed for sale | $325,000$181/sqft |
Source: CTMLS #21032034 Report a problem | ||
Public tax history
| Year | Property taxes | Tax assessment |
|---|---|---|
| 2024 | -- | $19,513 |
| 2023 | -- | $19,513 +21.7% |
| 2022 | $1,877 | $16,037 +234.1% |
| 2021 | -- | $4,800 |
Find assessor info on the county website
Monthly payment
Est. payment
Payment breakdown
Explore the cost of this home by adjusting the details. Changes won't be saved.Climate risks
Neighborhood: 29483
Nearby schools
GreatSchools rating
- 8/10William M. Reeves Elementary SchoolGrades: PK-5Distance: 0.5 mi
- 7/10Charles B. Dubose Middle SchoolGrades: 6-8Distance: 0.6 mi
- 6/10Summerville High SchoolGrades: 9-12Distance: 3.5 mi
Schools provided by the listing agent
- Elementary: William Reeves Jr
- Middle: Dubose
- High: Summerville
Source: CTMLS. This data may not be complete. We recommend contacting the local school district to confirm school assignments for this home.
- $364,4005 bd3 ba2.6k sqft184 Lagoona Dr, Summerville, SC 29483Off Market
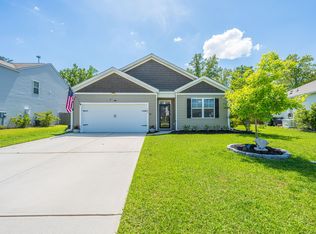
- $365,0004 bd2 ba1.7k sqft189 Lagoona Dr, Summerville, SC 29483Sold
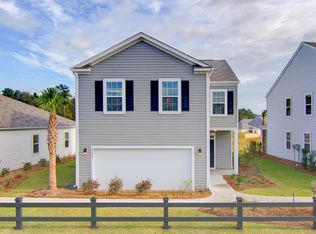
- $375,8004 bd2 ba1.9k sqft187 Lagoona Dr, Summerville, SC 29483Off Market
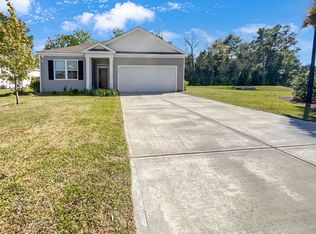
- $340,0003 bd3 ba1.4k sqft193 Lagoona Dr, Summerville, SC 29483Sold
- $300,0003 bd2 ba1.3k sqft124 Pontoria Dr, Summerville, SC 29483Sold
- $396,0005 bd4 ba2.7k sqft139 Lagoona Dr, Summerville, SC 29483Sold
- $345,0004 bd2 ba1.7k sqft171 Lagoona Dr, Summerville, SC 29483Sold
- $369,9005 bd4 ba2.8k sqft110 Itasca Dr, Summerville, SC 29483Sold
A local agent can set up tours, give advice and negotiate with sellers.
A local lender can help you make sure your offer is ready when you are.
Similar homes
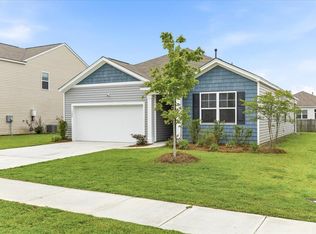
- $345,0003 bd2 ba1.6k sqft124 Lagoona Dr, Summerville, SC 29483For Sale
 MLS ID #26006599, Jeannene Ondrasek. CTMLS
 - $329,9003 bd2 ba1.6k sqft116 Whispering Wood Dr, Summerville, SC 29483For Sale
 MLS ID #26004700, Rebekah Shaaban. CTMLS
 - $365,0003 bd2 ba1.3k sqft133 Angelica Ave, Summerville, SC 29483For Sale
 MLS ID #26021863, Susan Gardner. CTMLS
 - $349,0003 bd2 ba1.5k sqft312 Oleary Cir, Summerville, SC 29483For Sale
 MLS ID #26014239, Heyward Bonner. CTMLS
 - $385,0003 bd2 ba1.9k sqft203 Ilderton St, Summerville, SC 29483For SaleMLS ID #26015556, David Bateman. CTMLS
- $355,0004 bd3 ba2.2k sqft215 Evesham Dr, Summerville, SC 29485For SaleMLS ID #26015484, Kayla West. CTMLS
- $395,0003 bd3 ba1.8k sqft402 Oak View Way, Summerville, SC 29483For SaleMLS ID #26013198, Haley Ebersole. CTMLS
- $420,0004 bd3 ba2.2k sqft219 Longbeard Dr, Summerville, SC 29483For SaleMLS ID #26021084, Katie Stevens Grout. CTMLS
- $419,0004 bd3 ba2.3k sqft314 Cypress Knee Lndg, Summerville, SC 29483For SaleMLS ID #26018986, Helen Sklut. CTMLS
- $419,0003 bd3 ba2.2k sqft206 W Respite Ln, Summerville, SC 29483For SaleMLS ID #26018485, Morgan Wininger. CTMLS
- $352,5003 bd2 ba1.7k sqft123 Oyama Rd, Summerville, SC 29486For SaleMLS ID #26012067, Jim Brantley. CTMLS
- $370,0004 bd3 ba1.8k sqft119 Lyra Ln, Summerville, SC 29486For SaleMLS ID #26012960, Haley Ebersole. CTMLS
- $380,0004 bd3 ba2.1k sqft212 Coral Sunset Way, Summerville, SC 29486For SaleMLS ID #26018042, Kameron Wray. CTMLS
- $375,0004 bd3 ba2.5k sqft204 Decatur Dr, Summerville, SC 29486For SaleMLS ID #26018877, Emily Frazier. CTMLS
- $349,9004 bd2 ba1.4k sqft120 Hillsford Ln, Summerville, SC 29486For SaleMLS ID #26020961, Ellen Lawless. CTMLS
- $320,0003 bd3 ba1.7k sqft606 Snow Owl Dr, Summerville, SC 29486For SaleMLS ID #26017508, Roni Haskell. CTMLS
- $349,0003 bd3 ba1.8k sqft1103 Friartuck Trl, Ladson, SC 29456For SaleMLS ID #26012189, Donna Nixon. CTMLS
- $350,0002 bd2 ba1.7k sqft470 Eastern Isle Ave, Summerville, SC 29486For SaleMLS ID #26014218, Jessica Ancrum. CTMLS
- $357,0004 bd3 ba2.3k sqft3710 Crescent Way, Ladson, SC 29456For SaleMLS ID #26011701, Bill Byrd. CTMLS
- $387,0004 bd2 ba1.7k sqft104 Green Passage Lane, Summerville, SC 29486For SaleMLS ID #26007852, Jenny Hipp. CTMLS
