Built in 2020, this well-maintained one-story home in White Gables offers a thoughtful layout that balances everyday comfort with easy entertaining. The open-plan kitchen and living area shine with granite counters, a subway tile backsplash, a gas stove, French door refrigerator, separate pantry, and a bar with seating for three to four -- all anchored by a gas fireplace and generous natural light. A separate dining room with a charming chandelier gives the space versatility without sacrificing flow.The primary suite features a tray ceiling, ceiling fan, and a private view of the backyard, with a bathroom offering dual vanities, a five-foot shower, and a walk-in closet with built-in storage. LVP flooring runs throughout, and the insulated, sheetrocked garage adds flexible space beyondstandard use. Out back, a freshly rescreened porch with a ceiling fan and a low-maintenance vinyl-fenced yard make outdoor living easy. White Gables is a well-established Summerville community with sidewalks and pleasant streetscapes well suited for evening walks. With a quarterly HOA and systems only six years old, this home offers a low-maintenance lifestyle in a connected Lowcountry location.
Active
$365,000
133 Angelica Ave, Summerville, SC 29483
3beds
1,330sqft
:
Get pre-qualified$2,212/mo
Single Family Residence
Built in 2020
5,227 Square Feet Lot
$365,000 Zestimate®
$274/sqft
$-- HOA
What's special
Gas fireplaceGas stoveSeparate pantryGranite countersLvp flooring runs throughoutLow-maintenance vinyl-fenced yardGenerous natural light
- 4 days |
- 440 |
- 38 |
Likely to sell faster than
Zillow last checked:
Listing updated:
Listed by:
Flowertown Realty, LLC
Source: CTMLS,MLS#: 26021863
Facts & features
Interior
Bedrooms & bathrooms
- Bedrooms: 3
- Bathrooms: 2
- Full bathrooms: 2
Rooms
- Room types: Great Room, Dining Room, Great, Separate Dining
Heating
- Central
Cooling
- Central Air
Features
- Ceiling - Smooth, Tray Ceiling(s), Walk-In Closet(s), Ceiling Fan(s)
- Flooring: Luxury Vinyl
- Number of fireplaces: 1
- Fireplace features: Gas Log, Great Room, One
Interior area
- Total structure area: 1,330
- Total interior livable area: 1,330 sqft
Property
Parking
- Total spaces: 2
- Parking features: Garage, Garage Door Opener
- Garage spaces: 2
Features
- Levels: One
- Stories: 1
- Entry location: Ground Level
- Patio & porch: Screened
- Fencing: Vinyl
Lot
- Size: 5,227 Square Feet
- Features: High, Level
Details
- Parcel number: 1361034074000
Construction
Type & style
- Home type: SingleFamily
- Architectural style: Ranch
- Property subtype: Single Family Residence
Materials
- Cement Siding
- Foundation: Slab
- Roof: Architectural
Condition
- New construction: No
- Year built: 2020
Utilities & green energy
- Sewer: Public Sewer
- Water: Public
- Utilities for property: Dominion Energy, Summerville CPW
Green energy
- Green verification: HERS Index Score
Community & HOA
Community
- Features: Park, Pool, RV / Boat Storage, Tennis Court(s), Trash
- Subdivision: White Gables
Location
- Region: Summerville
Financial & listing details
- Price per square foot: $274/sqft
- Tax assessed value: $314,496
- Annual tax amount: $2,543
- Date on market: 7/31/2026
- Listing terms: Any
Estimated market value
$365,000
$347,000 - $383,000
$2,232/mo
Price history
| Date | Event | Price |
|---|---|---|
| 7/31/2026 | Listed for sale | $365,000+4.3%$274/sqft |
Source:  CTMLS #26021863 Report a problem CTMLS #26021863 Report a problem | ||
| 12/23/2024 | Sold | $350,000-2.8%$263/sqft |
Source: CTMLS #24028675 Report a problem | ||
| 12/3/2024 | Contingent | $360,000$271/sqft |
Source: CTMLS #24028675 Report a problem | ||
| 11/22/2024 | Listed for sale | $360,000$271/sqft |
Source: CTMLS #24028675 Report a problem | ||
| 11/17/2024 | Contingent | $360,000$271/sqft |
Source: CTMLS #24028675 Report a problem | ||
| 11/13/2024 | Listed for sale | $360,000+39%$271/sqft |
Source: CTMLS #24028675 Report a problem | ||
| 2/3/2020 | Sold | $258,959$195/sqft |
Source: CTMLS #19025582 Report a problem | ||
Public tax history
| Year | Property taxes | Tax assessment |
|---|---|---|
| 2024 | $2,543 +18.9% | $12,579 +22.4% |
| 2023 | $2,138 +2.3% | $10,275 |
| 2022 | $2,090 -5.8% | $10,275 |
| 2021 | $2,218 | $10,275 +314.3% |
| 2020 | -- | $2,480 -33.9% |
| 2019 | $1,490 | $3,750 |
| 2018 | $1,490 | -- |
Find assessor info on the county website
Monthly payment
Est. payment
Payment breakdown
Explore the cost of this home by adjusting the details. Changes won't be saved.Climate risks
Neighborhood: 29483
Nearby schools
GreatSchools rating
- 6/10Knightsville Elementary SchoolGrades: PK-5Distance: 1 mi
- 7/10Charles B. Dubose Middle SchoolGrades: 6-8Distance: 2 mi
- 6/10Summerville High SchoolGrades: 9-12Distance: 1.1 mi
Schools provided by the listing agent
- Elementary: Knightsville
- Middle: Dubose
- High: Summerville
Source: CTMLS. This data may not be complete. We recommend contacting the local school district to confirm school assignments for this home.
- $336,3003 bd2 ba1.3k sqft129 Angelica Ave, Summerville, SC 29483Off Market
- $382,3004 bd3 ba2.1k sqft127 Angelica Ave, Summerville, SC 29483Off Market
- $403,6004 bd3 ba2.6k sqft227 Blue Bonnet St, Summerville, SC 29483Off Market
- $413,4004 bd3 ba2.6k sqft227 Bluebonnet St, Summerville, SC 29483Off Market
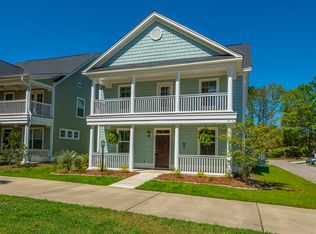
- $296,3003 bd2 ba1.8k sqft200 Canaberry Cir, Summerville, SC 29483Off Market
- $272,6003 bd2 ba1.2k sqft202 Canaberry Cir, Summerville, SC 29483Off Market
- $407,5004 bd2 ba2.6k sqft225 Bluebonnet St, Summerville, SC 29483Off Market
- $400,0004 bd3 ba2.6k sqft225 Blue Bonnet St, Summerville, SC 29483Off Market
A local agent can set up tours, give advice and negotiate with sellers.
A local lender can help you make sure your offer is ready when you are.
Similar homes
- $289,0003 bd2 ba1.7k sqft1012 Crooked Stick Ct, Summerville, SC 29483For Sale

 MLS ID #26022172, Roni Haskell. CTMLS
 - $365,0003 bd2 ba1.7k sqft400 Forest Cir, Summerville, SC 29483For Sale
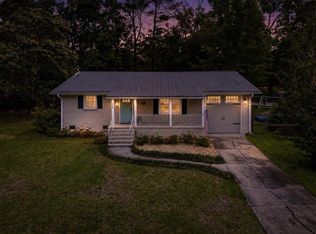 MLS ID #26013618, Michelle Barnes. CTMLS
 - $349,0003 bd2 ba1.5k sqft312 Oleary Cir, Summerville, SC 29483For Sale
 MLS ID #26014239, Heyward Bonner. CTMLS
 - $360,0003 bd2 ba1.7k sqft133 Stephanie Cir, Summerville, SC 29483For Sale
 MLS ID #26019100, Susan Gardner. CTMLS
 - $319,9003 bd3 ba1.2k sqft121 Hyacinth St, Summerville, SC 29483For SaleMLS ID #26010010, Kerry Brown Roberts. CTMLS
- $390,9503 bd3 ba1.7k sqft119 Petrell Rd, Summerville, SC 29483For SaleMLS ID #26021775, Sherry Swift. CTMLS
- $345,0003 bd2 ba1.6k sqft124 Lagoona Dr, Summerville, SC 29483For SaleMLS ID #26006599, Jeannene Ondrasek. CTMLS
- $385,0003 bd2 ba1.9k sqft203 Ilderton St, Summerville, SC 29483For SaleMLS ID #26015556, David Bateman. CTMLS
- $355,0003 bd2 ba1.4k sqft403 Chessington Cir, Summerville, SC 29485For SaleMLS ID #26020838, Roni Haskell. CTMLS
- $350,0004 bd2 ba1.7k sqft186 Lagoona Dr, Summerville, SC 29483For SaleMLS ID #26010136, Stephen Mcmanus. CTMLS
- $329,9003 bd2 ba1.6k sqft116 Whispering Wood Dr, Summerville, SC 29483For SaleMLS ID #26004700, Rebekah Shaaban. CTMLS
- $355,0004 bd2 ba1.7k sqft607 Wynfield Forest Dr, Summerville, SC 29485For SaleMLS ID #26021336, Alice Hardy. CTMLS
- $535,0003 bd2 ba1.3k sqft1102 S Main St, Summerville, SC 29483For SaleMLS ID #26021197, Taylor Charpia. CTMLS
- $335,0003 bd3 ba1.5k sqft421 Savannah River Dr, Summerville, SC 29485For SaleMLS ID #26021212, Melissa Clark. CTMLS
- $359,9003 bd2 ba1.5k sqft161 Sea Lavender Ln, Summerville, SC 29486For SaleMLS ID #26021722, Nicholas Huscroft. CTMLS
- $349,0003 bd2 ba1.6k sqft212 Thames Ave, Summerville, SC 29485For SaleMLS ID #26007280, Ashley Kerr. CTMLS
- $330,5004 bd2 ba1.4k sqft405 Amberjack Way, Summerville, SC 29485For SaleMLS ID #26016051, Jeannene Ondrasek. CTMLS
- $395,0003 bd3 ba1.8k sqft402 Oak View Way, Summerville, SC 29483For SaleMLS ID #26013198, Haley Ebersole. CTMLS
- $293,5003 bd2 ba1.8k sqft425 Grand Palm Ln, Summerville, SC 29485For SaleMLS ID #26022235, Deborah Rogers. CTMLS
- $372,9002 bd3 ba1.6k sqft673 Ladywood Dr, Summerville, SC 29486For SaleMLS ID #26022237, Charmayne Weatherford. CTMLS
