Mortgage Payment approx $2100 (less than rent!!) with 3.99% permanent FHA rate buydown up to 95% LTV w/ full price offer. Buydown funds paid by the builder. Completed brand new home close in to downtown Summerville! Welcome home to this stunning new construction featuring three bedrooms and two and a half bathrooms spread across 1,600 square feet of thoughtfully designed living space. This fresh-to-market home offers the perfect blend of modern convenience and comfortable family living that you've been searching for. Step inside to discover an open floor plan that flows seamlessly from room to room, creating an inviting atmosphere for both daily life and entertaining guests. The well-appointed kitchen serves as the heart of the home, while the spacious primary bedroom provides a peacefulretreat at the end of each day. Two additional bedrooms offer flexibility for family, guests, or that home office you've always wanted. The half bathroom on the main level adds practical convenience, while upstairs you'll find full bathrooms designed with contemporary finishes. Every detail in this new home has been carefully selected to ensure quality and durability for years to come. Fully fenced in back yard and covered patio are perfect for families/dogs/entertaining. Located in the charming Summerville area, you'll enjoy easy access to recreational opportunities, including nearby fitness areas perfect for staying active. Shopping conveniences and quality educational options are just a short drive away, making daily errands and school runs a breeze. This move-in ready home eliminates the guesswork of renovations and repairs, allowing you to focus on making memories from day one. With its smart layout, modern features, and prime location, this property represents an exceptional opportunity to own a brand new home close to Historic Downtown Summerville. 3.99% buydown rate is subject to approval and subject to change until rate is locked in.
Active
Price cut: $2K (7/3)
$363,000
149 Limehouse Dr, Summerville, SC 29485
3beds
1,600sqft
:
Get pre-qualified$2,223/mo
Single Family Residence
Built in 2025
8,276 Square Feet Lot
$362,000 Zestimate®
$227/sqft
$-- HOA
What's special
Well-appointed kitchenSmart layoutModern featuresThree bedrooms
- 291 days |
- 379 |
- 22 |
Zillow last checked:
Listing updated:
Listed by:
The Boulevard Company
Source: CTMLS,MLS#: 25027638
Facts & features
Interior
Bedrooms & bathrooms
- Bedrooms: 3
- Bathrooms: 3
- Full bathrooms: 2
- 1/2 bathrooms: 1
Rooms
- Room types: Living/Dining Combo, Utility Room, Laundry, Pantry, Utility
Heating
- Heat Pump
Cooling
- Central Air
Appliances
- Laundry: Electric Dryer Hookup, Washer Hookup, Laundry Room
Features
- Ceiling - Smooth, High Ceilings, Kitchen Island, Walk-In Closet(s), Pantry
- Flooring: Ceramic Tile, Luxury Vinyl
- Has fireplace: No
Interior area
- Total structure area: 1,600
- Total interior livable area: 1,600 sqft
Property
Parking
- Parking features: Off Street
Features
- Levels: Two
- Stories: 2
- Patio & porch: Covered, Front Porch
- Fencing: Privacy,Wood
Lot
- Size: 8,276 Square Feet
- Features: 0 - .5 Acre, Level
Details
- Special conditions: 10 Yr Warranty
Construction
Type & style
- Home type: SingleFamily
- Architectural style: Charleston Single,Cottage,Craftsman
- Property subtype: Single Family Residence
Materials
- Vinyl Siding
- Foundation: Slab
- Roof: Asphalt
Condition
- New construction: Yes
- Year built: 2025
Details
- Warranty included: Yes
Utilities & green energy
- Sewer: Public Sewer
- Water: Public
Community & HOA
Community
- Features: Trash
- Subdivision: Woodlawn
Location
- Region: Summerville
Financial & listing details
- Price per square foot: $227/sqft
- Date on market: 10/10/2025
- Listing terms: Any
Estimated market value
$362,000
$344,000 - $380,000
$2,401/mo
Price history
| Date | Event | Price |
|---|---|---|
| 7/3/2026 | Price change | $363,000-0.5%$227/sqft |
Source:  CTMLS #25027638 Report a problem CTMLS #25027638 Report a problem | ||
| 6/23/2026 | Price change | $365,000-1.4%$228/sqft |
Source: CTMLS #25027638 Report a problem | ||
| 5/29/2026 | Price change | $370,000+1.6%$231/sqft |
Source: CTMLS #25027638 Report a problem | ||
| 4/19/2026 | Price change | $364,000-0.8%$228/sqft |
Source: CTMLS #25027638 Report a problem | ||
| 3/12/2026 | Price change | $367,000-0.5%$229/sqft |
Source: CTMLS #25027638 Report a problem | ||
| 2/27/2026 | Price change | $369,000-0.4%$231/sqft |
Source: CTMLS #25027638 Report a problem | ||
| 2/13/2026 | Price change | $370,500-0.4%$232/sqft |
Source: CTMLS #25027638 Report a problem | ||
| 1/14/2026 | Price change | $372,000-0.8%$233/sqft |
Source: CTMLS #25027638 Report a problem | ||
| 10/10/2025 | Listed for sale | $375,000$234/sqft |
Source: CTMLS #25027638 Report a problem | ||
Public tax history
Tax history is unavailable.
Monthly payment
Est. payment
Payment breakdown
Explore the cost of this home by adjusting the details. Changes won't be saved.Climate risks
Neighborhood: 29485
Nearby schools
GreatSchools rating
- 8/10Summerville Elementary SchoolGrades: PK-5Distance: 1.2 mi
- 4/10Alston Middle SchoolGrades: 6-8Distance: 2.8 mi
- 6/10Summerville High SchoolGrades: 9-12Distance: 2.2 mi
Schools provided by the listing agent
- Elementary: Summerville
- Middle: Alston
- High: Summerville
Source: CTMLS. This data may not be complete. We recommend contacting the local school district to confirm school assignments for this home.
- $--0.37 Acres145 Limehouse Dr, Summerville, SC 29485Off Market
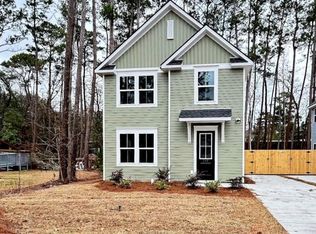
- $363,0003 bd3 ba1.6k sqft147 Limehouse Dr, Summerville, SC 29485New Construction
- $14,5480.379 Acres143 Limehouse Dr, Summerville, SC 29485Off Market
- $1,443,600-- bd-- ba3.8k sqft300 Old Trolley Rd, Summerville, SC 29485Off Market
- $632,200-- bd-- ba1.9k sqft141 Limehouse Dr, Summerville, SC 29485Off Market
- $402,2004 bd3 ba2.9k sqft142 Limehouse Dr, Summerville, SC 29485Off Market
- $418,8004 bd3 ba2.6k sqft142 Limehouse Drive, Summerville, SC 29485Off Market
- $530,0005 bd3 ba3k sqft144 Limehouse Drive, Summerville, SC 29485Off Market
A local agent can set up tours, give advice and negotiate with sellers.
A local lender can help you make sure your offer is ready when you are.
Similar homes
- $363,0003 bd3 ba1.6k sqft147 Limehouse Dr, Summerville, SC 29485New Construction
 MLS ID #25027633, Julie O'reilly. CTMLS
 - $355,0004 bd3 ba2.2k sqft215 Evesham Dr, Summerville, SC 29485For Sale
 MLS ID #26015484, Kayla West. CTMLS
 - $360,0003 bd2 ba1.7k sqft133 Stephanie Cir, Summerville, SC 29483For Sale
 MLS ID #26019100, Susan Gardner. CTMLS
 - $335,0003 bd2 ba1.4k sqft9721 Brandishing Rd, Ladson, SC 29456For Sale
 MLS ID #26020997, Helen Sklut. CTMLS
 - $350,0004 bd2 ba1.7k sqft186 Lagoona Dr, Summerville, SC 29483For SaleMLS ID #26010136, Stephen Mcmanus. CTMLS
- $395,0003 bd3 ba1.8k sqft402 Oak View Way, Summerville, SC 29483For SaleMLS ID #26013198, Haley Ebersole. CTMLS
- $345,0003 bd2 ba1.6k sqft124 Lagoona Dr, Summerville, SC 29483For SaleMLS ID #26006599, Jeannene Ondrasek. CTMLS
- $349,0003 bd2 ba1.5k sqft312 Oleary Cir, Summerville, SC 29483For SaleMLS ID #26014239, Heyward Bonner. CTMLS
- $369,9904 bd3 ba2k sqft7010 Windham Way, Ladson, SC 29456New ConstructionCTMLS
- $379,9005 bd3 ba2.2k sqft116 Curico Ln, Summerville, SC 29483For SaleMLS ID #26018513, Brian Seitz. CTMLS
- $400,0003 bd4 ba2.3k sqft639 N Laurel St, Summerville, SC 29483For SaleMLS ID #26020973, Roni Haskell. CTMLS
- $357,0004 bd3 ba2.3k sqft3710 Crescent Way, Ladson, SC 29456For SaleMLS ID #26011701, Bill Byrd. CTMLS
- $269,9903 bd3 ba1.2k sqft147 Berry Shoals Dr, Summerville, SC 29485New ConstructionMLS ID #26020941, Corby Looney. CTMLS
- $329,9003 bd2 ba1.6k sqft116 Whispering Wood Dr, Summerville, SC 29483For SaleMLS ID #26004700, Rebekah Shaaban. CTMLS
- $419,0003 bd3 ba2.2k sqft206 W Respite Ln, Summerville, SC 29483For SaleMLS ID #26018485, Morgan Wininger. CTMLS
- $285,0003 bd2 ba1.2k sqft450 Longleaf Dr, Summerville, SC 29483For SaleMLS ID #26015342, Jana Bantz. CTMLS
- $345,9004 bd3 ba1.7k sqft3000 Lane Pl, Summerville, SC 29486For SaleMLS ID #25028287, Trevor Kline. CTMLS
- $370,0004 bd3 ba1.8k sqft119 Lyra Ln, Summerville, SC 29486For SaleMLS ID #26012960, Haley Ebersole. CTMLS
- $369,9904 bd3 ba2k sqft7051 Windham Way, Ladson, SC 29456New ConstructionCTMLS
- $349,9004 bd2 ba1.4k sqft120 Hillsford Ln, Summerville, SC 29486For SaleMLS ID #26020961, Ellen Lawless. CTMLS
