Luxury living meets walkable Lowcountry charm in this stunning 2024-built townhome just steps from Historic Downtown Summerville. Less than half a mile from award-winning restaurants, boutique shopping, coffee shops, parks, and year-round festivals, this exceptional residence offers the rare opportunity to enjoy a true lock-and-leave lifestyle in one of the area's most desirable locations. With over 2,360 square feet across three thoughtfully designed levels, the home features 3 spacious bedrooms, 3.5 baths, and a versatile floor plan perfect for entertaining, working from home, or hosting guests. The first floor welcomes you with a spacious guest suite complete with a private full bath, making it equally suited as a home office, fitness room, or private retreat.The first floor welcomes you with a spacious guest suite complete with a private full bath, making it equally suited as a home office, fitness room, or private retreat. The main living level was designed for gathering. Natural light fills the open-concept family room, dining area, and chef's kitchen, where quartz countertops, white shaker cabinetry, stainless steel appliances, a gas range with vent hood, subway tile backsplash, oversized island, matte black hardware, and a generous walk-in pantry create a space that's as beautiful as it is functional. Just beyond the kitchen, an oversized covered balcony extends your living space outdoors, offering the perfect setting for morning coffee or relaxing evenings. The upper level features a spacious primary suite with room for a sitting area, an oversized walk-in closet, and a spa-inspired bath complete with dual vanities, a large tiled shower with frameless glass, and a private water closet. A second upstairs bedroom enjoys its own nearby full bath, while the conveniently located laundry room makes everyday living effortless. An additional private balcony off the primary suite provides another peaceful outdoor escape. Additional features include luxury plank flooring throughout the main living areas, an attached two-car garage with abundant storage, energy-efficient construction, and a dedicated elevator shaft ready for future installation, offering long-term convenience and flexibility. Daniels Orchard offers attractive green spaces and gathering areas while placing you in one of Summerville's most desirable locations. Residents are approximately: 0.5 miles to Historic Downtown Summerville 3 miles to Nexton Square 5 miles to Azalea Square shopping and dining 4 miles to I-26 17 miles to Charleston International Airport, Boeing and Joint Base Charleston 24 miles to Historic Downtown Charleston Approximately 30-35 miles to Isle of Palms, Sullivan's Island, and Folly Beach Located within the Dorchester District Two school system, this home is zoned for Alston-Bailey Elementary, Alston Middle School, and Summerville High School. If you've been searching for an elegant home that offers exceptional quality, modern finishes, walkability, and the convenience of a lock-and-leave lifestyle, 639 N. Laurel Street is ready to welcome you home.
Active
$400,000
639 N Laurel St, Summerville, SC 29483
3beds
2,360sqft
:
Get pre-qualified$2,423/mo
Townhouse
Built in 2024
1,742 Square Feet Lot
$398,700 Zestimate®
$169/sqft
$-- HOA
What's special
Generous walk-in pantryMatte black hardwareOversized islandStainless steel appliancesWhite shaker cabinetryQuartz countertopsConveniently located laundry room
- 8 days |
- 114 |
- 4 |
Zillow last checked:
Listing updated:
Listed by:
Keller Williams Key
Source: CTMLS,MLS#: 26020973
Facts & features
Interior
Bedrooms & bathrooms
- Bedrooms: 3
- Bathrooms: 4
- Full bathrooms: 3
- 1/2 bathrooms: 1
Rooms
- Room types: Living/Dining Combo, Foyer, Laundry, Pantry
Heating
- Electric, Heat Pump, Natural Gas
Cooling
- Central Air
Appliances
- Laundry: Washer Hookup, Laundry Room
Features
- Ceiling - Smooth, High Ceilings, Kitchen Island, Walk-In Closet(s), Ceiling Fan(s), Entrance Foyer, Pantry
- Flooring: Carpet, Luxury Vinyl
- Windows: Thermal Windows/Doors
- Has fireplace: No
Interior area
- Total structure area: 2,360
- Total interior livable area: 2,360 sqft
Video & virtual tour
Property
Parking
- Total spaces: 2
- Parking features: Garage, Attached, Off Street, Garage Door Opener
- Attached garage spaces: 2
Features
- Levels: Three Or More
- Stories: 3
- Patio & porch: Covered, Front Porch
- Exterior features: Balcony, Elevator Shaft, Lawn Irrigation
Lot
- Size: 1,742 Square Feet
- Features: 0 - .5 Acre
Details
- Special conditions: 10 Yr Warranty
Construction
Type & style
- Home type: Townhouse
- Property subtype: Townhouse
- Attached to another structure: Yes
Materials
- Cement Siding
- Foundation: Raised
- Roof: Architectural,Fiberglass
Condition
- New construction: No
- Year built: 2024
Details
- Warranty included: Yes
Utilities & green energy
- Sewer: Public Sewer
- Water: Public
- Utilities for property: Dominion Energy, Summerville CPW
Green energy
- Green verification: HERS Index Score
Community & HOA
Community
- Features: Lawn Maint Incl, Park, Trash
- Subdivision: Daniels Orchard
Location
- Region: Summerville
Financial & listing details
- Price per square foot: $169/sqft
- Date on market: 7/23/2026
- Listing terms: Cash,Conventional,FHA,VA Loan
Estimated market value
$398,700
$379,000 - $419,000
$2,614/mo
Price history
| Date | Event | Price |
|---|---|---|
| 7/23/2026 | Listed for sale | $400,000-3.1%$169/sqft |
Source:  CTMLS #26020973 Report a problem CTMLS #26020973 Report a problem | ||
| 7/9/2026 | Listing removed | $412,999$175/sqft |
Source: CTMLS #26015702 Report a problem | ||
| 5/30/2026 | Listed for sale | $412,999$175/sqft |
Source: CTMLS #26015702 Report a problem | ||
| 5/29/2026 | Listing removed | $412,999$175/sqft |
Source: CTMLS #26006323 Report a problem | ||
| 3/22/2026 | Price change | $412,9990%$175/sqft |
Source: CTMLS #26006323 Report a problem | ||
| 3/6/2026 | Listed for sale | $413,000$175/sqft |
Source: CTMLS #26006323 Report a problem | ||
Public tax history
Tax history is unavailable.
Monthly payment
Est. payment
Payment breakdown
Explore the cost of this home by adjusting the details. Changes won't be saved.Climate risks
Neighborhood: 29483
Nearby schools
GreatSchools rating
- 3/10Alston-Bailey ElementaryGrades: PK-5Distance: 0.7 mi
- 4/10Alston Middle SchoolGrades: 6-8Distance: 0.5 mi
- 6/10Summerville High SchoolGrades: 9-12Distance: 3.6 mi
Schools provided by the listing agent
- Elementary: Alston Bailey
- Middle: Alston
- High: Summerville
Source: CTMLS. This data may not be complete. We recommend contacting the local school district to confirm school assignments for this home.
- $399,0004 bd4 ba2.3k sqft641 N Laurel St, Summerville, SC 29483For Sale

- $385,0004 bd4 ba2.1k sqft641 N Laurel St UNIT 73, Summerville, SC 29483Sold

- $380,0003 bd4 ba2.1k sqft635 N Laurel St UNIT 76, Summerville, SC 29483Sold
- $455,0004 bd4 ba2.1k sqft643 N Laurel St UNIT 72, Summerville, SC 29483Sold
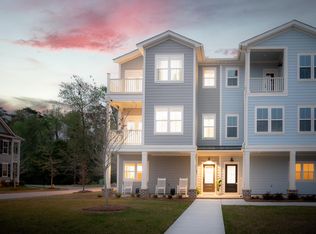
- $27,0954 bd3 ba2.2k sqft650 N Laurel St, Summerville, SC 29483Off Market
- $400,0004 bd4 ba2.2k sqft637 N Laurel St, Summerville, SC 29483Sold
- $455,0004 bd3 ba2.2k sqft643 N Laurel St, Summerville, SC 29483Sold
- $399,9003 bd4 ba2.1k sqft635 N Laurel St, Summerville, SC 29483For Sale
A local agent can set up tours, give advice and negotiate with sellers.
A local lender can help you make sure your offer is ready when you are.
Similar homes
- $395,0003 bd3 ba1.8k sqft402 Oak View Way, Summerville, SC 29483For Sale

 MLS ID #26013198, Haley Ebersole. CTMLS
 - $419,0003 bd3 ba2.2k sqft206 W Respite Ln, Summerville, SC 29483For Sale
 MLS ID #26018485, Morgan Wininger. CTMLS
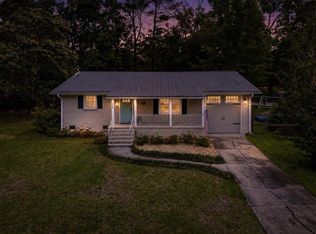
 - $365,0003 bd2 ba1.7k sqft400 Forest Cir, Summerville, SC 29483For Sale
 MLS ID #26013618, Michelle Barnes. CTMLS
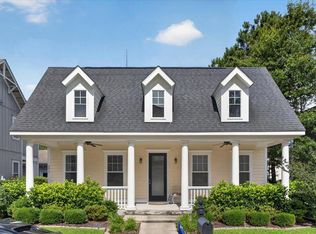
 - $385,0003 bd2 ba1.9k sqft203 Ilderton St, Summerville, SC 29483For Sale
 MLS ID #26015556, David Bateman. CTMLS
 - $419,0004 bd3 ba2.3k sqft314 Cypress Knee Lndg, Summerville, SC 29483For SaleMLS ID #26018986, Helen Sklut. CTMLS
- $360,0003 bd2 ba1.7k sqft133 Stephanie Cir, Summerville, SC 29483For SaleMLS ID #26019100, Susan Gardner. CTMLS
- $439,5004 bd2 ba2.4k sqft9629 Pebble Creek Blvd, Summerville, SC 29485For SaleMLS ID #26021047, Ellen Lawless. CTMLS
- $345,0003 bd2 ba1.6k sqft124 Lagoona Dr, Summerville, SC 29483For SaleMLS ID #26006599, Jeannene Ondrasek. CTMLS
- $350,0004 bd2 ba1.7k sqft186 Lagoona Dr, Summerville, SC 29483For SaleMLS ID #26010136, Stephen Mcmanus. CTMLS
- $355,0004 bd3 ba2.2k sqft215 Evesham Dr, Summerville, SC 29485For SaleMLS ID #26015484, Kayla West. CTMLS
- $375,0004 bd3 ba2.5k sqft204 Decatur Dr, Summerville, SC 29486For SaleMLS ID #26018877, Emily Frazier. CTMLS
- $398,9994 bd3 ba2.4k sqft111 Brookhaven Rd, Summerville, SC 29486For SaleMLS ID #26003462, Haley Ebersole. CTMLS
- $399,0004 bd3 ba2.7k sqft210 Wood Thrush Way, Summerville, SC 29486For SaleMLS ID #26009110, Lance Overstreet. CTMLS
- $380,0004 bd3 ba2.1k sqft212 Coral Sunset Way, Summerville, SC 29486For SaleMLS ID #26018042, Kameron Wray. CTMLS
- $425,0003 bd4 ba2.4k sqft281 Surfbird Rd, Summerville, SC 29486For SaleMLS ID #26019077, Haley Ebersole. CTMLS
- $430,0003 bd3 ba2.5k sqft405 Principal Ct, Ladson, SC 29456For SaleMLS ID #26019302, Jim Brantley. CTMLS
- $485,0005 bd3 ba2.6k sqft241 Shadybrook Dr, Summerville, SC 29486For SaleMLS ID #26021432, Lynn Solon. CTMLS
- $349,0003 bd2 ba1.5k sqft312 Oleary Cir, Summerville, SC 29483For SaleMLS ID #26014239, Heyward Bonner. CTMLS
- $319,9003 bd3 ba1.2k sqft121 Hyacinth St, Summerville, SC 29483For SaleMLS ID #26010010, Kerry Brown Roberts. CTMLS
- $419,9004 bd3 ba2k sqft101 Chancellors Dr, Summerville, SC 29485For SaleMLS ID #26006907, Jennifer Rogers-kunda. CTMLS
