Skip main navigation
Closed
  • $395,000

    641 N Laurel St, Summerville, SC 29483

    4beds
    2,353sqft
    Townhouse
    Built in 2024
    1,742 Square Feet Lot
    $395,400 Zestimate®
    $168/sqft
    $2,765 Estimated rent

    Home value

    $395,400

    $376,000 - $415,000

    $2,765/mo

    Zestimate® history
    Loading
    Loading...

    Owner options

    List your home for rent

    $2,765/mo

    Rent Zestimate®

    Find your next renter with Zillow Rental Manager. Plus, with online applications, you can quickly screen prospective tenants – for free.

    Learn more

    $2,765/mo

    Rent Zestimate®

    Refinance and save

    $2,454/mo

    Est. payment

    Refinancing to a lower rate could help reduce your monthly payments and save thousands over the life of the loan.

    See today's rates

    $2,454/mo

    Est. payment

    Explore your selling options

    Work with a Zillow partner agent

    Leverage their expertise and Zillow's premium Showcase listings to get your home seen by more buyers.

    Get started

    List with your own agent

    Get your home in front of millions of buyers by listing it on Zillow.

    Learn how to do it

    Sell it yourself

    Take full control of how buyers see your home on Zillow by listing For Sale by Owner (FSBO).

    List your home

    What's special

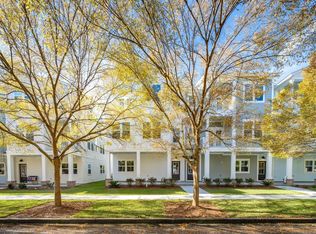
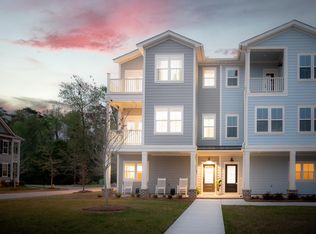
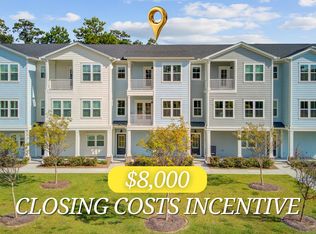
    Like new and ideally located just blocks from historic downtown Summerville, this beautifully designed townhome offers the rare combination of modern construction, charm, walkability, and value -- plus the ease of low-maintenance living with the HOA covering all exterior maintenance.Built just two years ago, this home welcomes you with thoughtful design and warm, inviting spaces throughout. Enter through either the front door or the private finished garage, where you'll find a convenient drop zone area and a first-floor bedroom with its own full ensuite bath -- perfect for guests, a home office, or multi-generational living.The second floor features a bright, open-concept living and dining space centered around a stunning kitchen complete with quartz countertops, stainless steel apnces, soft-close cabinetry, a massive pantry, custom built-in desk area, abundant storage, and a large island ideal for entertaining. Double windows fill the space with natural light, while the screened porch offers the perfect place to unwind. Upstairs, the spacious primary suite features custom woodwork, a beautifully designed walk-in closet filled with natural light, dual vanities, and a tiled walk-in shower. Step onto your private balcony to enjoy sunset views and your evening drink. Two additional bedrooms, another full bathroom, and the laundry area complete the third floor. The lifestyle here is hard to beat -- enjoy walking or biking just five blocks to Hutchinson Square for coffee, shopping, restaurants, farmers markets, and local events. Conveniently located just 2 miles from I-26, under 20 miles to Charleston International Airport, and approximately 25 miles to downtown Charleston, this home offers easy access while still embracing the charm and community of Summerville living.

    Zillow last checked:

    Listing updated:

    Listed by:

    Carolina One Real Estate 843-779-8660

    Bought with:

    Brand Name Real Estate

    Source: CTMLS,MLS#: 26014820MLS Logo

    Facts & features

    Interior

    Bedrooms & bathrooms
    • Bedrooms: 4
    • Bathrooms: 4
    • Full bathrooms: 3
    • 1/2 bathrooms: 1
    Features
    • Kitchen Island
    • Windows: Window Treatments
    • Has fireplace: No
    Interior area
    • Total structure area: 2,353
    • Total interior livable area: 2,353 sqft

    Property

    Parking
    • Total spaces: 2
    • Parking features: Garage
    • Garage spaces: 2
    Features
    • Levels: Three Or More
    • Stories: 3
    • Patio & porch: Screened
    Lot
    • Size: 1,742 Square Feet
    Details
    • Parcel number: 1301201089000

    Construction

    Type & style
    • Home type: Townhouse
    • Property subtype: Townhouse
    • Attached to another structure: Yes
    Materials
    • Cement Siding
    • Foundation: Slab
    • Roof: Architectural
    Condition
    • New construction: No
    • Year built: 2024

    Utilities & green energy

    • Sewer: Public Sewer
    • Water: Public
    • Utilities for property: Summerville CPW

    Community & HOA

    Community
    • Subdivision: Daniels Orchard
    Location
    • Region: Summerville

    Financial & listing details

    • Price per square foot: $168/sqft
    • Tax assessed value: $392,575
    • Annual tax amount: $3,661
    • Date on market: 5/22/2026
    • Listing terms: Cash,Conventional

    Price history

    DateEventPrice
    10/8/2026Sold$395,000-1%$168/sqft
    Source: CTMLS #26014820 Report a problem
    6/23/2026Price change$399,000-0.3%$170/sqft
    Source: CTMLS #26014820 Report a problem
    5/22/2026Listed for sale$400,000+3.9%$170/sqft
    Source: CTMLS #26014820 Report a problem
    6/10/2024Sold$385,000$164/sqft
    Source: Public Record Report a problem

    Public tax history

    YearProperty taxesTax assessment
    2025$3,661 $15,703 +118.1%
    2024-- $7,200 +100%
    2023-- $3,600
    2022-- $3,600
    2021-- --
    Find assessor info on the county website

    Neighborhood: 29483

    Nearby schools

    GreatSchools rating
    Schools provided by the listing agent
    • Elementary: Alston Bailey
    • Middle: Alston
    • High: Summerville

    Source: CTMLS. This data may not be complete. We recommend contacting the local school district to confirm school assignments for this home.

    Get a cash offer in 3 minutes
    Find out how much your home could sell for in as little as 3 minutes with a no-obligation cash offer.
    Estimated market value

    $395,400

    Get a cash offer in 3 minutes
    Find out how much your home could sell for in as little as 3 minutes with a no-obligation cash offer.
    Estimated market value

    $395,400