Welcome home to a neighborhood that feels like a permanent vacation--featuring scenic ponds, trails, and community events like movie nights and golf cart parades. This beautifully designed 5BR/4BA home offers 3,071 sq. ft. of refined living space with multi-width hardwood floors, 8-ft doors, designer lighting, and elegant moldings. The main level features a formal dining room, open family room with gas fireplace, and a chef's kitchen with island, stone countertops, butler's and walk-in pantries. A first-floor bedroom and full bath offer flexibility. Upstairs you'll find a luxury primary suite, two bedrooms with a shared bath, and a private FROG with en suite bath and walk-in closet.Welcome home to a neighborhood that feels like a permanent vacation. Designed for outdoor living and community connection, this picturesque setting offers scenic ponds, trails for kayaking and fishing, and charming amenities like summer movie nights at the amphitheater and festive golf cart rides through decorated streets. Step inside this exquisitely designed 5-bedroom, 4-bathroom home offering 3,071 sq. ft. of thoughtfully curated living space. With timeless details and high-end custom finishes throughout, this move-in ready home blends everyday comfort with refined design, perfectly suited for both relaxing and entertaining. Plus, enjoy peace of mind with a new roof installed as of May 2025. From the moment you arrive, the welcoming front porch with a gas lantern invites you into a space defined by quality craftsmanship multi-width hardwood floors, 8-foot doors, custom designer lighting, and detailed moldings and paintwork throughout. The main level includes all primary living areas, featuring a formal dining room, open-concept family room with a gas fireplace, and a chef's kitchen equipped with a large island, natural stone countertops, a butler's pantry, and a separate walk-in pantry with custom shelving. A flexible bedroom and full bath on the first floor offer the perfect setup for a guest suite, home office, or private den. Upstairs, retreat to the luxurious primary suite a serene escape with a custom molding feature wall, dual walk-in closets with built-ins, and a spa-inspired bath featuring his-and-hers vanities, natural stone countertops, and beautifully tiled shower and tub surrounds. Two additional bedrooms share a well-appointed bathroom with a double vanity and upscale ceramic tile finishes, providing comfort and privacy for family or guests. A separate staircase leads to the Finished Room Over Garage a versatile fifth bedroom or bonus suite complete with a private en suite bath, walk-in closet, and oversized storage room. Ideal for long-term guests, a media room, or a creative studio, this space adds unmatched flexibility to an already stunning home.
Closed
$499,900
157 Village Ponds Dr, Summerville, SC 29483
5beds
3,071sqft
Single Family Residence
Built in 2015
5,227 Square Feet Lot
$499,000 Zestimate®
$163/sqft
$3,002 Estimated rent
Home value
$499,000
$469,000 - $529,000
$3,002/mo
Zestimate® history
Owner options
List your home for rent
$3,002/mo
Rent Zestimate®
Find your next renter with Zillow Rental Manager. Plus, with online applications, you can quickly screen prospective tenants – for free.
$3,002/mo
Rent Zestimate®
Refinance and save
$2,955/mo
Est. payment
Refinancing to a lower rate could help reduce your monthly payments and save thousands over the life of the loan.
$2,955/mo
Est. payment
Explore your selling options
Work with a Zillow partner agent
Leverage their expertise and Zillow's premium Showcase listings to get your home seen by more buyers.
Get startedList with your own agent
Get your home in front of millions of buyers by listing it on Zillow.
Learn how to do itSell it yourself
Take full control of how buyers see your home on Zillow by listing For Sale by Owner (FSBO).
List your homeWhat's special
Scenic pondsGas fireplaceWelcoming front porchRefined living spaceGas lanternQuality craftsmanshipWalk-in pantry
Zillow last checked:
Listing updated:
Listed by:
JPAR Magnolia Group
Bought with:
The Elijah Moore Group LLC
Source: CTMLS,MLS#: 25015627
Facts & features
Interior
Bedrooms & bathrooms
- Bedrooms: 5
- Bathrooms: 4
- Full bathrooms: 4
Rooms
- Room types: Great Room, Dining Room, Eat-In-Kitchen, Frog Attached, Great, Other (Use Remarks), Pantry, Separate Dining
Heating
- Central, Electric
Cooling
- Central Air
Appliances
- Laundry: Electric Dryer Hookup
Features
- Ceiling - Smooth, Tray Ceiling(s), High Ceilings, Garden Tub/Shower, Kitchen Island, See Remarks, Walk-In Closet(s), Ceiling Fan(s), Eat-in Kitchen, Frog Attached, Other, Pantry
- Flooring: Carpet, Ceramic Tile, Wood
- Windows: Thermal Windows/Doors
- Has fireplace: Yes
- Fireplace features: Gas Log, Great Room
Interior area
- Total structure area: 3,071
- Total interior livable area: 3,071 sqft
Property
Parking
- Total spaces: 2
- Parking features: Garage, Garage Door Opener
- Garage spaces: 2
Features
- Levels: Two
- Stories: 2
- Entry location: Ground Level
- Patio & porch: Covered, Front Porch, Screened
- Exterior features: Rain Gutters, Lighting
Lot
- Size: 5,227 Square Feet
- Features: 0 - .5 Acre
Details
- Parcel number: 1510401004000
Construction
Type & style
- Home type: SingleFamily
- Architectural style: Traditional
- Property subtype: Single Family Residence
Materials
- Cement Siding
- Foundation: Slab
- Roof: Architectural
Condition
- New construction: No
- Year built: 2015
Utilities & green energy
- Sewer: Public Sewer
- Water: Public
- Utilities for property: Dominion Energy, Dorchester Cnty Water and Sewer Dept, Dorchester Cnty Water Auth
Community & HOA
Community
- Features: Clubhouse, Dog Park, Park, Pool, Walk/Jog Trails
- Subdivision: The Ponds
Location
- Region: Summerville
Financial & listing details
- Price per square foot: $163/sqft
- Tax assessed value: $491,573
- Annual tax amount: $2,965
- Date on market: 6/5/2025
- Listing terms: Cash,Conventional,FHA,VA Loan
Price history
| Date | Event | Price |
|---|---|---|
| 7/18/2025 | Sold | $499,900$163/sqft |
Source:  CTMLS #25015627 Report a problem CTMLS #25015627 Report a problem | ||
| 6/9/2025 | Pending sale | $499,900$163/sqft |
Source: CTMLS #25015627 Report a problem | ||
| 6/5/2025 | Listed for sale | $499,900+33.7%$163/sqft |
Source: CTMLS #25015627 Report a problem | ||
| 8/16/2018 | Sold | $373,990$122/sqft |
Source: CTMLS #18008683 Report a problem | ||
Public tax history
| Year | Property taxes | Tax assessment |
|---|---|---|
| 2024 | $2,965 +11.2% | $19,662 +32.8% |
| 2023 | $2,667 +1.2% | $14,807 |
| 2022 | $2,635 | $14,807 |
| 2021 | $2,635 | $14,807 |
| 2020 | -- | $14,807 0% |
| 2019 | $2,393 | $14,808 +311.3% |
| 2018 | $2,393 -68% | $3,600 |
| 2017 | $7,483 | $3,600 |
| 2016 | $7,483 | $3,600 |
| 2015 | -- | $3,600 |
Find assessor info on the county website
Neighborhood: 29483
Nearby homes
- $593,9505 bd3 ba3.2k sqft155 Village Ponds Dr, Summerville, SC 29483For Sale
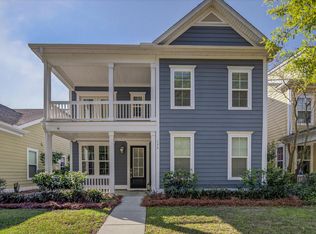
- $547,6005 bd5 ba3.6k sqft159 Village Ponds Dr, Summerville, SC 29483Off Market

- $458,0003 bd2 ba1.8k sqft153 Village Ponds Dr, Summerville, SC 29483For Sale
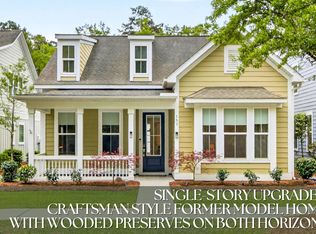
- $546,3005 bd4 ba3.4k sqft161 Village Ponds Dr, Summerville, SC 29483Off Market

- $379,6003 bd2 ba1.7k sqft163 Village Ponds Dr, Summerville, SC 29483Off Market
- $669,4005 bd4 ba3.4k sqft151 Village Ponds Dr, Summerville, SC 29483Off Market
- $439,0003 bd3 ba2k sqft165 Village Ponds Dr, Summerville, SC 29483For Sale
- $202,700-- bd-- ba-- sqftVillage Ponds Dr, Summerville, SC 29483Off Market
Nearby schools
GreatSchools rating
- 7/10Sand Hill ElementaryGrades: PK-5Distance: 1.9 mi
- 4/10Gregg Middle SchoolGrades: 6-8Distance: 2.1 mi
- 6/10Summerville High SchoolGrades: 9-12Distance: 2.2 mi
Schools provided by the listing agent
- Elementary: Sand Hill
- Middle: Gregg
- High: Summerville
Source: CTMLS. This data may not be complete. We recommend contacting the local school district to confirm school assignments for this home.
Get a cash offer in 3 minutes
Find out how much your home could sell for in as little as 3 minutes with a no-obligation cash offer.
Estimated market value
$499,000
Get a cash offer in 3 minutes
Find out how much your home could sell for in as little as 3 minutes with a no-obligation cash offer.
Estimated market value
$499,000
- South Carolina
- Dorchester County
- Summerville
- 29483
- 157 Village Ponds Dr
Nearby cities
Nearby zip codes
Other Summerville Topics
