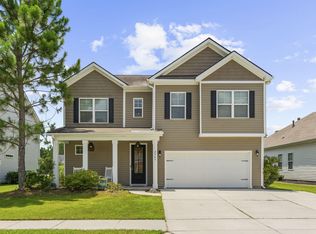
4 Bedroom home with a new HVAC, open floorplan, downstairs bed and bath, loft, fully fenced backyard, and a whole home gas generator in Summerville, SC. Welcome to 174 Bateaux Drive. Located in the coveted community of The Ponds, this home offers character and space at a great price. From its open floorplan within to its fully fenced backyard, this home gives you options and room(s) to grow. The yard has so much useable space. The entire backyard, including the driveway, is fenced in offering space to run, play, and garden. A set of well constructed drive gates allow you access to the garage and driveway to park, but closing them gives a large safe space to let your pets run or littles play.The home even comes with a custom built swing set that the current owners would prefer to leave in place. Stepping inside, you are greeted by a spacious formal dining room, and a spacious flex room with walk-in closet which serves as the 4th bedroom. This room could also serve as an office if a 4th bedroom isn't needed. Adjacent to this bedroom is a full downstairs bathroom. This was formally a half bath but the current owners recently had it upgraded to include a walk-in shower. Newer coastal color LVP floors carry you through to the living room and spacious kitchen. These rooms flow together giving a nice open feeling. Natural light fills the living room with multiple windows overlooking the backyard. The kitchen offers beautiful stone countertops, tile backsplash, a walk-in pantry, a newer gas range, and a stylish shiplap island. As an added bonus, the refrigerator will convey with the home. In addition to the dining room, the kitchen offers a breakfast area for more casual dining. Just off the living room is a full glass door offering access to the spacious back screened porch and backyard. Upstairs you will find a loft, 2 guest bedrooms, the laundry room and the primary suite. The primary suite has a pretty views of the backyard and a very spacious walk-in closet. The upstairs recently had new carpet installed along with a very plush premium padding. Down the hall rests the laundry room with a nice washer and dryer which will also convey with the home. Noteworthy updates to this home include: - Newer gas Generac generator - New 2026 Ductwork - New 2026 HVAC condenser and furnace, Goodman system - Upgraded to a tankless gas water heater - Upgraded LVP floors downstairs, carpet with premium padding upstairs - Built in wood garage shelving - Newer kitchen sink, faucet, and Z-line gas range - Updated quartz countertops - Recently repainted fence - The home is under a termite bond - Gutters When you're not enjoying time on the front porch or screened porch, you'll be sure to enjoy time in this amenity rich, golf-cart friendly community. With its own YMCA, hiking trails, kayak launch, dog park, numerous waters to fish, parks to play, swimming pool, picnic pavilion with gas grills, neighborhood tree house, coffee cottage, plus a historic farmhouse amenity center, this home and community offer you a beautiful life in the Lowcountry. While school zoning should always be verified & is subject to change, it should be noted that this home is currently zoned for Sand Hill Elementary; named a 2024 Blue Ribbon School. Sand Hill is one of only 4 South Carolina schools to receive this recognition, and one of only 365 schools nationally. The home is located about 12 minutes from Sand Hill Elementary and the highly desired Rollings Middle School of The Arts, and Pinewood Preparatory. In addition to this amazing home, there is something to be said about the community as well, because it truly is a unique and special place. Many residents jokingly say it's much like a Hallmark movie. One which they enjoy having a role in. Zoned for highly desired DD2 schools, the Ponds is a community full of amenities and activities for all ages. Full of forest like woods with miles of trails to hike, unwind, and reconnect. This is the type of community where neighbors extend a hand to help. Where those same neighbors become friends, and grow to feel like family. If you are looking for a place to put down roots and grow, this is it. The Ponds is best known for its preserved natural beauty. Hundred year Oak trees positioned in the center of the community near the farmhouse make for some unbelievably beautiful sunsets. If you are touring the home around that time, be sure to take a few minutes to find this spot. We guarantee that you won't leave without snapping a photo or two. These Oaks also set the stage for one of the most frequently used fields in the neighborhood. In the summer months, the HOA hosts food truck Fridays each month here and brings in live music. Neighbors walk or drive their golf carts to this field, throw a blanket down and enjoy spirits, food trucks, live music, and good company- together. Just beside this field sits the custom built tree house. A naturesque playground built to allow all ages to climb up and into the branches of one of the hundred year old Oak trees. The community also offers a large zero entry swimming pool, a beautiful outdoor shelter with a fire place, picnic tables and 2 large gas grills, a community fire pit, a kayak launch, numerous ponds for fishing, and an amphitheater which is often used for events such as the neighborhoods Fourth of July festival. Other fun community activities include (subject to change): - Numerous golf cart parades - Annual Halloween "witch walk" (in-neighborhood food & pub crawl) - Youth fishing tournament - Easter egg hunt - Bunco - Outdoor movie nights - Youth triathlon - Weekly Tuesday evening food and dessert trucks - Fall festival with costume contest - Oyster roast & Chili cook off - Summertime Luau with live music, dancing, and food trucks - Ugly Sweater Stroll - St. Patrick's Day parade and scavenger hunt - Holiday craft festival There are also several clubs within the community for residents to join (subject to change); a fishing club, book club, trail hiking club, gardening club, and a photography club to name a few. The Ponds also boasts a historical farmhouse which serves as their amenity center. The farmhouse dates back to the 1830's and is said to be the third home ever constructed in The Ponds. Its beauty can be enjoyed by all as it serves as the center of the development. Another scenic spot to enjoy breathtaking sunsets. It's a sought-after event space and has served as host to the Annual DD2 Foundation's evening fundraiser and has even hosted a few weddings. Just beside the farmhouse sits a small cottage that serves as the community coffee house. And adorable spot to stroll to each morning to enjoy the paper, read a book, or just catch up with neighbors over a cup of joe. It even offers free WiFi and is a great spot to use occasionally if you work remotely. In addition to the endless amenities available to community residents, The Ponds is also home to one of Summerville's YMCA centers. If you've ever dreamt of being able to roll out of bed and walk to the gym or to your little ones' sports games, here's your chance! The Ponds isn't just a place, it's a lifestyle and residents here truly treasure what it offers. We hope that you will take time to not only tour this incredible home but the community as well. Homes here move fast so we encourage you to book your showing soon.
Active contingent
$475,000
174 Bateaux Dr, Summerville, SC 29483
4beds
2,296sqft
:
Get pre-qualified$2,877/mo
Single Family Residence
Built in 2011
5,227 Square Feet Lot
$467,500 Zestimate®
$207/sqft
$-- HOA
What's special
Custom built swing setNew hvacWalk-in pantryRecently repainted fenceNewer gas rangeStylish shiplap islandTile backsplash
- 54 days |
- 250 |
- 16 |
Zillow last checked:
Listing updated:
Listed by:
Better Homes And Gardens Real Estate Palmetto
Source: CTMLS,MLS#: 26015950
Facts & features
Interior
Bedrooms & bathrooms
- Bedrooms: 4
- Bathrooms: 3
- Full bathrooms: 3
Rooms
- Room types: Bonus Room, Living/Dining Combo, Loft, Office, Dining Room, Bonus, Breakfast Room, Eat-In-Kitchen, Laundry, Pantry, Separate Dining
Heating
- Natural Gas
Cooling
- Central Air
Appliances
- Laundry: Electric Dryer Hookup, Washer Hookup, Laundry Room
Features
- Ceiling - Smooth, Walk-In Closet(s), Ceiling Fan(s), Eat-in Kitchen, Pantry
- Flooring: Carpet, Ceramic Tile, Luxury Vinyl
- Has fireplace: No
Interior area
- Total structure area: 2,296
- Total interior livable area: 2,296 sqft
Video & virtual tour
Property
Parking
- Total spaces: 2
- Parking features: Garage
- Garage spaces: 2
Features
- Levels: Two
- Stories: 2
- Patio & porch: Screened
- Exterior features: Rain Gutters
- Fencing: Back Yard,Wood
Lot
- Size: 5,227 Square Feet
- Features: 0 - .5 Acre
Details
- Parcel number: 1510303091000
Construction
Type & style
- Home type: SingleFamily
- Architectural style: Traditional
- Property subtype: Single Family Residence
Materials
- Cement Siding
- Foundation: Raised
- Roof: Architectural
Condition
- New construction: No
- Year built: 2011
Utilities & green energy
- Sewer: Public Sewer
- Water: Public
- Utilities for property: Dominion Energy, Dorchester Cnty Water and Sewer Dept, Dorchester Cnty Water Auth
Community & HOA
Community
- Features: Dog Park, Park, Pool, Walk/Jog Trails
- Subdivision: The Ponds
Location
- Region: Summerville
Financial & listing details
- Price per square foot: $207/sqft
- Tax assessed value: $422,599
- Annual tax amount: $2,944
- Date on market: 6/2/2026
- Listing terms: Conventional,FHA,VA Loan
Estimated market value
$467,500
$444,000 - $491,000
$2,515/mo
Price history
| Date | Event | Price |
|---|---|---|
| 6/2/2026 | Listed for sale | $475,000+11.8%$207/sqft |
Source:  CTMLS #26015950 Report a problem CTMLS #26015950 Report a problem | ||
| 3/1/2022 | Sold | $425,000$185/sqft |
Source: CTMLS #22000020 Report a problem | ||
| 1/29/2022 | Pending sale | $425,000-2.3%$185/sqft |
Source: Carolina One Real Estate #22000020 Report a problem | ||
| 1/28/2022 | Price change | $435,000+2.4%$189/sqft |
Source: Carolina One Real Estate #22000020 Report a problem | ||
| 1/27/2022 | Pending sale | $425,000$185/sqft |
Source: Carolina One Real Estate #22000020 Report a problem | ||
| 1/26/2022 | Contingent | $425,000$185/sqft |
Source: CTMLS #22000020 Report a problem | ||
| 1/22/2022 | Price change | $425,000-1.2%$185/sqft |
Source: CTMLS #22000020 Report a problem | ||
| 1/13/2022 | Price change | $429,999-1.1%$187/sqft |
Source: CTMLS #22000020 Report a problem | ||
| 1/1/2022 | Listed for sale | $435,000+36%$189/sqft |
Source: CTMLS #22000020 Report a problem | ||
| 1/15/2020 | Sold | $319,900$139/sqft |
Source: CTMLS #19028031 Report a problem | ||
| 10/31/2019 | Pending sale | $319,900$139/sqft |
Source: Carolina One Real Estate - Main Street #19028031 Report a problem | ||
| 10/23/2019 | Price change | $319,900-1.6%$139/sqft |
Source: Carolina One Real Estate - Main Street #19028031 Report a problem | ||
| 10/4/2019 | Listed for sale | $325,000+29%$142/sqft |
Source: Carolina One Real Estate #19028031 Report a problem | ||
| 8/30/2011 | Sold | $251,919$110/sqft |
Source: Public Record Report a problem | ||
Public tax history
| Year | Property taxes | Tax assessment |
|---|---|---|
| 2024 | $2,944 -2.6% | $16,903 |
| 2023 | $3,023 -57.9% | $16,903 -33.3% |
| 2022 | $7,175 +208.1% | $25,355 +95.3% |
| 2021 | $2,329 | $12,985 +3.1% |
| 2020 | -- | $12,592 0% |
| 2019 | $1,853 | $12,593 +28.2% |
| 2018 | $1,853 +14.6% | $9,820 |
| 2017 | $1,616 | $9,820 |
| 2016 | $1,616 | $9,820 |
| 2015 | -- | $9,820 -96% |
| 2014 | -- | $245,500 +2400% |
| 2013 | $1,553 | $9,820 |
| 2012 | -- | $9,820 |
Find assessor info on the county website
Monthly payment
Est. payment
Payment breakdown
Explore the cost of this home by adjusting the details. Changes won't be saved.Climate risks
Neighborhood: 29483
Nearby schools
GreatSchools rating
- 7/10Sand Hill ElementaryGrades: PK-5Distance: 1.9 mi
- 4/10Gregg Middle SchoolGrades: 6-8Distance: 2.5 mi
- 6/10Summerville High SchoolGrades: 9-12Distance: 2.5 mi
Schools provided by the listing agent
- Elementary: Sand Hill
- Middle: Gregg
- High: Summerville
Source: CTMLS. This data may not be complete. We recommend contacting the local school district to confirm school assignments for this home.
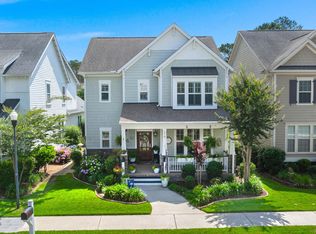
- $485,0004 bd4 ba2.4k sqft178 Bateaux Dr, Summerville, SC 29483For Sale
- $508,6004 bd4 ba2.6k sqft170 Bateaux Dr, Summerville, SC 29483Off Market

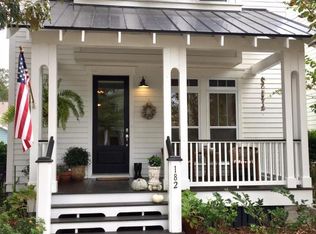
- $465,5004 bd3 ba2.4k sqft182 Bateaux Dr, Summerville, SC 29483Off Market
- $448,700-- bd-- ba-- sqftBateaux Dr, Summerville, SC 29483Off Market
- $440,8003 bd2 ba2.3k sqft186 Bateaux Dr, Summerville, SC 29483Off Market
- $544,000-- bd-- ba-- sqftThe Ponds, Summerville, SC 29483Sold
- $571,9005 bd3 ba3.1k sqft266 Hundred Oaks Pkwy, Summerville, SC 29483Off Market
- $515,0004 bd3 ba3k sqft123 Lotz Dr, Summerville, SC 29483Sold
A local agent can set up tours, give advice and negotiate with sellers.
A local lender can help you make sure your offer is ready when you are.
Similar homes
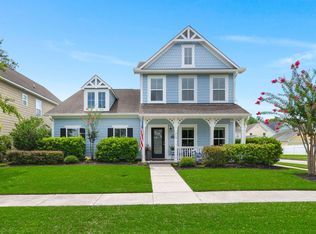
- $485,0004 bd4 ba2.4k sqft313 Forsythia Ave, Summerville, SC 29483For Sale
 MLS ID #26020439, Crystal Brodie. CTMLS
 - $475,0005 bd4 ba2.4k sqft96 Red Bluff St, Summerville, SC 29483For Sale
 MLS ID #26018807, Timothy Mason. CTMLS
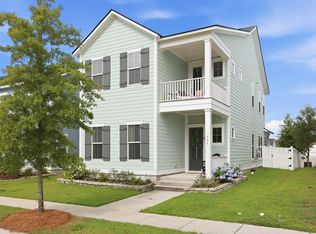
 - $419,0004 bd3 ba2.3k sqft505 N Commodore Way, Summerville, SC 29483For Sale
 MLS ID #26015721, Lauren Wagner. CTMLS
 - $445,0005 bd3 ba2.7k sqft2505 Hummingbird Ln, Summerville, SC 29483For Sale
 MLS ID #26019724, Trey Bessent. CTMLS
 - $475,0004 bd3 ba2.5k sqft108 Back Tee Cir, Summerville, SC 29485For SaleMLS ID #26012933, Louise Scalza. CTMLS
- $499,0005 bd3 ba2.6k sqft113 Long Cove Bnd, Summerville, SC 29483For SaleMLS ID #26016976, Dave Friedman. CTMLS
- $525,0003 bd3 ba2.8k sqft3033 Aura Ln, Summerville, SC 29483For SaleMLS ID #26005995, Brian Beatty. CTMLS
- $415,0004 bd4 ba2.1k sqft105 Trillium Ave, Summerville, SC 29483For SaleMLS ID #26017610, Ryan Mchugh. CTMLS
- $440,0004 bd4 ba2.6k sqft118 Angelica Ave, Summerville, SC 29483For SaleMLS ID #26011350, Roni Haskell. CTMLS
- $524,9005 bd4 ba3.3k sqft711 Kilarney Rd, Summerville, SC 29483For SaleMLS ID #26020095, Rebekah Shaaban. CTMLS
- $484,9004 bd3 ba2.7k sqft608 S Pointe Blvd, Summerville, SC 29483For SaleMLS ID #26002817, Carson Allen. CTMLS
- $512,4954 bd3 ba2.5k sqft205 Gumdrop Trl, Summerville, SC 29485For SaleMLS ID #26017211, Jeremiah Overstreet. CTMLS
- $567,0004 bd3 ba3.2k sqft197 Cherry Grove Dr, Summerville, SC 29483For SaleMLS ID #26009856, Chelsea Mckenna Peele. CTMLS
- $399,9994 bd3 ba2.1k sqft201 Angelica Ave, Summerville, SC 29483For SaleMLS ID #26011774, Kim Collins. CTMLS
- $370,0004 bd3 ba2.1k sqft141 Lagoona Dr, Summerville, SC 29483For SaleMLS ID #26000346, Bryan Wilson. CTMLS
- $380,0004 bd3 ba2.7k sqft1522 Migration Point, Summerville, SC 29483For SaleMLS ID #26015155, Hailey Kislinger. CTMLS
- $502,5004 bd4 ba3k sqft1111 Fitzgerald Ct, Summerville, SC 29485For SaleMLS ID #26019443, Melissa Pugh. CTMLS
- $529,9005 bd4 ba3k sqft103 Lahina Cv, Summerville, SC 29483For SaleMLS ID #26013740, Philip Dunford. CTMLS
- $565,0004 bd3 ba2.3k sqft445 Watergrass Way, Summerville, SC 29485For SaleMLS ID #26008767, Melissa Loy. CTMLS
- $575,0004 bd4 ba2.8k sqft648 Water Lily Trl, Summerville, SC 29485For SaleMLS ID #26016603, Kim Boerman. CTMLS
