Unique Find! This beautiful Charleston style home has great curb appeal with 3 charming dormers & almost 500 sqft of porches to relax on & enjoy the scenic picturesque views! It's located in the section of The Ponds with lots of woods & tree-lined streets and it's off of the main Blvd where there's much less traffic. This setting offers the nostalgia & charm of historic Charleston with majestic oaks, yet provides an open floor plan for the easy comfortable living desired today. The 1st thing you'll notice is that this home sits further back than most, offering more privacy & a larger front yard. You'll be greeted with a large welcoming full front porch, mature landscaping and an elegant front door with sidelights and transom. Upon entering, you'll notice the beautiful upgraded texturedwide plank wood floors flowing through-out the downstairs; then the large separate dining room with crown molding & wainscoting through out the foyer area! The bedroom on the left is a great space for a home office or mother-in-law suite with the adjoining full bath! The great room offers a cozy fireplace and a view of the secluded screened porch. It is completely open to the kitchen with a raised island bar, making this a great space for gathering! It even has enough space for a kitchen table and a walk-in pantry! The kitchen offers lots of solid surface counter tops, a gas stove with 5 burners, white subway tile backsplash, upgraded staggered cabinets with crown molding & base molding, a beautiful glass front corner cabinet, and enough room above the cabinets for decorating! The positioning of the bar with the sink facing the great room allows more interaction with family & friends while prepping or cleaning up! Going upstairs, you'll notice the upgraded wood tread stairs & a large window over the landing that adds lots of natural lighting! Once you are upstairs, you'll notice the beautiful upgraded carpet and another landing, giving this area a bright open feel. The primary bedroom has a tray ceiling with crown molding, a large private balcony with a 15 lite French door & transom overhead for extra natural lighting! This is a wonderful space to relax & enjoy the scenic view while having your morning coffee or retreating at the end of the day! The primary bath offers a relaxing garden tub with a half wall for added privacy, a separate shower with built-in shelves, water closet, dual sinks and a large vanity top with space underneath to put a stool or chair. This is a great space for those who like a make up vanity area! The walk-in has a nice closet system with shelves & drawers! The 2nd upstairs bedroom has decorative shaker style wall planks & a deep closet. The 3rd bedroom has a deep closet as well and is located next to the bonus room. All 3 upstairs bedrooms have space between them which is unique but very nice for added division & privacy! The bonus room is huge, approximately 26x21. It also has a vaulted ceiling which adds to the large open feel of this room! This would be a great space for a media room, exercise area, office, or man cave! It's so large you could even have a combination! The possibilities are endless!! Out back you will find a relaxing screened porch with established shrubbery for a secluded peaceful setting, a fenced in yard & a quaint ally way! The garage is located off of the kitchen and offers a great place for friends to gather while grilling! This home has so much to offer with a very functional open floor plan, lots of additional square footage in scenic outdoor space & great curb appeal! Lots of Charleston style homes go up for sale but seldom do they have the large double porches & additional triple dormers...a perfect blend of the charm & beauty of a Lowcountry & Charleston style home!! The Ponds is not just your typical nice neighborhood; it's a lifestyle! Once, a historic working plantation in the 1700's, this section of The Ponds has been transformed into a beautiful scenic neighborhood! Enjoy scenic walks down shady oak tree lined streets or through the many trails in the neighborhood. Or enjoy an afternoon golf cart ride, taking in all the natural beauty! If you love nature, majestic oaks with hanging moss & historic Charleston, you will love this section of The Ponds. If you like nostalgic neighborhoods like you find on Daniel Island that offer a lifestyle, community, scenic views & the charm of old Charleston but don't want the price tag, you will like this section of The Ponds, especially at this price! There are lots of neighborhoods around town that offer Charleston style houses but very few that offer this beautiful scenic setting & lifestyle! The Ponds community has so much to offer! The YMCA is located in The Ponds. It offers lots of great programs, a fitness center, camps for the children, afterschool care & an indoor pickle ball court. The Ponds offers a vast array of amenities including playgrounds, recreational parks, an open-air Amphitheater, a boat & kayak launch, fishing, miles of trails, a large swimming pool, the old farmhouse, community kitchen garden, covered pavilion & grilling stations, the big tree fort, dog park, cottage coffee house & multi-purpose fields. This neighborhood also offers a lot of different social special interest groups & community events. This is a beautiful Charleston-Lowcountry style home located in a truly unique scenic community with so much to offer!
Closed
$515,000
123 Lotz Dr, Summerville, SC 29483
4beds
3,025sqft
Single Family Residence
Built in 2013
7,405 Square Feet Lot
$522,100 Zestimate®
$170/sqft
$2,911 Estimated rent
Home value
$522,100
$491,000 - $559,000
$2,911/mo
Zestimate® history
Owner options
List your home for rent
$2,911/mo
Rent Zestimate®
Find your next renter with Zillow Rental Manager. Plus, with online applications, you can quickly screen prospective tenants – for free.
$2,911/mo
Rent Zestimate®
Refinance and save
$3,062/mo
Est. payment
Refinancing to a lower rate could help reduce your monthly payments and save thousands over the life of the loan.
$3,062/mo
Est. payment
Explore your selling options
Work with a Zillow partner agent
Leverage their expertise and Zillow's premium Showcase listings to get your home seen by more buyers.
Get startedList with your own agent
Get your home in front of millions of buyers by listing it on Zillow.
Learn how to do itSell it yourself
Take full control of how buyers see your home on Zillow by listing For Sale by Owner (FSBO).
List your homeWhat's special
Cozy fireplaceBonus roomPrivate balconyDouble porchesGarden tubWelcoming full front porchCharming dormers
Zillow last checked:
Listing updated:
Listed by:
AgentOwned Realty
Bought with:
The Boulevard Company
Source: CTMLS,MLS#: 24028281
Facts & features
Interior
Bedrooms & bathrooms
- Bedrooms: 4
- Bathrooms: 3
- Full bathrooms: 3
Rooms
- Room types: Bonus Room, Family Room, Game Room, Great Room, Media Room, Office, Dining Room, Bonus, Eat-In-Kitchen, Family, Foyer, Game, Great, Laundry, Media, Mother-In-Law Suite, Pantry, Separate Dining, Study
Heating
- Natural Gas
Cooling
- Central Air
Appliances
- Laundry: Washer Hookup, Laundry Room
Features
- Ceiling - Cathedral/Vaulted, Ceiling - Smooth, Tray Ceiling(s), High Ceilings, Kitchen Island, Walk-In Closet(s), Ceiling Fan(s), Eat-in Kitchen, Entrance Foyer, In-Law Floorplan, Pantry
- Flooring: Carpet, Ceramic Tile, Wood
- Number of fireplaces: 1
- Fireplace features: Gas, Great Room, One
Interior area
- Total structure area: 3,025
- Total interior livable area: 3,025 sqft
Property
Parking
- Total spaces: 3.5
- Parking features: Garage, Attached, Garage Door Opener
- Attached garage spaces: 3.5
Features
- Levels: Two
- Stories: 2
- Patio & porch: Front Porch, Screened
- Exterior features: Balcony, Lawn Irrigation, Rain Gutters
- Fencing: Wood
Lot
- Size: 7,405 Square Feet
Details
- Parcel number: 1510303103000
Construction
Type & style
- Home type: SingleFamily
- Architectural style: Cape Cod,Charleston Single,Colonial
- Property subtype: Single Family Residence
Materials
- Cement Siding
- Foundation: Raised
- Roof: Architectural
Condition
- New construction: No
- Year built: 2013
Utilities & green energy
- Sewer: Public Sewer
- Water: Public
- Utilities for property: Dominion Energy, Dorchester Cnty Water and Sewer Dept
Community & HOA
Community
- Features: Dog Park, Park, Pool, Walk/Jog Trails
- Subdivision: The Ponds
Location
- Region: Summerville
Financial & listing details
- Price per square foot: $170/sqft
- Tax assessed value: $529,710
- Annual tax amount: $3,603
- Date on market: 11/8/2024
- Listing terms: Cash,Conventional,FHA,VA Loan
Price history
| Date | Event | Price |
|---|---|---|
| 12/16/2024 | Sold | $515,000-5.5%$170/sqft |
Source:  CTMLS #24028281 Report a problem CTMLS #24028281 Report a problem | ||
| 11/15/2024 | Contingent | $544,900$180/sqft |
Source: CTMLS #24028281 Report a problem | ||
| 11/8/2024 | Listed for sale | $544,900+18.5%$180/sqft |
Source: CTMLS #24028281 Report a problem | ||
| 7/28/2021 | Sold | $460,000+2.8%$152/sqft |
Source: CTMLS #21015998 Report a problem | ||
| 6/24/2021 | Contingent | $447,500$148/sqft |
Source: CTMLS #21015998 Report a problem | ||
| 6/23/2021 | Price change | $447,500-0.6%$148/sqft |
Source: CTMLS #21015998 Report a problem | ||
| 6/14/2021 | Listed for sale | $450,000+34.9%$149/sqft |
Source: CTMLS #21015998 Report a problem | ||
| 10/25/2013 | Sold | $333,520$110/sqft |
Source: CTMLS #1312402 Report a problem | ||
Public tax history
| Year | Property taxes | Tax assessment |
|---|---|---|
| 2024 | $3,603 +11.3% | $21,188 +16.7% |
| 2023 | $3,238 +1.2% | $18,158 |
| 2022 | $3,198 -61.4% | $18,158 -33.3% |
| 2021 | $8,283 | $27,237 +15.8% |
| 2020 | -- | $23,526 0% |
| 2019 | $7,929 | $23,527 +80% |
| 2018 | $7,929 +275.5% | $13,070 |
| 2017 | $2,112 | $13,070 |
| 2016 | $2,112 | $13,070 |
| 2015 | -- | $13,070 -96% |
| 2014 | -- | $326,700 |
Find assessor info on the county website
Neighborhood: 29483
Nearby homes
- $541,3004 bd2 ba2.6k sqft117 Lotz Dr, Summerville, SC 29483Off Market

- $518,7004 bd3 ba3k sqft127 Lotz Dr, Summerville, SC 29483Off Market
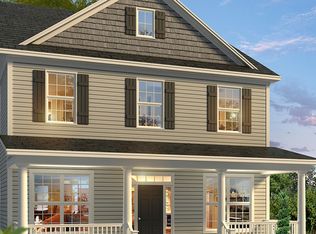
- $457,8004 bd4 ba2.8k sqft131 Lotz Dr, Summerville, SC 29483Off Market
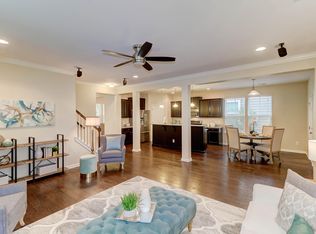
- $526,9004 bd3 ba3k sqft135 Lotz Dr, Summerville, SC 29483Off Market
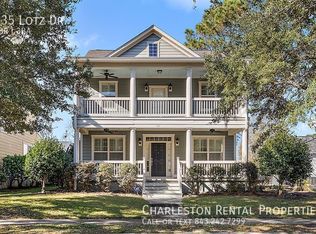
- $475,0004 bd3 ba2.2k sqft174 Bateaux Dr, Summerville, SC 29483For Sale
- $485,0004 bd4 ba2.4k sqft178 Bateaux Dr, Summerville, SC 29483For Sale
- $510,7004 bd4 ba2.6k sqft170 Bateaux Dr, Summerville, SC 29483Off Market
- $591,8004 bd4 ba2.9k sqft258 Hundred Oaks Pkwy, Summerville, SC 29483Off Market
Nearby schools
GreatSchools rating
- 7/10Sand Hill ElementaryGrades: PK-5Distance: 1.9 mi
- 4/10Gregg Middle SchoolGrades: 6-8Distance: 2.5 mi
- 6/10Summerville High SchoolGrades: 9-12Distance: 2.5 mi
Schools provided by the listing agent
- Elementary: Sand Hill
- Middle: Gregg
- High: Summerville
Source: CTMLS. This data may not be complete. We recommend contacting the local school district to confirm school assignments for this home.
Get a cash offer in 3 minutes
Find out how much your home could sell for in as little as 3 minutes with a no-obligation cash offer.
Estimated market value
$522,100
Get a cash offer in 3 minutes
Find out how much your home could sell for in as little as 3 minutes with a no-obligation cash offer.
Estimated market value
$522,100
Nearby cities
Nearby zip codes
Other Summerville Topics
