Skip main navigation
Off market
  • $344,900

    129 Sea Lavender Ln, Summerville, SC 29486

    3beds
    2baths
    1,398sqft
    SingleFamily
    Built in 2007
    5,227 Square Feet Lot
    $344,900 Zestimate®
    $247/sqft
    $2,017 Estimated rent

    Home value

    $344,900

    $328,000 - $362,000

    $2,017/mo

    Zestimate® history
    Loading
    Loading...

    Owner options

    List your home for rent

    $2,017/mo

    Rent Zestimate®

    Find your next renter with Zillow Rental Manager. Plus, with online applications, you can quickly screen prospective tenants – for free.

    Learn more

    $2,017/mo

    Rent Zestimate®

    Refinance and save

    $1,987/mo

    Est. payment

    Refinancing to a lower rate could help reduce your monthly payments and save thousands over the life of the loan.

    See today's rates

    $1,987/mo

    Est. payment

    Explore your selling options

    Work with a Zillow partner agent

    Leverage their expertise and Zillow's premium Showcase listings to get your home seen by more buyers.

    Get started

    List with your own agent

    Get your home in front of millions of buyers by listing it on Zillow.

    Learn how to do it

    Sell it yourself

    Take full control of how buyers see your home on Zillow by listing For Sale by Owner (FSBO).

    List your home

    What's special

    129 Sea Lavender Lane is the "Gray Mist" floor plan which is a beautiful one story home located in one of the largest active adult communities in the area. At least one owner of the home must be 55 years old or older. Enter the spacious tiled foyer framed with a wall of windows allowing the perfect amount of light. The foyer leads to an expansive great room with gleaming hardwood floors,9 ft ceilings and double French doors making way to the very private backyard (just one more wonderful feature that adds to this homes charm).The great room flows nicely into the formal dining area with easy access to the eat in "cooks" kitchen! The kitchen features an open bar for easy entertaining, great cabinet and counter space, a desk area to keep you "in check" and a wonderful breakfast nook with lots of natural light. The laundry is in the kitchen area (washer and dryer convey) along with access to the 2 car garage. All appliances are staying. This is a split bedroom plan offering privacy and convenience for guests. One end of the home has the guest bedroom and private bath along with another smaller room that could be used as a 3rd (twin size) bedroom or a wonderful study or office space. 129 Sea Lavender Lane has lots of storage throughout. The master bedroom is located on the other end of the home and features a wall of windows to enjoy the private wooded area in back. Master bath has a double sink vanity, oversized shower and huge walk in closet! Spend your free time in this gated and guarded community at The Resort @ Del Webb Charleston with an exclusive amenity complex for residents. Enjoy the fantastic workout facility with all of the latest and greatest, the aerobics studio, heated Olympic sized indoor lap pool, beach entry outdoor pool, indoor and outdoor hot tubs and a social lounge. There are multi purpose rooms to accommodate clubs or group meetings and events, miles of walking trails, clay tennis courts, bocce ball courts, pickle ball courts, a fenced dog run, stocked lagoon and fishing pier. HOA covers basic cable, lawn maintenance, full time lifestyle. 129 Sea Lavender Lane is approximately 1 hour from Downtown Charleston.

    This property is off market, which means it's not currently listed for sale or rent on Zillow. This may be different from what's available on other websites or public sources.
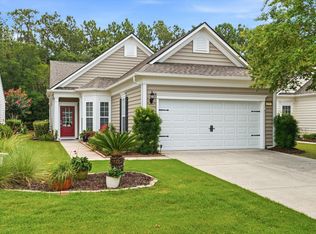
    Facts & features

    Interior

    Bedrooms & bathrooms
    • Bedrooms: 3
    • Bathrooms: 2
    Interior area
    • Total interior livable area: 1,398 sqft

    Property

    Parking
    • Parking features: Garage - Attached
    Features
    • Exterior features: Other
    Lot
    • Size: 5,227 Square Feet
    Details
    • Parcel number: 1950301159

    Construction

    Type & style
    • Home type: SingleFamily
    Materials
    • Wood
    • Foundation: Slab
    • Roof: Asphalt
    Condition
    • Year built: 2007

    Community & HOA

    Location
    • Region: Summerville

    Financial & listing details

    • Price per square foot: $247/sqft
    • Tax assessed value: $394,500
    • Annual tax amount: $907

    Price history

    DateEventPrice
    5/22/2014Sold$197,000+19.4%$141/sqft
    Source: CTMLS #1402868 Report a problem
    10/13/2012Listing removed$165,000$118/sqft
    Source: The AgentOwned Realty Company #1216460 Report a problem
    7/13/2012Listed for sale$165,000+0.9%$118/sqft
    Source: The AgentOwned Realty Company #1216460 Report a problem
    7/27/2010Sold$163,500-14%$117/sqft
    Source: Public Record Report a problem
    1/17/2008Sold$190,065$136/sqft
    Source: Public Record Report a problem

    Public tax history

    YearProperty taxesTax assessment
    2024$907 +13.6%$10,150 +14.9%
    2023$798 -9.8%$8,830
    2022$885 -63.4%$8,830
    2021$2,420 +163.7%$8,830
    2020$918 -11%$8,830 +15%
    2018$1,030 $7,680
    2017$1,030 +10.1%$7,680
    2016$936 $7,680
    2015$936 $7,680 +14.3%
    2014$936 $6,720 -30.3%
    2012-- $9,640 +46.5%
    2010-- $6,580
    Find assessor info on the county website

    Neighborhood: 29486

    Nearby schools

    GreatSchools rating
    Schools provided by the listing agent
    • Elementary: CANE BAY ELEMENTARY
    • Middle: BERKELEY INTERMEDIATE
    • High: CANE BAY HIGH SCHOOL

    Source: The MLS. This data may not be complete. We recommend contacting the local school district to confirm school assignments for this home.

    Get a cash offer in 3 minutes
    Find out how much your home could sell for in as little as 3 minutes with a no-obligation cash offer.
    Estimated market value
    $344,900
    Get a cash offer in 3 minutes
    Find out how much your home could sell for in as little as 3 minutes with a no-obligation cash offer.
    Estimated market value
    $344,900