*BACK ON MARKET DUE TO NO FAULT OF SELLER*ALL NEW FLOORING 2024! NEW 2021 HVAC & 2023 ROOF! Enjoy your retirement in the highly sought-after Cane Bay Del Webb 55+ gated community in Summerville! This cozy, bright, beautiful home offers everything needed to make every day at home comfy & convenient.Motivated seller offering turn-key home featuring 2+ bedrooms, 2 bathrooms, a very spacious living & dining room great for entertaining, & a ''flex room'' (office/bonus/3rd bedroom), this house has everything you need! NEW ROOF installed Sept. 2023. NEW HVAC installed in 2021. *ALL BRAND NEW FLOORING* installed in 2024. Home boasts ample natural light made for plant lovers, & the comfiest, coziest atmosphere. Book a showing to see your new home! *(Click ''more'' to continue)The garage was upgraded with 4' of additional depth, a sink, & a storage cabinet. These upgrades & additions provide convenience for projects, extra storage space, or purpose you may desire! For example, the current owner used these for their art and pottery hobbies, including space for their own kiln and drying shelves! Outdoor perks: in the front yard, along the entryway sidewalk, there is a blueberry bush that blooms annually in season! The driveway can fit 4 vehicles-- a feature that not all Del Webb houses are able to offer. The partially covered back patio has been extended for additional space and comfort, and updated from the builder concrete to a beautiful, luxury travertine stone. The home's lot backs up to a berm that offers a peaceful atmosphere, as well as additional privacy and security. The homeowner shared that this home is on a very quiet lot, where they have never experienced the nuisance of mosquitos or other bugs, and offers the benefit of kind, respectful neighbors. Community Perks: Behind the safety and security of the guarded gate at the community's entrance, the Del Webb community will give you exclusive access to a plethora of amenities that are designed to cater to your every interest. The newly remodeled amenity center is the heart of the community, boasting a state-of-the-art fitness center for those active days and a peaceful library for your leisurely reading afternoons. Whether you prefer a refreshing swim in the outdoor pool under the warm South Carolina sun or a soothing dip in the indoor pool, both options are ready and waiting for whichever mood to strike. For the pickleball, tennis, and bocce ball enthusiasts, challenge your friends to a game or spend the day honing your skills on the courts. And what about your furry friend? The dog park is a fantastic place for your four-legged companion to run and play. On top of the social, relaxing, fun, and entertaining amenities, enjoy having your lawn care provided for you regularly! The Location: This home offers the serenity and privacy you desire. As it backs to a private berm and woods, you'll enjoy peaceful views, quiet evenings on the porch, and a sense of seclusion. Say goodbye to through traffic and hello to peaceful living, all the while, just a short drive to the shopping center at the front of Cane Bay that includes a wide variety of restaurants, Publix, and other business that make your errands convenient and close-to-home! Home Features: Step inside and discover the charm of this Pine Spring floorplan. With 2 bedrooms plus an office/flex space that can easily double as an additional bedroom, this home provides the space you need for family visits or hobbies. While the home has been very well-maintained, the seller recognizes that the permanent placement of their furniture may be evident by impressions in the carpet, and with this possibility in mind, the seller is willing to offer a carpet/flooring credit with acceptable offer, so there's room to make this house YOUR perfect oasis. The open concept design seamlessly connects the great room and dining area to the kitchen, creating a spacious and inviting living area. You'll love spending time on the covered back patio, with gorgeous upgraded luxury travertine stone, just off the kitchen-- the perfect location for sipping your morning coffee, enjoying a good book, or maybe even watering your own plant-haven for those with green-thumbs. When it's time to entertain, step out onto the back patio for BBQs and gatherings with friends and neighbors!
Closed
Zillow last checked:
Listing updated:
Bought with:
Carolina One Real Estate
Source: CTMLS,MLS#: 23028455
Price history
| Date | Event | Price |
|---|---|---|
| 6/27/2024 | Sold | $345,000-1.4%$244/sqft |
Source:  CTMLS #23028455 Report a problem CTMLS #23028455 Report a problem | ||
| 5/17/2024 | Contingent | $349,900$247/sqft |
Source: CTMLS #23028455 Report a problem | ||
| 5/10/2024 | Listed for sale | $349,900$247/sqft |
Source: CTMLS #23028455 Report a problem | ||
| 5/3/2024 | Contingent | $349,900$247/sqft |
Source: CTMLS #23028455 Report a problem | ||
| 4/23/2024 | Price change | $349,900-1.4%$247/sqft |
Source: CTMLS #23028455 Report a problem | ||
| 1/18/2024 | Price change | $354,900-1.4%$251/sqft |
Source: CTMLS #23028455 Report a problem | ||
| 12/27/2023 | Listed for sale | $359,900+101.6%$255/sqft |
Source: CTMLS #23028455 Report a problem | ||
| 10/20/2010 | Sold | $178,540$126/sqft |
Source: Public Record Report a problem | ||
Nearby homes
- $354,2003 bd2 ba1.5k sqft197 Sea Lavender Ln, Summerville, SC 29486Off Market
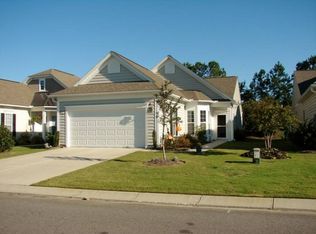
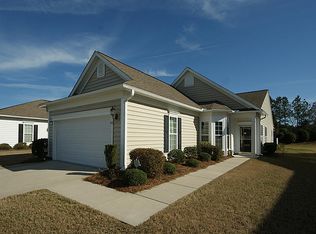
- $340,6002 bd2 ba1.5k sqft201 Sea Lavender Ln, Summerville, SC 29486Off Market
- $339,8002 bd2 ba1.5k sqft195 Sea Lavender Ln, Summerville, SC 29486Off Market
- $361,2002 bd2 ba1.5k sqft203 Sea Lavender Ln, Summerville, SC 29486Off Market
Get a cash offer in 3 minutes
Find out how much your home could sell for in as little as 3 minutes with a no-obligation cash offer.
Estimated market value
$338,100
