Skip main navigation
Closed
  • $440,000

    273 Dunlin Dr, Summerville, SC 29486

    3beds
    2,521sqft
    Single Family Residence
    Built in 2019
    5,662 Square Feet Lot
    $440,000 Zestimate®
    $175/sqft
    $2,661 Estimated rent

    Home value

    $440,000

    $418,000 - $462,000

    $2,661/mo

    Zestimate® history
    Loading
    Loading...

    Owner options

    List your home for rent

    $2,661/mo

    Rent Zestimate®

    Find your next renter with Zillow Rental Manager. Plus, with online applications, you can quickly screen prospective tenants – for free.

    Learn more

    $2,661/mo

    Rent Zestimate®

    Refinance and save

    $2,535/mo

    Est. payment

    Refinancing to a lower rate could help reduce your monthly payments and save thousands over the life of the loan.

    See today's rates

    $2,535/mo

    Est. payment

    Explore your selling options

    Work with a Zillow partner agent

    Leverage their expertise and Zillow's premium Showcase listings to get your home seen by more buyers.

    Get started

    List with your own agent

    Get your home in front of millions of buyers by listing it on Zillow.

    Learn how to do it

    Sell it yourself

    Take full control of how buyers see your home on Zillow by listing For Sale by Owner (FSBO).

    List your home

    What's special

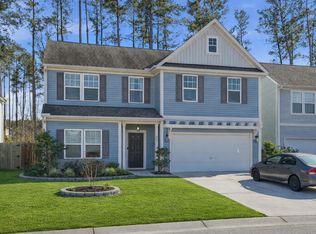
    Separate patioSpacious front porchLush landscapingHuge bedroomExtra-large closetLuxury plank flooringStainless steel appliances
    **MOVE-IN READY & FULL OF STYLE!** Welcome to 273 Dunlin Drive, a beautifully updated 3 bedroom, 2.5 bathroom home with over 2,500 sq. ft. of modern living space. From the moment you step inside, you'll love the soaring 9-foot ceilings, luxury plank flooring, and fresh paint that make this home feel bright and new. Upgraded light fixtures and LED recessed lighting add the perfect finishing touch.The main-floor office makes a bold statement with dramatic paint--ideal for working from home or relaxing with a good book. Just beyond, the open dining space flows into a chef's dream kitchen featuring granite countertops, stainless steel appliances, a Butler's Pantry, tile backsplash, and more cabinets than you could ever need. With direct sight lines into the oversized living room,it's the perfect setup for entertaining or everyday living. Upstairs, an oversized loft with built-in surround sound sets the stage for movie nights and game days. The Primary Suite spans the back of the home, with a huge bedroom, extra-large closet, and a spa-like bathroom complete with dual vanities and a luxury tile shower with rain head and bench. Two spacious secondary bedrooms, a full hall bath, and a laundry room with built-in cabinets round out the second floor. Step outside to your private oasis: an oversized rear screened porch, separate patio, a fully fenced yard on a rare lot with no front or rear neighbors, and spacious front porch. Lush landscaping and exterior upgraded lighting make the outdoor spaces just as inviting as the inside. North Creek Village is a lively community with holiday golf cart parades, food trucks, and a junior Olympic pool right across the street. Plus, you're minutes from Nexton Square and Downtown Nexton, with shops, restaurants, parks, and future MUSC hospital. This home is better than new, completely turn-key, and ready for you - don't miss it!

    Zillow last checked:

    Listing updated:

    Listed by:

    Brand Name Real Estate

    Bought with:

    Brand Name Real Estate

    Source: CTMLS,MLS#: 26004515MLS Logo

    Facts & features

    Interior

    Bedrooms & bathrooms
    • Bedrooms: 3
    • Bathrooms: 3
    • Full bathrooms: 2
    • 1/2 bathrooms: 1
    Rooms
    • Room types: Family Room, Loft, Media Room, Office, Dining Room, Eat-In-Kitchen, Family, Foyer, Laundry, Media, Pantry, Separate Dining
    Heating
    • Natural Gas
    Cooling
    • Central Air
    Appliances
    • Laundry: Electric Dryer Hookup, Washer Hookup, Laundry Room
    Features
    • Ceiling - Smooth, High Ceilings, Kitchen Island, Walk-In Closet(s), Ceiling Fan(s), Eat-in Kitchen, Entrance Foyer, Pantry
    • Flooring: Carpet, Ceramic Tile, Luxury Vinyl
    • Doors: Storm Door(s)
    • Windows: Window Treatments
    • Has fireplace: No
    Interior area
    • Total structure area: 2,521
    • Total interior livable area: 2,521 sqft

    Property

    Parking
    • Total spaces: 2
    • Parking features: Garage, Attached, Garage Door Opener
    • Attached garage spaces: 2
    Features
    • Levels: Two
    • Stories: 2
    • Patio & porch: Patio, Front Porch, Screened
    • Exterior features: Rain Gutters
    • Fencing: Privacy,Wood
    Lot
    • Size: 5,662 Square Feet
    • Features: 0 - .5 Acre
    Details
    • Parcel number: 1941601086
    • Special conditions: 10 Yr Warranty

    Construction

    Type & style
    • Home type: SingleFamily
    • Architectural style: Traditional
    • Property subtype: Single Family Residence
    Materials
    • Stone Veneer, Vinyl Siding
    • Foundation: Slab
    • Roof: Architectural
    Condition
    • New construction: No
    • Year built: 2019
    Details
    • Warranty included: Yes

    Utilities & green energy

    • Sewer: Public Sewer
    • Water: Public
    • Utilities for property: BCW & SA, Berkeley Elect Co-Op, Dominion Energy

    Community & HOA

    Community
    • Features: Clubhouse, Park, Pool, Trash, Walk/Jog Trails
    • Subdivision: Nexton
    Location
    • Region: Summerville

    Financial & listing details

    • Price per square foot: $175/sqft
    • Tax assessed value: $426,400
    • Annual tax amount: $2,334
    • Date on market: 2/17/2026
    • Listing terms: Cash,Conventional,FHA,VA Loan

    Price history

    DateEventPrice
    5/21/2026Sold$440,000$175/sqft
    Source: CTMLS #26004515 Report a problem
    4/8/2026Price change$440,000-1%$175/sqft
    Source: CTMLS #26004515 Report a problem
    3/20/2026Price change$444,500-0.1%$176/sqft
    Source: CTMLS #26004515 Report a problem
    2/17/2026Listed for sale$445,000+9.9%$177/sqft
    Source: CTMLS #26004515 Report a problem
    3/9/2023Sold$405,000$161/sqft
    Source: CTMLS #22024154 Report a problem
    2/9/2023Contingent$405,000+1.5%$161/sqft
    Source: CTMLS #22024154 Report a problem
    1/20/2023Price change$398,9000%$158/sqft
    Source: CTMLS #22024154 Report a problem
    12/2/2022Listed for sale$399,000-2.1%$158/sqft
    Source: CTMLS #22024154 Report a problem
    11/24/2022Contingent$407,500$162/sqft
    Source: CTMLS #22024154 Report a problem
    11/16/2022Price change$407,500-0.6%$162/sqft
    Source: CTMLS #22024154 Report a problem
    11/10/2022Price change$410,000-0.6%$163/sqft
    Source: CTMLS #22024154 Report a problem
    11/3/2022Price change$412,500-0.6%$164/sqft
    Source: CTMLS #22024154 Report a problem
    10/28/2022Price change$415,000-0.6%$165/sqft
    Source: CTMLS #22024154 Report a problem
    10/21/2022Price change$417,500-0.6%$166/sqft
    Source: CTMLS #22024154 Report a problem
    10/13/2022Price change$420,000-0.6%$167/sqft
    Source: CTMLS #22024154 Report a problem
    9/21/2022Price change$422,500-1.2%$168/sqft
    Source: CTMLS #22024154 Report a problem
    9/15/2022Listed for sale$427,500$170/sqft
    Source: CTMLS #22024154 Report a problem
    8/23/2022Listing removed--
    Source: CTMLS #22020086 Report a problem
    8/9/2022Price change$427,500-0.6%$170/sqft
    Source: CTMLS #22020086 Report a problem
    7/28/2022Listed for sale$430,000+29.1%$171/sqft
    Source: CTMLS #22020086 Report a problem
    2/1/2019Sold$333,045+455.1%$132/sqft
    Source: Public Record Report a problem
    9/21/2018Sold$60,000$24/sqft
    Source: Public Record Report a problem

    Public tax history

    YearProperty taxesTax assessment
    2024$2,334 +20.8%$17,060 +28.9%
    2023$1,932 -7.5%$13,230
    2022$2,089 -43.5%$13,230
    2021$3,695 -37.9%$13,230 -33.3%
    2020$5,952 +501.9%$19,840 +512.3%
    2018$989 $3,240 +0.9%
    2017$989 $3,210
    2016-- $3,210
    Find assessor info on the county website

    Neighborhood: 29486

    Nearby schools

    GreatSchools rating
    Schools provided by the listing agent
    • Elementary: Cane Bay
    • Middle: Cane Bay
    • High: Cane Bay High School

    Source: CTMLS. This data may not be complete. We recommend contacting the local school district to confirm school assignments for this home.

    Get a cash offer in 3 minutes
    Find out how much your home could sell for in as little as 3 minutes with a no-obligation cash offer.
    Estimated market value
    $440,000
    Get a cash offer in 3 minutes
    Find out how much your home could sell for in as little as 3 minutes with a no-obligation cash offer.
    Estimated market value
    $440,000