Skip main navigation
Closed
  • $450,000

    305 Firewheel Ct, Summerville, SC 29486

    6beds
    3,065sqft
    Single Family Residence
    Built in 2021
    9,147 Square Feet Lot
    $461,400 Zestimate®
    $147/sqft
    $3,191 Estimated rent

    Home value

    $461,400

    $438,000 - $484,000

    $3,191/mo

    Zestimate® history
    Loading
    Loading...

    Owner options

    List your home for rent

    $3,191/mo

    Rent Zestimate®

    Find your next renter with Zillow Rental Manager. Plus, with online applications, you can quickly screen prospective tenants – for free.

    Learn more

    $3,191/mo

    Rent Zestimate®

    Refinance and save

    $2,593/mo

    Est. payment

    Refinancing to a lower rate could help reduce your monthly payments and save thousands over the life of the loan.

    See today's rates

    $2,593/mo

    Est. payment

    Explore your selling options

    Work with a Zillow partner agent

    Leverage their expertise and Zillow's premium Showcase listings to get your home seen by more buyers.

    Get started

    List with your own agent

    Get your home in front of millions of buyers by listing it on Zillow.

    Learn how to do it

    Sell it yourself

    Take full control of how buyers see your home on Zillow by listing For Sale by Owner (FSBO).

    List your home

    What's special

    Full basketball courtsSpacious loft areaFully fenced backyardPrestigious cane bay plantationExquisite custom wainscotingTall ceilingsMultiple play parks
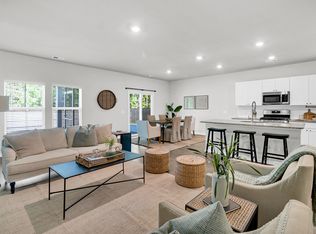
    **BEST AND FINAL OFFERS DUE BY MONDAY 9/25 AT 6:00PM! SELLER TO ACCEPT ANY REASONABLE OFFER! BRING ALL OFFERS!** Welcome to the prestigious Cane Bay Plantation, the fourth largest master-planned community in the country! This neighborhood offers a unique golf cart lifestyle, allowing you to effortlessly navigate from the front to the back of the community. Whether you're heading out for a delightful dinner, grocery shopping, exploring local shops, or enjoying a leisurely fishing trip in the lakes and ponds, this luxury neighborhood has it all! Prepare to be amazed by the unparalleled amenities and lifestyle that await you!As you approach the home, you'll be immediately captivated by its stunning curb appeal. From the black metal tin roof to the custom curbing around the beautifully landscaped yard, every detail has been meticulously designed. The vibrant flowers, extended driveway with a connecting sidewalk to the backyard, custom back patio, two-car garage, and even a palm tree add to the allure. The black gutters and spacious front yard further enhance the overall grandeur. Notably, this home offers an exceptional level of privacy with ample spacing between neighbors. Step inside, and you'll be greeted by an array of remarkable custom features. The home boasts exquisite custom wainscoting, tall ceilings, and an abundance of natural light that fills the space. The luxury vinyl plank flooring, not only scratch-resistant but also waterproof, adds both elegance and practicality. The carefully selected color palette throughout the home creates a harmonious and inviting atmosphere. To the right, you'll find a separate dining room, perfect for hosting formal gatherings. As you continue through, an open living concept area awaits, featuring white craftsman cabinets, stainless steel appliances, a gas range, and a custom tile backsplash with granite countertops. This kitchen is a chef's dream! The large walk-in pantry and breakfast area provide ample storage and a cozy spot for casual meals. Downstairs, a full bedroom with its own bathroom offers a comfortable retreat for friends and guests. As you ascend the stairs, you'll be greeted by a spacious loft area, ideal for a second living room or a versatile space of your choice. The walk-in laundry room has been thoughtfully customized with shiplap and additional cabinets. The primary bedroom is truly impressive, boasting generous proportions and a custom-installed barn door. The en-suite bathroom features double vanity sinks, tiled flooring, matching white cabinets, a walk-in shower, and a sizable walk-in closet. The remaining bedrooms are equally spacious, with one bathroom offering double vanity sinks. This home is filled with numerous features that may go unnoticed to the untrained eye, such as six-panel doors, smart wiring throughout, custom wood accents, and high-end light fixtures. As you step out to the rear of the home, you'll find a covered patio that has been extended with custom concrete, creating the perfect space to unwind and enjoy the evenings or weekends. Imagine relaxing by a cozy fire pit while marveling at the breathtaking sunsets that Summerville has to offer. Meanwhile, your furry friends can roam and play in the large, fully fenced backyard with lush green grass. The brand-new 6-foot privacy fence and wooded lot provide an additional layer of privacy, making this backyard a true oasis! This home stands out among others in the neighborhood, offering a level of luxury and sophistication that must be seen to be fully appreciated. Don't miss the opportunity to make this exceptional property your own. Schedule a showing today and experience the unparalleled beauty and elegance that awaits you! Lindera Preserve boasts two exceptional amenity centers, unrivaled by any other community in the area. Indulge in the finest recreational facilities, including multiple play parks, expansive fields for sports and entertainment, pavilions for hosting memorable events, a dog park, and an extensive network of walking and jogging trails. Prepare to be enchanted by the unparalleled array of amenities that await you in this extraordinary neighborhood. Cane Bay also have the largest YMCA on the east coast with a library, full basketball courts, a weight room, and olympic size swimming pools. Don't miss the opportunity to immerse yourself in the epitome of luxury living. This remarkable home in Cane Bay Plantation is a true gem that promises an unrivaled lifestyle of opulence and refinement.

    Zillow last checked:

    Listing updated:

    Listed by:

    The Boulevard Company

    Bought with:

    EXP Realty LLC

    Source: CTMLS,MLS#: 23017693MLS Logo

    Facts & features

    Interior

    Bedrooms & bathrooms
    • Bedrooms: 6
    • Bathrooms: 3
    • Full bathrooms: 3
    Rooms
    • Room types: Bonus Room, Family Room, Great Room, Loft, Media Room, Office, Dining Room, Bonus, Family, Great, Laundry, Media, Pantry, Separate Dining, Study
    Heating
    • Natural Gas
    Cooling
    • Central Air
    Appliances
    • Laundry: Electric Dryer Hookup, Washer Hookup, Laundry Room
    Features
    • Ceiling - Smooth, High Ceilings, Kitchen Island, Walk-In Closet(s), Ceiling Fan(s), Pantry
    • Flooring: Carpet, Ceramic Tile, Luxury Vinyl
    • Doors: Storm Door(s)
    • Windows: Storm Window(s), Thermal Windows/Doors, ENERGY STAR Qualified Windows
    • Has fireplace: No
    Interior area
    • Total structure area: 3,065
    • Total interior livable area: 3,065 sqft

    Property

    Parking
    • Total spaces: 2
    • Parking features: Garage, Attached, Garage Door Opener
    • Attached garage spaces: 2
    Features
    • Levels: Two
    • Stories: 2
    • Patio & porch: Patio, Covered, Front Porch
    • Exterior features: Rain Gutters
    • Fencing: Privacy,Wood
    Lot
    • Size: 9,147 Square Feet
    • Features: 0 - .5 Acre, Wooded
    Details
    • Parcel number: 1791305073
    • Special conditions: 10 Yr Warranty

    Construction

    Type & style
    • Home type: SingleFamily
    • Architectural style: Traditional
    • Property subtype: Single Family Residence
    Materials
    • Vinyl Siding
    • Foundation: Slab
    • Roof: Architectural,Metal
    Condition
    • New construction: No
    • Year built: 2021
    Details
    • Warranty included: Yes

    Utilities & green energy

    • Sewer: Public Sewer
    • Water: Public
    • Utilities for property: BCW & SA, Berkeley Elect Co-Op, Dominion Energy
    Green energy
    • Green verification: HERS Index Score, LEED For Homes

    Community & HOA

    Community
    • Features: Central TV Antenna, Dog Park, Park, Pool, Tennis Court(s), Trash, Walk/Jog Trails
    • Subdivision: Cane Bay Plantation
    Location
    • Region: Summerville

    Financial & listing details

    • Price per square foot: $147/sqft
    • Tax assessed value: $448,700
    • Annual tax amount: $6,641
    • Date on market: 8/4/2023
    • Listing terms: Buy Down,Cash,Conventional,FHA,USDA Loan,VA Loan

    Price history

    DateEventPrice
    10/11/2023Sold$450,000-8.1%$147/sqft
    Source: CTMLS #23017693 Report a problem
    9/26/2023Contingent$489,900+48989900%$160/sqft
    Source: CTMLS #23017693 Report a problem
    9/22/2023Price change$1-100%
    Source: CTMLS #23017693 Report a problem
    9/1/2023Price change$489,900-2%$160/sqft
    Source: CTMLS #23017693 Report a problem
    8/10/2023Price change$499,8990%$163/sqft
    Source: CTMLS #23017693 Report a problem
    8/4/2023Listed for sale$499,900+31.5%$163/sqft
    Source: CTMLS #23017693 Report a problem
    10/26/2021Sold$380,110$124/sqft
    Source: Public Record Report a problem

    Public tax history

    YearProperty taxesTax assessment
    2024$6,641 +282.8%$26,920 +66.8%
    2023$1,735 -73.7%$16,140 -33.3%
    2022$6,598 +569.6%$24,210
    2021$985 --
    Find assessor info on the county website

    Neighborhood: 29486

    Nearby schools

    GreatSchools rating
    Schools provided by the listing agent
    • Elementary: Whitesville
    • Middle: Berkeley
    • High: Berkeley

    Source: CTMLS. This data may not be complete. We recommend contacting the local school district to confirm school assignments for this home.

    Get a cash offer in 3 minutes
    Find out how much your home could sell for in as little as 3 minutes with a no-obligation cash offer.
    Estimated market value
    $461,400
    Get a cash offer in 3 minutes
    Find out how much your home could sell for in as little as 3 minutes with a no-obligation cash offer.
    Estimated market value
    $461,400