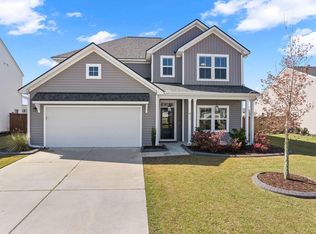
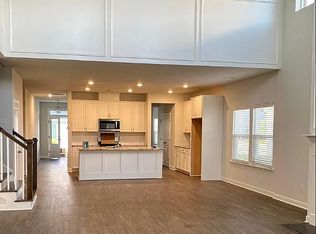
Discover the charm of the award-winning Jackson Floor Plan by Ashton Woods in this delightful two-story home, perfectly nestled along a peaceful pond. With 3 bedrooms, 2.5 baths, and postcard-worthy water views from the covered back patio, living room, and owners' suite, this home offers everyday tranquility. Sunsets here are nothing short of stunning--an ideal backdrop for relaxing evenings or grilling your favorites outdoors.Inside, thoughtful finishes and upgrades give the home both style and personality. The foyer welcomes you with ornate patterned tile, while the kitchen features white cabinetry, quartz countertops, and a beautiful shiplap-accented island that instantly draws the eye.Luxury vinyl plank flooring extends through all main living areas and the upstairs hallways, offering both beauty and durability. Upstairs, you'll find the extraordinary owner's suite which takes up the entire back of the home. There, you'll discover once more the incredible views of the pond and if you happen to peak outside around sunset, you may catch yourself staring at what can only be described as ever changing and magnificent. The master bath features a white subway tile shower with a bench as well as a glass door. The oversized closet can accommodate all four seasons of clothes, without having to move them from one closet to another. The two additional bedrooms can easily accommodate a queen bed and have plenty of closet space. The laundry room is at the end of the hallway and this home comes with a washer and dryer. Finally, this home comes with a Choice Home Warranty which provides peace of mind for the new owners as this is a whole house warranty compliments of the sellers.
Closed
$340,000
411 Carrara Dr, Summerville, SC 29486
3beds
1,601sqft
Single Family Residence
Built in 2020
7,840 Square Feet Lot
$342,200 Zestimate®
$212/sqft
$2,355 Estimated rent
Home value
$342,200
$325,000 - $363,000
$2,355/mo
Zestimate® history
Owner options
List your home for rent
$2,355/mo
Rent Zestimate®
Find your next renter with Zillow Rental Manager. Plus, with online applications, you can quickly screen prospective tenants – for free.
$2,355/mo
Rent Zestimate®
Refinance and save
$1,996/mo
Est. payment
Refinancing to a lower rate could help reduce your monthly payments and save thousands over the life of the loan.
$1,996/mo
Est. payment
Explore your selling options
Work with a Zillow partner agent
Leverage their expertise and Zillow's premium Showcase listings to get your home seen by more buyers.
Get startedList with your own agent
Get your home in front of millions of buyers by listing it on Zillow.
Learn how to do itSell it yourself
Take full control of how buyers see your home on Zillow by listing For Sale by Owner (FSBO).
List your homeWhat's special
Beautiful shiplap-accented islandCovered back patioQuartz countertops
Zillow last checked:
Listing updated:
Listed by:
Keller Williams Parkway
Bought with:
Carolina One Real Estate
Source: CTMLS,MLS#: 25030889
Facts & features
Interior
Bedrooms & bathrooms
- Bedrooms: 3
- Bathrooms: 3
- Full bathrooms: 2
- 1/2 bathrooms: 1
Rooms
- Room types: Living/Dining Combo, Laundry, Pantry
Heating
- Central, Forced Air, Natural Gas
Cooling
- Central Air
Appliances
- Laundry: Laundry Room
Features
- Ceiling - Smooth, High Ceilings, Ceiling Fan(s), Pantry
- Flooring: Carpet, Ceramic Tile, Luxury Vinyl
- Windows: Window Treatments
- Has fireplace: No
Interior area
- Total structure area: 1,601
- Total interior livable area: 1,601 sqft
Property
Parking
- Total spaces: 2
- Parking features: Garage, Garage Door Opener
- Garage spaces: 2
Features
- Levels: Two
- Stories: 2
- Exterior features: Rain Gutters
- Fencing: Wood
- Waterfront features: Pond
Lot
- Size: 7,840 Square Feet
- Dimensions: 67' x 121'
- Features: Level
Details
- Parcel number: 1790601036
- Special conditions: 10 Yr Warranty
Construction
Type & style
- Home type: SingleFamily
- Architectural style: Craftsman
- Property subtype: Single Family Residence
Materials
- Vinyl Siding
- Foundation: Slab
- Roof: Architectural
Condition
- New construction: No
- Year built: 2020
Details
- Warranty included: Yes
Utilities & green energy
- Sewer: Public Sewer
- Water: Public
- Utilities for property: BCW & SA, Berkeley Elect Co-Op, Dominion Energy
Green energy
- Green verification: HERS Index Score
Community & HOA
Community
- Features: Pool, Walk/Jog Trails
- Subdivision: Cane Bay Plantation
Location
- Region: Summerville
Financial & listing details
- Price per square foot: $212/sqft
- Tax assessed value: $352,400
- Annual tax amount: $1,264
- Date on market: 11/20/2025
- Listing terms: Cash,Conventional,FHA,USDA Loan,VA Loan
Price history
| Date | Event | Price |
|---|---|---|
| 2/27/2026 | Sold | $340,000-1.4%$212/sqft |
Source:  CTMLS #25030889 Report a problem CTMLS #25030889 Report a problem | ||
| 1/10/2026 | Price change | $344,900-1.2%$215/sqft |
Source: CTMLS #25030889 Report a problem | ||
| 11/20/2025 | Listed for sale | $349,000+28.8%$218/sqft |
Source: CTMLS #25030889 Report a problem | ||
| 6/30/2020 | Sold | $270,900$169/sqft |
Source: CTMLS #20009855 Report a problem | ||
Public tax history
| Year | Property taxes | Tax assessment |
|---|---|---|
| 2024 | $1,264 +11.5% | $12,100 +15% |
| 2023 | $1,134 -10.6% | $10,520 |
| 2022 | $1,269 -70.6% | $10,520 +150.5% |
| 2021 | $4,319 +290.7% | $4,200 |
| 2020 | $1,105 | $4,200 |
Find assessor info on the county website
Neighborhood: 29486
Nearby homes
- $385,600-- bd-- ba2.3k sqft413 Carrara Dr, Summerville, SC 29486Off Market
- $356,800-- sqft415 Carrara Dr, Summerville, SC 29486Off Market
- $450,0003 bd3 ba2.4k sqft417 Carrara Dr, Summerville, SC 29486Sold
- $475,7004 bd4 ba3.2k sqft409 Carrara Dr, Summerville, SC 29486Off Market
- $394,3003 bd3 ba2.3k sqft417 Carrara Dr, Moncks Corner, SC 29461Off Market
- $425,0003 bd3 ba2.2k sqft412 Carrara Dr, Summerville, SC 29486For Sale
- $387,400-- bd-- ba2k sqft414 Carrara Dr, Summerville, SC 29486Off Market
- $439,0004 bd3 ba2.5k sqft419 Carrara Dr, Summerville, SC 29486Sold
Nearby schools
GreatSchools rating
- 6/10Whitesville Elementary SchoolGrades: PK-5Distance: 3.7 mi
- 4/10Berkeley Middle SchoolGrades: 6-8Distance: 8 mi
- 5/10Berkeley High SchoolGrades: 9-12Distance: 6.7 mi
Schools provided by the listing agent
- Elementary: Whitesville
- Middle: Berkeley
- High: Berkeley
Source: CTMLS. This data may not be complete. We recommend contacting the local school district to confirm school assignments for this home.
Get a cash offer in 3 minutes
Find out how much your home could sell for in as little as 3 minutes with a no-obligation cash offer.
Estimated market value
$342,200
Get a cash offer in 3 minutes
Find out how much your home could sell for in as little as 3 minutes with a no-obligation cash offer.
Estimated market value
$342,200
- South Carolina
- Berkeley County
- Summerville
- 29486
- 411 Carrara Dr
Nearby cities
Nearby zip codes
Other Summerville Topics
