If you're moving to Charleston or relocating to Summerville, this home in Petterson Meadows offers the lifestyle many buyers are searching for: peaceful surroundings, open green space, and convenient access to everything the Charleston area offers.Built in 2022, this four-bedroom, two-and-a-half-bath home sits in a quiet community just minutes from Summerville, Nexton, shopping, dining, and I-26 for easy access to Charleston. One of the standout features is the backyard gate that opens directly to the neighborhood athletic field and walking trails, making it easy to step outside for fresh air, evening walks, or outdoor recreation.Inside, the open kitchen and living area centers around a cozy fireplace and features granite countertops, a large island, and views of the fenced backyarand green space. A private study with French doors offers flexibility for remote work, reading, or creative space, while durable LVP flooring runs throughout the first floor. Fresh interior paint gives the home a clean, move-in-ready feel. Upstairs, the spacious primary suite includes a soaking tub, separate shower, double vanities, and a large walk-in closet. Three additional bedrooms, a full bath, and an upstairs laundry room provide flexible living space. Petterson Meadows offers minimal traffic, a playground, walking trails, and open green space, creating a quiet, country-style setting while remaining close to Summerville and the greater Charleston, South Carolina area. Additional features include a built-in closet system, security system, and tankless water heater.
Closed
$385,000
303 Torslanda Ln, Summerville, SC 29486
4beds
2,175sqft
Single Family Residence
Built in 2022
6,969 Square Feet Lot
$385,400 Zestimate®
$177/sqft
$2,590 Estimated rent
Home value
$385,400
$366,000 - $409,000
$2,590/mo
Zestimate® history
Owner options
List your home for rent
$2,590/mo
Rent Zestimate®
Find your next renter with Zillow Rental Manager. Plus, with online applications, you can quickly screen prospective tenants – for free.
$2,590/mo
Rent Zestimate®
Refinance and save
$2,263/mo
Est. payment
Refinancing to a lower rate could help reduce your monthly payments and save thousands over the life of the loan.
$2,263/mo
Est. payment
Explore your selling options
Work with a Zillow partner agent
Leverage their expertise and Zillow's premium Showcase listings to get your home seen by more buyers.
Get startedList with your own agent
Get your home in front of millions of buyers by listing it on Zillow.
Learn how to do itSell it yourself
Take full control of how buyers see your home on Zillow by listing For Sale by Owner (FSBO).
List your homeWhat's special
Cozy fireplaceOpen green spaceBuilt-in closet systemLarge islandWalking trailsUpstairs laundry roomThree additional bedrooms
Zillow last checked:
Listing updated:
Listed by:
The Boulevard Company
Bought with:
Keller Williams Key
Keller Williams Key
Source: CTMLS,MLS#: 26001548
Facts & features
Interior
Bedrooms & bathrooms
- Bedrooms: 4
- Bathrooms: 3
- Full bathrooms: 2
- 1/2 bathrooms: 1
Rooms
- Room types: Living/Dining Combo, Office, Laundry, Pantry
Heating
- Natural Gas
Cooling
- Central Air
Appliances
- Laundry: Laundry Room
Features
- Ceiling - Smooth, Garden Tub/Shower, Kitchen Island, Pantry
- Flooring: Carpet, Luxury Vinyl
- Number of fireplaces: 1
- Fireplace features: Gas, Living Room, One
Interior area
- Total structure area: 2,175
- Total interior livable area: 2,175 sqft
Property
Parking
- Total spaces: 2
- Parking features: Garage
- Garage spaces: 2
Features
- Levels: Two
- Stories: 2
- Patio & porch: Covered
- Fencing: Wood
Lot
- Size: 6,969 Square Feet
- Features: 0 - .5 Acre
Details
- Parcel number: 1931501085
- Special conditions: 10 Yr Warranty
Construction
Type & style
- Home type: SingleFamily
- Architectural style: Traditional
- Property subtype: Single Family Residence
Materials
- Vinyl Siding
- Foundation: Slab
- Roof: Fiberglass
Condition
- New construction: No
- Year built: 2022
Details
- Warranty included: Yes
Utilities & green energy
- Sewer: Public Sewer
- Water: Public
- Utilities for property: BCW & SA, Berkeley Elect Co-Op, Dominion Energy
Community & HOA
Community
- Features: Other, Park, Walk/Jog Trails
- Subdivision: Petterson Meadows
Location
- Region: Summerville
Financial & listing details
- Price per square foot: $177/sqft
- Tax assessed value: $420,500
- Annual tax amount: $1,676
- Date on market: 1/17/2026
- Listing terms: Any,Cash,Conventional,FHA,VA Loan
Price history
| Date | Event | Price |
|---|---|---|
| 4/16/2026 | Sold | $385,000$177/sqft |
Source:  CTMLS #26001548 Report a problem CTMLS #26001548 Report a problem | ||
| 1/26/2026 | Price change | $385,000-1.3%$177/sqft |
Source: CTMLS #26001548 Report a problem | ||
| 1/17/2026 | Listed for sale | $390,000+0%$179/sqft |
Source: CTMLS #26001548 Report a problem | ||
| 1/6/2026 | Listing removed | $2,395$1/sqft |
Source: Zillow Rentals Report a problem | ||
| 1/1/2026 | Listing removed | $389,999$179/sqft |
Source: CTMLS #25019440 Report a problem | ||
| 12/19/2025 | Price change | $389,999-2.3%$179/sqft |
Source: CTMLS #25019440 Report a problem | ||
| 11/26/2025 | Price change | $2,395-4%$1/sqft |
Source: Zillow Rentals Report a problem | ||
| 11/6/2025 | Price change | $2,495-4%$1/sqft |
Source: Zillow Rentals Report a problem | ||
| 10/31/2025 | Listed for rent | $2,599$1/sqft |
Source: Zillow Rentals Report a problem | ||
| 9/9/2025 | Price change | $399,000-2.7%$183/sqft |
Source: CTMLS #25019440 Report a problem | ||
| 7/14/2025 | Listed for sale | $409,909+4.9%$188/sqft |
Source: CTMLS #25019440 Report a problem | ||
| 11/15/2022 | Sold | $390,750+0.4%$180/sqft |
Source: CTMLS #22023830 Report a problem | ||
| 9/29/2022 | Pending sale | $389,000$179/sqft |
Source: CTMLS #22023830 Report a problem | ||
| 9/11/2022 | Listed for sale | $389,000$179/sqft |
Source: CTMLS #22023830 Report a problem | ||
Public tax history
| Year | Property taxes | Tax assessment |
|---|---|---|
| 2024 | $1,676 -71.6% | $16,820 +9.4% |
| 2023 | $5,902 +2664.9% | $15,380 +1846.8% |
| 2022 | $213 | $790 |
Find assessor info on the county website
Neighborhood: 29486
Nearby homes
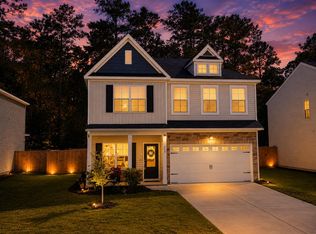
- $385,0003 bd3 ba2.2k sqft300 Torslanda Ln, Summerville, SC 29486For Sale
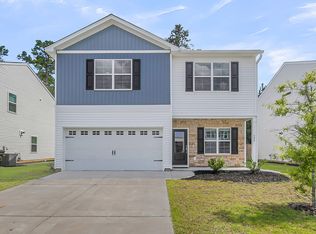
- $379,9003 bd3 ba2.2k sqft304 Torslanda Ln, Summerville, SC 29486For Sale
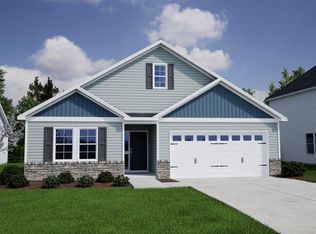
- $354,0004 bd2 ba1.8k sqft309 Torslanda Ln, Summerville, SC 29486Sold
- $397,8005 bd2 ba2.2k sqft306 Torslanda Ln, Summerville, SC 29486Off Market

- $389,0004 bd3 ba2.4k sqft280 Torslanda Ln, Summerville, SC 29486Sold
- $372,0003 bd3 ba2.2k sqft285 Torslanda Ln, Summerville, SC 29486Sold
- $348,8523 bd2 ba1.7k sqft333 Gothenburg Trl, Summerville, SC 29486Sold
- $364,7704 bd3 ba2.2k sqft337 Gothenburg Trl, Summerville, SC 29486Sold
Nearby schools
GreatSchools rating
- 8/10Nexton ElementaryGrades: PK-5Distance: 3.3 mi
- 7/10Cane Bay MiddleGrades: 5-8Distance: 4.3 mi
- 8/10Cane Bay High SchoolGrades: 9-12Distance: 4.1 mi
Schools provided by the listing agent
- Elementary: Nexton Elementary
- Middle: Cane Bay
- High: Cane Bay High School
Source: CTMLS. This data may not be complete. We recommend contacting the local school district to confirm school assignments for this home.
Get a cash offer in 3 minutes
Find out how much your home could sell for in as little as 3 minutes with a no-obligation cash offer.
Estimated market value
$385,400
Get a cash offer in 3 minutes
Find out how much your home could sell for in as little as 3 minutes with a no-obligation cash offer.
Estimated market value
$385,400
- South Carolina
- Berkeley County
- Summerville
- 29486
- 303 Torslanda Ln
Nearby cities
Nearby zip codes
Other Summerville Topics
