This beautiful home, located in Petterson Meadows, has been barely lived in and literally like brand new. Truly a must see! Upon walking through the front door, you will find an office/study with plenty of windows and natural light. This space is located separate from the main living area and is perfect if you work from home.. On the rear of the home that overlooks a pond, you will find an abundance of space for entertaining guests or family time. The large kitchen will be loved by anyone who enjoys cooking, and it overlooks the dining area and family room, so you can enjoy your guestsor family even while preparing meals. The oversized master bedroom can be found tucked away on the rear of the home as well with wonderful views of the pond. The master bathroom has dual sinks, a large garden tub/shower, private water closet, large linen closet and a walk closet that can hold the largest of wardrobes. On the first floor, you will also find a convenient powder room and large laundry room. From the family room, you can walk out onto a covered patio that overlooks the large backyard and pond. This space is perfect for bringing the indoor entertaining outdoors to enjoy our year round beautiful weather. As you head upstairs, you will find a massive, unique walk in storage area. All three upstairs bedrooms are a great size and each have a walk in closet. The loft area is a wonderful space for the kids or company to retreat to and it, too, hosts a walk in closet. This home is perfect! Come see for yourself!
Closed
$389,000
280 Torslanda Ln, Summerville, SC 29486
4beds
2,431sqft
Single Family Residence
Built in 2022
6,969 Square Feet Lot
$392,800 Zestimate®
$160/sqft
$2,740 Estimated rent
Home value
$392,800
$365,000 - $424,000
$2,740/mo
Zestimate® history
Owner options
List your home for rent
$2,740/mo
Rent Zestimate®
Find your next renter with Zillow Rental Manager. Plus, with online applications, you can quickly screen prospective tenants – for free.
$2,740/mo
Rent Zestimate®
Refinance and save
$2,284/mo
Est. payment
Refinancing to a lower rate could help reduce your monthly payments and save thousands over the life of the loan.
$2,284/mo
Est. payment
Explore your selling options
Work with a Zillow partner agent
Leverage their expertise and Zillow's premium Showcase listings to get your home seen by more buyers.
Get startedList with your own agent
Get your home in front of millions of buyers by listing it on Zillow.
Learn how to do itSell it yourself
Take full control of how buyers see your home on Zillow by listing For Sale by Owner (FSBO).
List your homeWhat's special
Loft areaLarge kitchenLarge backyardCovered patioOversized master bedroomLarge linen closetPrivate water closet
Zillow last checked:
Listing updated:
Listed by:
Realty ONE Group Coastal
Bought with:
Three Real Estate LLC
Source: CTMLS,MLS#: 24021306
Facts & features
Interior
Bedrooms & bathrooms
- Bedrooms: 4
- Bathrooms: 3
- Full bathrooms: 2
- 1/2 bathrooms: 1
Rooms
- Room types: Family Room, Loft, Office, Eat-In-Kitchen, Family, Foyer, Laundry, Pantry
Heating
- Heat Pump, Natural Gas
Cooling
- Central Air
Appliances
- Laundry: Electric Dryer Hookup, Washer Hookup, Laundry Room
Features
- Ceiling - Cathedral/Vaulted, Ceiling - Smooth, High Ceilings, Garden Tub/Shower, Kitchen Island, Walk-In Closet(s), Ceiling Fan(s), Eat-in Kitchen, Entrance Foyer, Pantry
- Flooring: Carpet, Luxury Vinyl
- Has fireplace: No
Interior area
- Total structure area: 2,431
- Total interior livable area: 2,431 sqft
Property
Parking
- Total spaces: 2
- Parking features: Garage, Attached, Garage Door Opener
- Attached garage spaces: 2
Features
- Levels: Two
- Stories: 2
- Patio & porch: Covered, Front Porch
- Waterfront features: Pond
Lot
- Size: 6,969 Square Feet
- Features: 0 - .5 Acre
Details
- Parcel number: 1931501031
- Special conditions: 10 Yr Warranty
Construction
Type & style
- Home type: SingleFamily
- Architectural style: Traditional
- Property subtype: Single Family Residence
Materials
- Vinyl Siding
- Foundation: Slab
- Roof: Fiberglass
Condition
- New construction: No
- Year built: 2022
Details
- Warranty included: Yes
Utilities & green energy
- Sewer: Public Sewer
- Water: Public
- Utilities for property: BCW & SA, Berkeley Elect Co-Op, Dominion Energy
Community & HOA
Community
- Features: Park, Trash, Walk/Jog Trails
- Security: Security System
- Subdivision: Petterson Meadows
Location
- Region: Summerville
Financial & listing details
- Price per square foot: $160/sqft
- Tax assessed value: $410,700
- Annual tax amount: $1,697
- Date on market: 8/23/2024
- Listing terms: Cash,Conventional,FHA,USDA Loan,VA Loan
Price history
| Date | Event | Price |
|---|---|---|
| 1/27/2025 | Sold | $389,000-2.3%$160/sqft |
Source:  CTMLS #24021306 Report a problem CTMLS #24021306 Report a problem | ||
| 1/4/2025 | Contingent | $398,000$164/sqft |
Source: CTMLS #24021306 Report a problem | ||
| 12/28/2024 | Price change | $398,000-0.5%$164/sqft |
Source: CTMLS #24021306 Report a problem | ||
| 9/24/2024 | Price change | $400,000-1.7%$165/sqft |
Source: CTMLS #24021306 Report a problem | ||
| 8/23/2024 | Listed for sale | $407,000+4.6%$167/sqft |
Source: CTMLS #24021306 Report a problem | ||
| 10/21/2022 | Sold | $389,000$160/sqft |
Source: CTMLS #22010293 Report a problem | ||
| 9/19/2022 | Pending sale | $389,000$160/sqft |
Source: CTMLS #22010293 Report a problem | ||
| 9/4/2022 | Price change | $389,000-1.3%$160/sqft |
Source: CTMLS #22010293 Report a problem | ||
| 8/19/2022 | Price change | $394,000-1.5%$162/sqft |
Source: CTMLS #22010293 Report a problem | ||
| 8/11/2022 | Price change | $399,800-4.8%$164/sqft |
Source: CTMLS #22010293 Report a problem | ||
| 8/6/2022 | Price change | $419,8000%$173/sqft |
Source: CTMLS #22010293 Report a problem | ||
| 7/12/2022 | Price change | $419,900+0.2%$173/sqft |
Source: CTMLS #22010293 Report a problem | ||
| 6/25/2022 | Price change | $419,0000%$172/sqft |
Source: CTMLS #22010293 Report a problem | ||
| 4/26/2022 | Price change | $419,1340%$172/sqft |
Source:  Mungo Homes, Inc Report a problem Mungo Homes, Inc Report a problem | ||
| 4/25/2022 | Listed for sale | $419,200$172/sqft |
Source: CTMLS #22010293 Report a problem | ||
Public tax history
| Year | Property taxes | Tax assessment |
|---|---|---|
| 2024 | $1,697 -70.8% | $16,430 -27.1% |
| 2023 | $5,810 +2621.7% | $22,550 +2754.4% |
| 2022 | $213 | $790 |
Find assessor info on the county website
Neighborhood: 29486
Nearby homes
- $372,0003 bd3 ba2.2k sqft285 Torslanda Ln, Summerville, SC 29486Sold
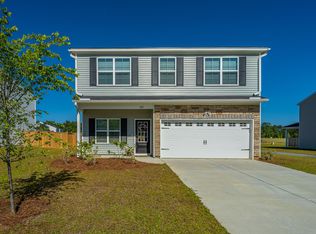
- $348,8523 bd2 ba1.7k sqft333 Gothenburg Trl, Summerville, SC 29486Sold
- $364,7704 bd3 ba2.2k sqft337 Gothenburg Trl, Summerville, SC 29486Sold
- $425,0004 bd2 ba1.8k sqft266 Torslanda Ln, Summerville, SC 29486Sold

- $385,0004 bd3 ba2.4k sqft301 Torslanda Ln, Summerville, SC 29486For Sale
- $368,0004 bd3 ba2.1k sqft320 Torslanda Ln, Summerville, SC 29486Sold
- $365,0003 bd3 ba2.2k sqft277 Torslanda Ln, Summerville, SC 29486Sold
- $369,0003 bd3 ba1.9k sqft281 Torslanda Ln, Summerville, SC 29486Off Market
Nearby schools
GreatSchools rating
- 8/10Nexton ElementaryGrades: PK-5Distance: 3.3 mi
- 7/10Cane Bay MiddleGrades: 5-8Distance: 4.2 mi
- 8/10Cane Bay High SchoolGrades: 9-12Distance: 4 mi
Schools provided by the listing agent
- Elementary: Nexton Elementary
- Middle: Cane Bay
- High: Cane Bay High School
Source: CTMLS. This data may not be complete. We recommend contacting the local school district to confirm school assignments for this home.
Get a cash offer in 3 minutes
Find out how much your home could sell for in as little as 3 minutes with a no-obligation cash offer.
Estimated market value
$392,800
Get a cash offer in 3 minutes
Find out how much your home could sell for in as little as 3 minutes with a no-obligation cash offer.
Estimated market value
$392,800
- South Carolina
- Berkeley County
- Summerville
- 29486
- 280 Torslanda Ln
Nearby cities
Nearby zip codes
Other Summerville Topics
