Beautifully maintained and move-in ready, this spacious 5-bedroom Robie floorplan offers modern living in a peaceful neighborhood setting. The open-concept layout seamlessly connects the living, dining, and kitchen areas, creating an ideal space for both everyday living and entertaining. The kitchen features a large island, ample counter space, abundant cabinetry, and comes fully equipped with all appliances, including a refrigerator, oven, microwave, and dishwasher.The first floor includes a private bedroom and a full bathroom, making it perfect for guests, extended family, or a home office. Upstairs, you'll find a versatile loft area that can serve as a second living room, playroom, media room, or workspace. The conveniently located second-floor laundry room includes a washer and dryerThe spacious primary suite offers a relaxing retreat with a large walk-in closet and an en-suite bathroom featuring dual vanities and a walk-in shower. Three additional bedrooms upstairs share a full bathroom, providing plenty of space for family, guests, or flexible living arrangements. Situated on a beautiful pond lot, the home offers peaceful water views and a serene backyard setting. Residents of Shell Pointe at Cobblestone Village enjoy access to a community pool and are conveniently located near schools, shopping, parks, and I-26, providing easy access to Downtown Charleston, nearby beaches, and surrounding areas. With 5 bedrooms, all appliances included, and a well-maintained, move-in-ready condition, this home combines space, comfort, and convenience in an excellent location. Schedule your showing today!
Active
Price cut: $5K (7/21)
$389,900
241 Sweet Cherry Ln, Summerville, SC 29486
5beds
2,361sqft
:
Get pre-qualified$2,301/mo
Single Family Residence
Built in 2022
4,791 Square Feet Lot
$388,700 Zestimate®
$165/sqft
$-- HOA
What's special
Peaceful water viewsVersatile loft areaAmple counter spaceBeautiful pond lotSerene backyard settingAbundant cabinetry
- 49 days |
- 154 |
- 15 |
Zillow last checked:
Listing updated:
Listed by:
Brand Name Real Estate
Source: CTMLS,MLS#: 26016379
Facts & features
Interior
Bedrooms & bathrooms
- Bedrooms: 5
- Bathrooms: 3
- Full bathrooms: 3
Rooms
- Room types: Family Room, Eat-In-Kitchen, Family
Heating
- Central
Cooling
- Central Air
Features
- Eat-in Kitchen
- Flooring: Carpet, Laminate
- Has fireplace: No
Interior area
- Total structure area: 2,361
- Total interior livable area: 2,361 sqft
Property
Parking
- Total spaces: 2
- Parking features: Garage
- Garage spaces: 2
Features
- Levels: Two
- Stories: 2
- Entry location: Ground Level
- Waterfront features: Pond
Lot
- Size: 4,791 Square Feet
- Features: 0 - .5 Acre
Details
- Parcel number: 2221202117
Construction
Type & style
- Home type: SingleFamily
- Architectural style: Traditional
- Property subtype: Single Family Residence
Materials
- Foundation: Slab
- Roof: Asphalt
Condition
- New construction: No
- Year built: 2022
Utilities & green energy
- Sewer: Private Sewer
- Water: Public
- Utilities for property: Berkeley Elect Co-Op, City of Goose Creek
Community & HOA
Community
- Features: Pool
- Subdivision: Shell Pointe at Cobblestone Village
Location
- Region: Summerville
Financial & listing details
- Price per square foot: $165/sqft
- Tax assessed value: $407,800
- Annual tax amount: $6,803
- Date on market: 6/5/2026
- Listing terms: Any,Cash,Conventional
Estimated market value
$388,700
$369,000 - $408,000
$2,922/mo
Price history
| Date | Event | Price |
|---|---|---|
| 7/21/2026 | Price change | $389,900-1.3%$165/sqft |
Source:  CTMLS #26016379 Report a problem CTMLS #26016379 Report a problem | ||
| 6/19/2026 | Price change | $394,900-1.3%$167/sqft |
Source: CTMLS #26016379 Report a problem | ||
| 6/5/2026 | Price change | $399,900+1.2%$169/sqft |
Source: CTMLS #26016379 Report a problem | ||
| 5/28/2026 | Listing removed | $2,700$1/sqft |
Source: Zillow Rentals Report a problem | ||
| 5/7/2026 | Listed for rent | $2,700+3.8%$1/sqft |
Source: Zillow Rentals Report a problem | ||
| 2/12/2025 | Listing removed | $2,600$1/sqft |
Source: Zillow Rentals Report a problem | ||
| 2/7/2025 | Listed for rent | $2,600+4%$1/sqft |
Source: Zillow Rentals Report a problem | ||
| 2/5/2025 | Listing removed | $2,499$1/sqft |
Source: Zillow Rentals Report a problem | ||
| 1/17/2025 | Price change | $2,499-2%$1/sqft |
Source: Zillow Rentals Report a problem | ||
| 1/12/2025 | Listed for sale | $395,000+11%$167/sqft |
Source: CTMLS #25000927 Report a problem | ||
| 1/11/2025 | Listed for rent | $2,550-1.9%$1/sqft |
Source: Zillow Rentals Report a problem | ||
| 12/5/2024 | Listing removed | $2,600-3.7%$1/sqft |
Source: Zillow Rentals Report a problem | ||
| 11/19/2024 | Listed for rent | $2,700$1/sqft |
Source: Zillow Rentals Report a problem | ||
| 7/27/2023 | Listing removed | -- |
Source: Zillow Rentals Report a problem | ||
| 7/13/2023 | Listed for rent | $2,700+3.8%$1/sqft |
Source: Zillow Rentals Report a problem | ||
| 1/9/2023 | Listing removed | -- |
Source: Zillow Rentals Report a problem | ||
| 1/2/2023 | Listed for rent | $2,600$1/sqft |
Source: Zillow Rentals Report a problem | ||
| 12/30/2022 | Sold | $355,900-2.2%$151/sqft |
Source: CTMLS #22024593 Report a problem | ||
| 12/5/2022 | Contingent | $363,744$154/sqft |
Source: CTMLS #22024593 Report a problem | ||
| 11/17/2022 | Price change | $363,744-2.8%$154/sqft |
Source: CTMLS #22024593 Report a problem | ||
| 11/3/2022 | Price change | $374,220-1.2%$159/sqft |
Source: CTMLS #22024593 Report a problem | ||
| 10/21/2022 | Price change | $378,900-2.6%$160/sqft |
Source: CTMLS #22024593 Report a problem | ||
| 10/11/2022 | Price change | $388,900-3.2%$165/sqft |
Source: CTMLS #22024593 Report a problem | ||
| 9/21/2022 | Listed for sale | $401,900$170/sqft |
Source: CTMLS #22024593 Report a problem | ||
Public tax history
| Year | Property taxes | Tax assessment |
|---|---|---|
| 2024 | $6,803 -2.1% | $24,470 +7.8% |
| 2023 | $6,947 | $22,700 |
Find assessor info on the county website
Monthly payment
Est. payment
Payment breakdown
Explore the cost of this home by adjusting the details. Changes won't be saved.Climate risks
Neighborhood: 29486
Nearby schools
GreatSchools rating
- 2/10Devon Forest Elementary SchoolGrades: PK-5Distance: 1.1 mi
- 3/10College Park Middle SchoolGrades: 6-8Distance: 2.1 mi
- 5/10Stratford High SchoolGrades: 9-12Distance: 2.6 mi
Schools provided by the listing agent
- Elementary: Devon Forest
- Middle: College Park
- High: Stratford
Source: CTMLS. This data may not be complete. We recommend contacting the local school district to confirm school assignments for this home.
- $370,7004 bd2 ba2.2k sqft243 Sweet Cherry Ln, Summerville, SC 29486Off Market

- $365,9004 bd2 ba2.1k sqft245 Sweet Cherry Ln, Summerville, SC 29486Off Market
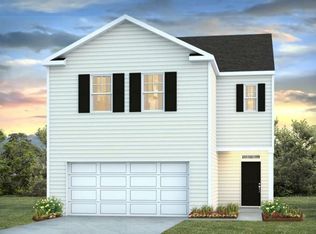
- $407,1005 bd2 ba2.5k sqft247 Sweet Cherry Ln, Summerville, SC 29486Off Market
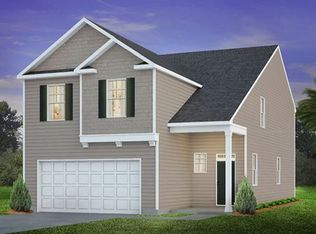
- $355,9004 bd3 ba1.9k sqft239 Sweet Cherry Ln, Summerville, SC 29486Off Market

- $342,5003 bd2 ba1.6k sqft244 Sweet Cherry Ln, Summerville, SC 29486Off Market
- $347,7003 bd2 ba1.7k sqft237 Sweet Cherry Ln, Summerville, SC 29486Off Market
- $371,7004 bd2 ba2.1k sqft242 Sweet Cherry Ln, Summerville, SC 29486Off Market
- $381,4004 bd2 ba2.2k sqft248 Sweet Cherry Ln, Summerville, SC 29486Off Market
A local agent can set up tours, give advice and negotiate with sellers.
A local lender can help you make sure your offer is ready when you are.
Similar homes
- $399,9005 bd4 ba2.7k sqft411 Bering Ln, Summerville, SC 29486For Sale
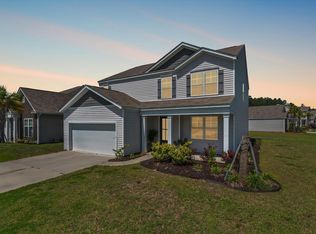
 MLS ID #26007370, Becky Batley. CTMLS
 - $400,0004 bd3 ba2.2k sqft644 Ladywood Dr, Summerville, SC 29486For Sale
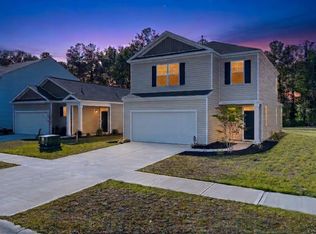 MLS ID #26012309, Paul Bermingham. CTMLS
 - $375,0004 bd3 ba1.9k sqft466 Cedarview Rd, Summerville, SC 29486For Sale
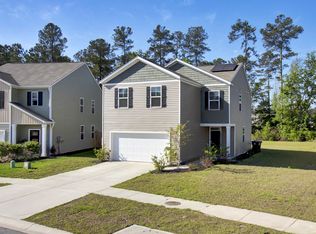 MLS ID #24010071, Suzanne Conway. CTMLS
 - $460,0005 bd4 ba2.5k sqft188 Granton Edge Ln, Summerville, SC 29486For Sale
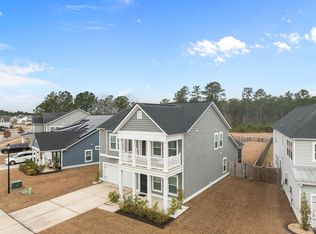 MLS ID #26003440, Dario Montoya. CTMLS
 - $406,9903 bd3 ba2k sqft441 Cadbury Loop, Summerville, SC 29486New ConstructionMLS ID #26016754, Lonna Devito. CTMLS
- from $401,9903 bd3 ba2.1k sqftKingsford Plan, Wildcat Chase, Summerville, SC 29486New ConstructionDream Finders Homes
- $432,0115 bd3 ba2.3k sqft331 Lake Ridge Blvd, Summerville, SC 29486New ConstructionMLS ID #26018750, Katie Stevens Grout. CTMLS
- $369,0003 bd3 ba2.1k sqft523 Purple Finch Rd, Summerville, SC 29486For SaleMLS ID #26000151, Theresa Halverson. CTMLS
- $359,0004 bd2 ba1.8k sqft259 Firewheel Ct, Summerville, SC 29486For SaleMLS ID #26014476, Will Evans. CTMLS
- $399,0005 bd3 ba2.3k sqft476 Camellia Bloom Dr, Moncks Corner, SC 29461For SaleMLS ID #26019987, Melissa Clark. CTMLS
- from $403,9904 bd3 ba2.2k sqftMagellan Plan, Pender Woods at Cane Bay, Summerville, SC 29486New ConstructionStarlight Homes
- $400,0004 bd3 ba2.2k sqft155 Ivory Shadow Rd, Summerville, SC 29486For SaleMLS ID #26003500, Matt Kimes. CTMLS
- $426,9535 bd3 ba2.3k sqft808 Baywood Ln, Summerville, SC 29486New ConstructionMLS ID #26014192, Katie Stevens Grout. CTMLS
- from $400,4904 bd3 ba1.9k sqftPrism Plan, Pender Woods at Cane Bay, Summerville, SC 29486New ConstructionStarlight Homes
- $389,9004 bd3 ba1.8k sqft9773 Roseberry St, Ladson, SC 29456For SaleMLS ID #26016206, Matthew Evans. CTMLS
- $434,4174 bd2 ba1.7k sqft171 Broadstone Dr, Summerville, SC 29486New ConstructionMLS ID #26016218, Katie Stevens Grout. CTMLS
- from $385,9903 bd3 ba1.8k sqftVoyager Plan, Pender Woods at Cane Bay, Summerville, SC 29486New ConstructionStarlight Homes
- $352,0004 bd3 ba1.8k sqft376 Pine Crest View Dr, Summerville, SC 29486For SaleMLS ID #26017191, Melissa Grooms. CTMLS
- from $411,9903 bd3 ba2.1k sqftFinwood Plan, Wildcat Chase, Summerville, SC 29486New ConstructionDream Finders Homes
- $425,9904 bd3 ba2.1k sqft116 Scout Dr, Summerville, SC 29486New ConstructionCTMLS
