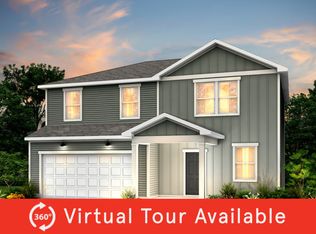
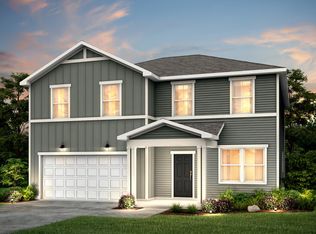
Welcome to this Whimbrel floor plan where there is no need to wait for construction. The home provides peace and comfort to have your own space anywhere throughout the home. With a guest suite and bathroom on the main floor, guest. will feel right at home. Has LVP flooring and new paint through out. This home is waiting for its next owner to call its own and create your vision with this blank canvas. Make sure to stop by the resort-style amenities including a pool, basketball court, and multi-use sports field. Being minutes away from multiple commercial retail (both Nexton and Cane Bay shopping centers) and a commuters dream of easy access to the interstate, this is a must see. Book your showing today!Use Seller's Preferred Lender to buy this home and possibly receive an incentive towards your closing costs or rate buy-down.
Active
$409,900
111 Eldridge St, Summerville, SC 29486
5beds
2,670sqft
Single Family Residence
Built in 2023
7,405 Square Feet Lot
$406,100 Zestimate®
$154/sqft
$-- HOA
What's special
- 7 days
- 154
- 16
Likely to sell faster than
Zillow last checked:
Listing updated:
Listed by:
Carolina One Real Estate 843-779-8660
Source: CTMLS,MLS#: 26027683
Facts & features
Interior
Bedrooms & bathrooms
- Bedrooms: 5
- Bathrooms: 3
- Full bathrooms: 3
Rooms
- Room types: Living/Dining Combo, Eat-In-Kitchen, Laundry, Pantry
Heating
- Heat Pump, Central
Cooling
- Central Air
Appliances
- Laundry: Washer Hookup, Electric Dryer Hookup, Laundry Room
Features
- High Ceilings, Ceiling - Smooth, Walk-In Closet(s), Eat-in Kitchen, Pantry
- Flooring: Ceramic Tile, Carpet, Luxury Vinyl
- Windows: Thermal Windows/Doors
- Has fireplace: No
Interior area
- Total structure area: 2,670
- Total interior livable area: 2,670 sqft
Video & virtual tour
Property
Parking
- Total spaces: 2
- Parking features: Garage
- Garage spaces: 2
Features
- Levels: Two
- Stories: 2
Lot
- Size: 7,405 Square Feet
- Features: 0 - .5 Acre
Details
- Parcel number: 1940702082
Construction
Type & style
- Home type: SingleFamily
- Architectural style: Traditional
- Property subtype: Single Family Residence
Materials
- Vinyl Siding
- Foundation: Slab
- Roof: Asphalt
Condition
- New construction: No
- Year built: 2023
Utilities & green energy
- Sewer: Public Sewer
- Water: Public
- Utilities for property: BCW & SA, Berkeley Elect Co-Op
Green energy
- Green verification: HERS Index Score, LEED For Homes
Community & HOA
Community
- Features: Pool, Tennis Court(s)
- Subdivision: Nexton
Location
- Region: Summerville
Financial & listing details
- Price per square foot: $154/sqft
- Tax assessed value: $414,200
- Annual tax amount: $6,198
- Date on market: 10/6/2026
- Listing terms: Any
Estimated market value
$406,100
$386,000 - $426,000
$2,659/mo
Price history
| Date | Event | Price |
|---|---|---|
| 10/7/2026 | Listed for sale | $409,900+6.5%$154/sqft |
Source:  CTMLS #26027683 Report a problem CTMLS #26027683 Report a problem | ||
| 3/29/2023 | Sold | $384,930-2.8%$144/sqft |
Source: CTMLS #22020498 Report a problem | ||
| 2/18/2023 | Pending sale | $395,815$148/sqft |
Source: CTMLS #22020498 Report a problem | ||
| 1/15/2023 | Price change | $395,815-0.5%$148/sqft |
Source: CTMLS #22020498 Report a problem | ||
| 12/30/2022 | Price change | $397,665-3%$149/sqft |
Source: CTMLS #22020498 Report a problem | ||
| 12/19/2022 | Price change | $409,965-5.8%$154/sqft |
Source: CTMLS #22020498 Report a problem | ||
| 9/10/2022 | Price change | $435,265+2.4%$163/sqft |
Source: CTMLS #22020498 Report a problem | ||
| 8/24/2022 | Price change | $425,265-2.3%$159/sqft |
Source: CTMLS #22020498 Report a problem | ||
| 7/18/2022 | Listed for sale | $435,265$163/sqft |
Source:  Centex Report a problem Centex Report a problem | ||
Public tax history
| Year | Property taxes | Tax assessment |
|---|---|---|
| 2025 | $6,198 +1.1% | $24,850 |
| 2024 | $6,133 +8859.5% | $24,850 +10254.2% |
| 2023 | $68 -4.7% | $240 |
| 2022 | $72 | $240 |
Find assessor info on the county website
Monthly payment
Est. payment
Payment breakdown
Explore the cost of this home by adjusting the details. Changes won't be saved.Climate risks
Neighborhood: 29486
Nearby schools
Schools provided by the listing agent
- Elementary: Nexton Elementary
- Middle: Midtown Middle
- High: Cane Bay High School
Source: CTMLS. This data may not be complete. We recommend contacting the local school district to confirm school assignments for this home.

Similar homes
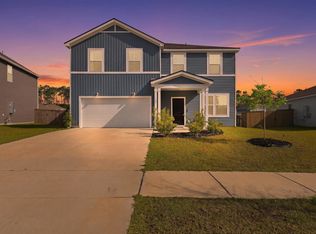
- $400,0005 bd3 ba2.6k sqft130 Eldridge St, Summerville, SC 29486For Sale
 MLS ID #26009859, Hannah Drake. CTMLS
 - $420,0005 bd4 ba2.8k sqft706 Spanish Pointe Dr, Summerville, SC 29486For Sale
 MLS ID #26026732, Lucy Boyle. CTMLS
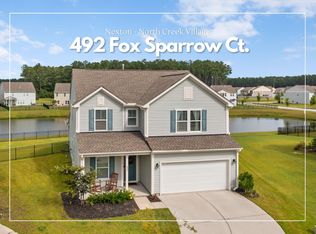
 - $465,0004 bd4 ba2.8k sqft492 Fox Sparrow Ct, Summerville, SC 29486For Sale
 MLS ID #26022770, Mandy Dinino. CTMLS
 - $370,0005 bd3 ba2.4k sqft706 Ladywood Dr, Summerville, SC 29486For Sale
 MLS ID #26025543, Melissa Clark. CTMLS
 - $440,0005 bd3 ba2.3k sqft312 Black Birch Dr, Summerville, SC 29486For SaleMLS ID #26022571, Heather Campoalegre. CTMLS
- $394,0004 bd3 ba2.2k sqft142 Lucca Dr, Summerville, SC 29486For SaleMLS ID #26020261, Thomas Shoupe. CTMLS
- $379,9905 bd3 ba2.4k sqft639 Silver Spruce St, Summerville, SC 29486For SaleMLS ID #26018322, Lauren Gasperic. CTMLS
- $439,0006 bd3 ba2.5k sqft548 Spanish Wells Rd, Summerville, SC 29486For SaleMLS ID #26011310, Chris Facello. CTMLS
- $399,9004 bd3 ba2.2k sqft159 Greenwich Dr, Summerville, SC 29486For SaleMLS ID #26024899, Holli Reese. CTMLS
- $449,0005 bd3 ba3k sqft230 Hayworth Rd, Summerville, SC 29486For SaleMLS ID #26014957, Bella Lledos. CTMLS
- $421,7903 bd3 ba1.9k sqft837 Meadowbrook Ln, Summerville, SC 29486New ConstructionCTMLS
- $375,0004 bd2 ba1.7k sqft142 Summit View Dr, Summerville, SC 29486For SaleMLS ID #26027164, John Cantey. CTMLS
- $385,0004 bd3 ba2.4k sqft301 Torslanda Ln, Summerville, SC 29486For SaleMLS ID #26021229, Tori Cunningham. CTMLS
- $375,0004 bd3 ba2k sqft241 Parkwood Vista Way, Summerville, SC 29486For SaleMLS ID #26025982, Kristina Lee. CTMLS
- $383,0005 bd4 ba2.5k sqft240 Sweet Cherry Ln, Summerville, SC 29486For SaleMLS ID #26027176, Liliana Lezotte. CTMLS
- $383,0005 bd4 ba2.7k sqft411 Bering Ln, Summerville, SC 29486For SaleMLS ID #26007370, Becky Batley. CTMLS
- $456,9993 bd3 ba2.8k sqft143 Lucca Dr, Summerville, SC 29486For SaleMLS ID #26023995, Jonah Taylor. CTMLS
- $369,0004 bd2 ba1.8k sqft207 Greenwich Dr, Summerville, SC 29486For SaleMLS ID #26025994, Lauren Cox. CTMLS
- $353,0004 bd2 ba1.9k sqft111 Lucky Day Dr, Summerville, SC 29486For SaleMLS ID #26017513, Joe Curto. CTMLS
- $390,0003 bd3 ba1.5k sqft384 Ripple Park Dr, Summerville, SC 29486For SaleMLS ID #26025017, Shaina Hazan. CTMLS
