Located in the Summer Ridge neighborhood and zoned for Dorchester District II schools, 118 Northpark Ave offers 4 bedrooms, 2 bathrooms and 1,884 square feet in a highly convenient Summerville location. Just minutes from Summerville Medical Center, the Sawmill Branch Trail, the YMCA and Dorchester Road, this home combines accessibility with everyday comfort.Step inside to an inviting living space where vaulted ceilings in the foyer, dining room and living room create an open, airy feel. Custom shiplap accents and a gas fireplace add warmth and character. The kitchen features granite countertops, a new double oven and an open layout that flows seamlessly between the dining and living areas, making it ideal for everyday living and entertaining. Wood flooring runs throughout (more)the main living areas, with carpet in the bedrooms. The primary bedroom is located downstairs along with two additional bedrooms, while the fourth bedroom/FROG upstairs provides flexible space for a guest room, office or playroom. Situated on approximately 0.20 acres, the fully fenced backyard backs up to woods with no rear neighbors and offers the rare opportunity to park a boat on the property. Additional features include a two-car garage, new water heater, and a low HOA of just $190 per year. Make sure you schedule your showing today!
Closed
$378,000
118 Northpark Ave, Summerville, SC 29485
4beds
1,884sqft
Single Family Residence
Built in 2003
8,712 Square Feet Lot
$377,400 Zestimate®
$201/sqft
$2,481 Estimated rent
Home value
$377,400
$355,000 - $400,000
$2,481/mo
Zestimate® history
Owner options
List your home for rent
$2,481/mo
Rent Zestimate®
Find your next renter with Zillow Rental Manager. Plus, with online applications, you can quickly screen prospective tenants – for free.
$2,481/mo
Rent Zestimate®
Refinance and save
$2,240/mo
Est. payment
Refinancing to a lower rate could help reduce your monthly payments and save thousands over the life of the loan.
$2,240/mo
Est. payment
Explore your selling options
Work with a Zillow partner agent
Leverage their expertise and Zillow's premium Showcase listings to get your home seen by more buyers.
Get startedList with your own agent
Get your home in front of millions of buyers by listing it on Zillow.
Learn how to do itSell it yourself
Take full control of how buyers see your home on Zillow by listing For Sale by Owner (FSBO).
List your homeWhat's special
Two-car garageKitchen features granite countertopsCustom shiplap accentsNew double ovenCarpet in the bedroomsFully fenced backyard
Zillow last checked:
Listing updated:
Listed by:
The Charleston Property Company
Bought with:
AgentOwned Realty
Source: CTMLS,MLS#: 26005359
Facts & features
Interior
Bedrooms & bathrooms
- Bedrooms: 4
- Bathrooms: 2
- Full bathrooms: 2
Rooms
- Room types: Family Room, Dining Room, Family, Foyer, Frog Attached, Laundry, Separate Dining
Heating
- Central
Cooling
- Central Air
Appliances
- Laundry: Electric Dryer Hookup, Washer Hookup, Laundry Room
Features
- Ceiling - Blown, Ceiling - Cathedral/Vaulted, High Ceilings, Garden Tub/Shower, Walk-In Closet(s), Ceiling Fan(s), Entrance Foyer, Frog Attached
- Flooring: Carpet, Ceramic Tile, Wood
- Number of fireplaces: 1
- Fireplace features: Family Room, Gas Log, One
Interior area
- Total structure area: 1,884
- Total interior livable area: 1,884 sqft
Property
Parking
- Total spaces: 2
- Parking features: Garage, Attached, Off Street
- Attached garage spaces: 2
Features
- Levels: One,One and One Half,Two
- Stories: 2
- Entry location: Ground Level
- Patio & porch: Front Porch
- Fencing: Privacy,Wood
Lot
- Size: 8,712 Square Feet
- Features: Interior Lot, Level, Wooded
Details
- Parcel number: 1531509010000
Construction
Type & style
- Home type: SingleFamily
- Architectural style: Ranch,Traditional
- Property subtype: Single Family Residence
Materials
- Brick Veneer, Vinyl Siding
- Foundation: Slab
- Roof: Architectural
Condition
- New construction: No
- Year built: 2003
Utilities & green energy
- Sewer: Public Sewer
- Water: Public
- Utilities for property: Dominion Energy, Summerville CPW
Community & HOA
Community
- Subdivision: Summer Ridge
Location
- Region: Summerville
Financial & listing details
- Price per square foot: $201/sqft
- Tax assessed value: $346,252
- Annual tax amount: $2,754
- Date on market: 2/25/2026
- Listing terms: Any,Cash,Conventional,FHA,VA Loan
Price history
| Date | Event | Price |
|---|---|---|
| 4/16/2026 | Sold | $378,000+0.8%$201/sqft |
Source:  CTMLS #26005359 Report a problem CTMLS #26005359 Report a problem | ||
| 3/8/2026 | Price change | $375,000-1.3%$199/sqft |
Source: CTMLS #26005359 Report a problem | ||
| 2/25/2026 | Listed for sale | $380,000+49.6%$202/sqft |
Source: CTMLS #26005359 Report a problem | ||
| 5/2/2019 | Sold | $254,000-0.8%$135/sqft |
Source: CTMLS #19005715 Report a problem | ||
| 3/11/2019 | Pending sale | $256,000$136/sqft |
Source: Brand Name Real Estate #19005715 Report a problem | ||
| 2/27/2019 | Listed for sale | $256,000+6.7%$136/sqft |
Source: Brand Name Real Estate #19005715 Report a problem | ||
| 5/14/2018 | Sold | $240,000-3.4%$127/sqft |
Source: CTMLS #18009642 Report a problem | ||
| 4/24/2018 | Pending sale | $248,500$132/sqft |
Source: AgentOwned Premiere Group #18009642 Report a problem | ||
| 4/9/2018 | Listed for sale | $248,500+28.1%$132/sqft |
Source: AgentOwned Premiere Group #18009642 Report a problem | ||
| 4/6/2018 | Sold | $193,931-18%$103/sqft |
Source: Public Record Report a problem | ||
| 2/26/2018 | Pending sale | $236,500$126/sqft |
Source: Southern Breezes Real Estate Ltd. Co #17032885 Report a problem | ||
| 1/8/2018 | Listed for sale | $236,500$126/sqft |
Source: Southern Breezes Real Estate Ltd. Co #17032885 Report a problem | ||
| 12/28/2017 | Pending sale | $236,500$126/sqft |
Source: Southern Breezes Real Estate Ltd. Co #17032885 Report a problem | ||
| 12/16/2017 | Listed for sale | $236,500+31.8%$126/sqft |
Source: Southern Breezes Real Estate Ltd. Co #17032885 Report a problem | ||
| 11/20/2003 | Sold | $179,450$95/sqft |
Source: Public Record Report a problem | ||
Public tax history
| Year | Property taxes | Tax assessment |
|---|---|---|
| 2024 | $2,754 +10.7% | $13,850 +39.8% |
| 2023 | $2,487 +2.2% | $9,904 |
| 2022 | $2,434 +2.7% | $9,904 |
| 2021 | $2,370 | $9,904 |
| 2020 | -- | $9,904 +3.4% |
| 2019 | $2,101 | $9,576 +15.4% |
| 2018 | $2,101 +15.1% | $8,300 |
| 2017 | $1,825 | $8,300 |
| 2016 | $1,825 | $8,300 |
| 2015 | -- | $8,300 -95.9% |
| 2014 | -- | $203,150 +2398.8% |
| 2013 | $1,743 | $8,130 |
| 2012 | -- | $8,130 +480.7% |
| 2005 | -- | $1,400 |
Find assessor info on the county website
Neighborhood: 29485
Nearby homes
- $384,8004 bd2 ba2.1k sqft116 Northpark Ave, Summerville, SC 29485Off Market
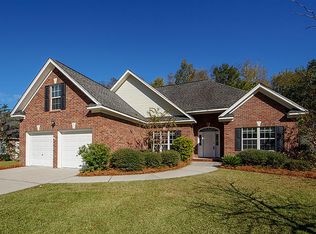
- $428,9004 bd2 ba1.9k sqft116 Park Avenue, Summerville, SC 29485Off Market
- $415,5004 bd2 ba1.9k sqft116 Park Ave, Summerville, SC 29485Off Market
- $376,7003 bd3 ba2k sqft120 Northpark Ave, Summerville, SC 29485Off Market
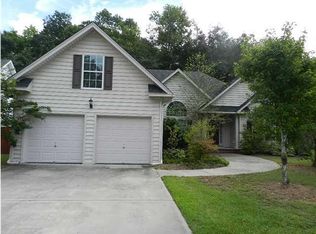
- $449,8004 bd2 ba2.1k sqft114 Northpark Ave, Summerville, SC 29485For Sale
- $340,2003 bd2 ba1.4k sqft117 Northpark Ave, Summerville, SC 29485Off Market
- $439,0005 bd3 ba2.5k sqft119 Northpark Ave, Summerville, SC 29485Off Market
- $445,0004 bd2 ba2.2k sqft122 Northpark Ave, Summerville, SC 29485Sold
Nearby schools
GreatSchools rating
- 6/10Flowertown Elementary SchoolGrades: PK-5Distance: 2.4 mi
- 4/10Gregg Middle SchoolGrades: 6-8Distance: 3 mi
- 8/10Ashley Ridge High SchoolGrades: 9-12Distance: 4.5 mi
Schools provided by the listing agent
- Elementary: Flowertown
- Middle: Gregg
- High: Ashley Ridge
Source: CTMLS. This data may not be complete. We recommend contacting the local school district to confirm school assignments for this home.
Get a cash offer in 3 minutes
Find out how much your home could sell for in as little as 3 minutes with a no-obligation cash offer.
Estimated market value
$377,400
Get a cash offer in 3 minutes
Find out how much your home could sell for in as little as 3 minutes with a no-obligation cash offer.
Estimated market value
$377,400
- South Carolina
- Dorchester County
- Summerville
- 29485
- 118 Northpark Ave
Nearby cities
Nearby zip codes
Other Summerville Topics
