This 4-bdr home in Summer Ridge has been meticulously maintained, and it shows! From the attractive hardwood flooring in the main living spaces to the new roof (installed in 2024), this house is charming from bottom to top. A large, arched window offers plenty of natural light in the spacious formal dining area at the front of the home. The open family room, perfect for entertaining, features a 12 ft. ceiling and a unique double-sided gas fireplace that benefits both this space and a bright and cheery sunroom overlooking the manicured backyard and patio. The eat-in kitchen has attractive cabinetry, granite countertops, a lovely backsplash, and a smooth-top stove. In the primary bedroom, you will enjoy a tray ceiling, ceiling fan, and a well-appointed bathroom with a double-sinkvanity, granite countertops, and a luxury tile shower. On the other side of this split floorplan, you'll find two secondary bedrooms with a guest bath in between. Upstairs, a FROG (considered 4th bedroom) could serve as a home office, a playroom, etc. The beautiful backyard is the perfect space to enjoy nature. The house is conveniently located in a small neighborhood close to shopping and medical offices. This would be a great place to call home!
Closed
$445,000
122 Northpark Ave, Summerville, SC 29485
4beds
2,298sqft
Single Family Residence
Built in 2004
0.28 Acres Lot
$440,600 Zestimate®
$194/sqft
$2,716 Estimated rent
Home value
$440,600
$410,000 - $471,000
$2,716/mo
Zestimate® history
Owner options
List your home for rent
$2,716/mo
Rent Zestimate®
Find your next renter with Zillow Rental Manager. Plus, with online applications, you can quickly screen prospective tenants – for free.
$2,716/mo
Rent Zestimate®
Refinance and save
$2,646/mo
Est. payment
Refinancing to a lower rate could help reduce your monthly payments and save thousands over the life of the loan.
$2,646/mo
Est. payment
Explore your selling options
Work with a Zillow partner agent
Leverage their expertise and Zillow's premium Showcase listings to get your home seen by more buyers.
Get startedList with your own agent
Get your home in front of millions of buyers by listing it on Zillow.
Learn how to do itSell it yourself
Take full control of how buyers see your home on Zillow by listing For Sale by Owner (FSBO).
List your homeWhat's special
Double-sided gas fireplaceNew roofEat-in kitchenOpen family roomLovely backsplashSmooth-top stoveSecondary bedrooms
Zillow last checked:
Listing updated:
Listed by:
Carolina One Real Estate 843-779-8660
Bought with:
Compass Carolinas, LLC
Source: CTMLS,MLS#: 24031125
Facts & features
Interior
Bedrooms & bathrooms
- Bedrooms: 4
- Bathrooms: 2
- Full bathrooms: 2
Rooms
- Room types: Family Room, Dining Room, Sun Room, Eat-In-Kitchen, Family, Frog Attached, Laundry, Pantry, Separate Dining, Sun
Heating
- Natural Gas
Cooling
- Central Air
Appliances
- Laundry: Electric Dryer Hookup, Washer Hookup, Laundry Room
Features
- Ceiling - Smooth, Tray Ceiling(s), High Ceilings, Walk-In Closet(s), Ceiling Fan(s), Eat-in Kitchen, Frog Attached, Pantry
- Flooring: Carpet, Ceramic Tile, Wood
- Doors: Storm Door(s)
- Number of fireplaces: 1
- Fireplace features: Family Room, Gas, Gas Log, One
Interior area
- Total structure area: 2,298
- Total interior livable area: 2,298 sqft
Property
Parking
- Total spaces: 2
- Parking features: Garage, Attached, Garage Door Opener
- Attached garage spaces: 2
Features
- Levels: One
- Stories: 1
- Entry location: Ground Level
- Patio & porch: Patio, Front Porch
- Exterior features: Lawn Irrigation, Rain Gutters, Lighting
- Fencing: Wood
Lot
- Size: 0.28 Acres
- Features: 0 - .5 Acre, Wetlands
Details
- Additional structures: Shed(s)
- Parcel number: 1531509012000
Construction
Type & style
- Home type: SingleFamily
- Architectural style: Traditional
- Property subtype: Single Family Residence
Materials
- Brick Veneer, Vinyl Siding
- Foundation: Slab
- Roof: Architectural
Condition
- New construction: No
- Year built: 2004
Utilities & green energy
- Sewer: Public Sewer
- Water: Public
- Utilities for property: Dominion Energy, Summerville CPW
Community & HOA
Community
- Subdivision: Summer Ridge
Location
- Region: Summerville
Financial & listing details
- Price per square foot: $194/sqft
- Tax assessed value: $369,597
- Annual tax amount: $3,467
- Date on market: 12/22/2024
- Listing terms: Any,Cash,Conventional,FHA,VA Loan
Price history
| Date | Event | Price |
|---|---|---|
| 1/31/2025 | Sold | $445,000-2.2%$194/sqft |
Source:  CTMLS #24031125 Report a problem CTMLS #24031125 Report a problem | ||
| 1/3/2025 | Contingent | $455,000$198/sqft |
Source: CTMLS #24031125 Report a problem | ||
| 12/22/2024 | Listed for sale | $455,000+23%$198/sqft |
Source: CTMLS #24031125 Report a problem | ||
| 7/8/2021 | Sold | $370,000+65.6%$161/sqft |
Source: CTMLS #21013579 Report a problem | ||
| 9/7/2004 | Sold | $223,495$97/sqft |
Source: Public Record Report a problem | ||
Public tax history
| Year | Property taxes | Tax assessment |
|---|---|---|
| 2024 | $3,467 -2% | $14,783 |
| 2023 | $3,536 -62.1% | $14,783 -33.3% |
| 2022 | $9,325 | $22,175 +1.2% |
| 2021 | -- | $21,904 +108.1% |
| 2020 | -- | $10,525 0% |
| 2019 | $1,900 | $10,526 +11.3% |
| 2018 | $1,900 +14.3% | $9,460 |
| 2017 | $1,662 | $9,460 |
| 2016 | $1,662 | $9,460 |
| 2015 | -- | $9,460 -95.6% |
| 2014 | -- | $216,660 +2399% |
| 2013 | $1,465 | $8,670 |
| 2012 | -- | $8,670 |
Find assessor info on the county website
Neighborhood: 29485
Nearby homes
- $400,0004 bd2 ba1.9k sqft124 Northpark Ave, Summerville, SC 29485Sold

- $375,8003 bd3 ba2k sqft120 Northpark Ave, Summerville, SC 29485Off Market
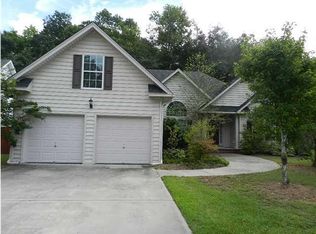
- $383,4004 bd2 ba1.8k sqft121 Northpark Ave, Summerville, SC 29485Off Market
- $374,7004 bd2 ba1.8k sqft121 Park Ave, Summerville, SC 29485Off Market
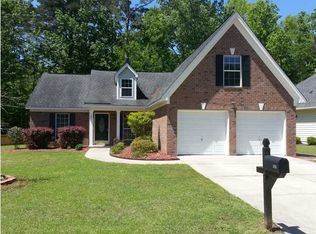
- $386,0003 bd3 ba2.1k sqft123 Northpark Ave, Summerville, SC 29485Off Market
- $395,0003 bd3 ba2.1k sqft123 Park Ave, Summerville, SC 29485Off Market
- $378,0004 bd2 ba1.8k sqft118 Northpark Ave, Summerville, SC 29485Sold
- $441,7005 bd3 ba2.5k sqft119 Northpark Ave, Summerville, SC 29485Off Market
Nearby schools
GreatSchools rating
- 6/10Flowertown Elementary SchoolGrades: PK-5Distance: 2.4 mi
- 4/10Gregg Middle SchoolGrades: 6-8Distance: 2.9 mi
- 8/10Ashley Ridge High SchoolGrades: 9-12Distance: 4.5 mi
Schools provided by the listing agent
- Elementary: Flowertown
- Middle: Gregg
- High: Ashley Ridge
Source: CTMLS. This data may not be complete. We recommend contacting the local school district to confirm school assignments for this home.
Get a cash offer in 3 minutes
Find out how much your home could sell for in as little as 3 minutes with a no-obligation cash offer.
Estimated market value
$440,600
Get a cash offer in 3 minutes
Find out how much your home could sell for in as little as 3 minutes with a no-obligation cash offer.
Estimated market value
$440,600
- South Carolina
- Dorchester County
- Summerville
- 29485
- 122 Northpark Ave
Nearby cities
Nearby zip codes
Other Summerville Topics
