Welcome Home to this sweet lil nook of Summerville. 4 bedrooms, 2.baths all freshly painted and updated with new lvp flooring & new carpeting in the bedrooms, This one owner home has been loved and cared for impeccably, and has recently installed a new roof (2020) & entire new hvac (2020) plus new gutters & leafguard (2023). In the tree sheilded large yard is a owners paradise viewed from your hot tub perfect for bird or star watchers. The deck is set for the perfect entertaining spot, hand n hand with the enclosed porch, equiped with AC but not included in sq ft. a true ''bonus'' room. Enjoy storm watching from the window enclosed privately fenced in backyard or just a step inside from a glorious summer day, and sit inside and sip on some sweet tea. Your new home offers a spot foreveryone and everything, eat in kitchen with a view, shelved laundry room, dining room area plus the living room near the fireplace where I spy the best place for your christmas tree. Secondary bedrooms to the right when you enter where a shared bathroom sits in the middle for everyone to share. Down across the living room and past the kitchen in the back of the home the master suite sits with a view of the hottub and draping tree scenery. Upstairs is the 4th bedroom adorned with fresh paint & new carpet as well. This private neighborhood ends in a cul de sac where only your neighbors will be passing thru. Down the road you will find the Oakbrook YMCA and the soccer club, you can just ride your bike there! Right out on Trolley Rd you can find all and any of your wants & needs for your home. Close proximity to 61, 26 all the major roads into Charleston, & SC beautiful beaches, Plus Joint Base Charleston is right down the street. Come see your new home today!
Closed
$400,000
124 Northpark Ave, Summerville, SC 29485
4beds
1,977sqft
Single Family Residence
Built in 2004
0.37 Acres Lot
$421,600 Zestimate®
$202/sqft
$2,586 Estimated rent
Home value
$421,600
$401,000 - $443,000
$2,586/mo
Zestimate® history
Owner options
List your home for rent
$2,586/mo
Rent Zestimate®
Find your next renter with Zillow Rental Manager. Plus, with online applications, you can quickly screen prospective tenants – for free.
$2,586/mo
Rent Zestimate®
Refinance and save
$2,364/mo
Est. payment
Refinancing to a lower rate could help reduce your monthly payments and save thousands over the life of the loan.
$2,364/mo
Est. payment
Explore your selling options
Work with a Zillow partner agent
Leverage their expertise and Zillow's premium Showcase listings to get your home seen by more buyers.
Get startedList with your own agent
Get your home in front of millions of buyers by listing it on Zillow.
Learn how to do itSell it yourself
Take full control of how buyers see your home on Zillow by listing For Sale by Owner (FSBO).
List your homeWhat's special
Cul de sacNew carpetingHot tubFreshly paintedFresh paintNew carpetNew roof
Zillow last checked:
Listing updated:
Listed by:
Keller Williams Parkway
Bought with:
AgentOwned Realty Preferred Group
Source: CTMLS,MLS#: 24001208
Facts & features
Interior
Bedrooms & bathrooms
- Bedrooms: 4
- Bathrooms: 2
- Full bathrooms: 2
Rooms
- Room types: Family Room, Living/Dining Combo, Dining Room, Sun Room, Utility Room, Eat-In-Kitchen, Family, Formal Living, Foyer, Frog Attached, Laundry, Pantry, Separate Dining, Sun, Utility
Cooling
- Central Air
Appliances
- Laundry: Electric Dryer Hookup, Washer Hookup, Laundry Room
Features
- Ceiling - Cathedral/Vaulted, Ceiling - Smooth, Tray Ceiling(s), High Ceilings, Garden Tub/Shower, Walk-In Closet(s), Ceiling Fan(s), Eat-in Kitchen, Formal Living, Entrance Foyer, Frog Attached, Pantry
- Flooring: Carpet, Ceramic Tile, Luxury Vinyl
- Number of fireplaces: 1
- Fireplace features: Family Room, One
Interior area
- Total structure area: 1,977
- Total interior livable area: 1,977 sqft
Property
Parking
- Total spaces: 2
- Parking features: Garage, Attached
- Attached garage spaces: 2
Features
- Levels: One
- Stories: 1
- Entry location: Ground Level
- Patio & porch: Patio, Covered, Screened
- Exterior features: Rain Gutters
- Spa features: Hot Tub/Spa
- Fencing: Privacy,Wood
Lot
- Size: 0.37 Acres
- Features: Interior Lot, Level, Wooded
Details
- Additional structures: Storage, Other
- Parcel number: 1531509013000
Construction
Type & style
- Home type: SingleFamily
- Architectural style: Ranch
- Property subtype: Single Family Residence
Materials
- Brick, Vinyl Siding
- Foundation: Slab
- Roof: Architectural
Condition
- New construction: No
- Year built: 2004
Utilities & green energy
- Sewer: Public Sewer
- Water: Public
- Utilities for property: Dominion Energy, Summerville CPW
Community & HOA
Community
- Features: Trash
- Subdivision: Summer Ridge
Location
- Region: Summerville
Financial & listing details
- Price per square foot: $202/sqft
- Tax assessed value: $374,547
- Annual tax amount: $7,569
- Date on market: 1/16/2024
- Listing terms: Any,Cash,Conventional,FHA,VA Loan
Price history
| Date | Event | Price |
|---|---|---|
| 2/27/2024 | Sold | $400,000-12.9%$202/sqft |
Source:  CTMLS #24001208 Report a problem CTMLS #24001208 Report a problem | ||
| 2/8/2024 | Contingent | $459,000$232/sqft |
Source: CTMLS #24001208 Report a problem | ||
| 1/29/2024 | Price change | $459,000-2.1%$232/sqft |
Source: CTMLS #24001208 Report a problem | ||
| 1/21/2024 | Listed for sale | $469,000$237/sqft |
Source: CTMLS #24001208 Report a problem | ||
| 1/18/2024 | Contingent | $469,000$237/sqft |
Source: CTMLS #24001208 Report a problem | ||
| 1/16/2024 | Listed for sale | $469,000+115.8%$237/sqft |
Source: CTMLS #24001208 Report a problem | ||
| 9/23/2004 | Sold | $217,331$110/sqft |
Source: Public Record Report a problem | ||
Public tax history
| Year | Property taxes | Tax assessment |
|---|---|---|
| 2024 | $7,569 +11.5% | $22,472 +42.6% |
| 2023 | $6,786 +217.3% | $15,758 |
| 2022 | $2,138 +2.7% | $15,758 |
| 2021 | $2,083 | $15,758 +50% |
| 2020 | -- | $10,505 0% |
| 2019 | $1,896 | $10,506 +11.9% |
| 2018 | $1,896 +15% | $9,390 |
| 2017 | $1,649 | $9,390 |
| 2016 | $1,649 | $9,390 |
| 2015 | -- | $9,390 -96% |
| 2014 | -- | $233,700 +2399.5% |
| 2013 | $1,594 | $9,350 |
| 2012 | -- | $9,350 +22.5% |
| 2008 | -- | $7,630 |
Find assessor info on the county website
Neighborhood: 29485
Nearby homes
- $445,0004 bd2 ba2.2k sqft122 Northpark Ave, Summerville, SC 29485Sold

- $387,5003 bd3 ba2.1k sqft123 Northpark Ave, Summerville, SC 29485Off Market
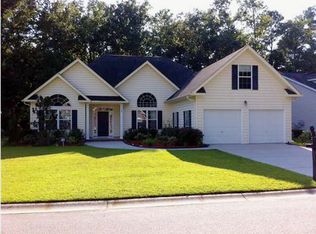
- $402,8003 bd3 ba2.1k sqft123 Park Ave, Summerville, SC 29485Off Market
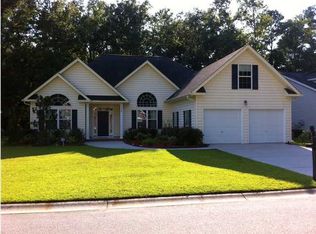
- $378,4003 bd3 ba2k sqft120 Northpark Ave, Summerville, SC 29485Off Market
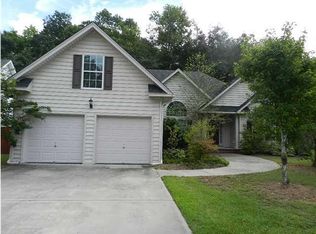
- $377,3004 bd2 ba1.7k sqft125 Northpark Ave, Summerville, SC 29485Off Market
- $383,4004 bd2 ba1.8k sqft121 Northpark Ave, Summerville, SC 29485Off Market
- $371,3004 bd2 ba1.8k sqft121 Park Ave, Summerville, SC 29485Off Market
- $442,2005 bd3 ba2.5k sqft119 Northpark Ave, Summerville, SC 29485Off Market
Nearby schools
GreatSchools rating
- 6/10Flowertown Elementary SchoolGrades: PK-5Distance: 2.4 mi
- 4/10Gregg Middle SchoolGrades: 6-8Distance: 2.9 mi
- 8/10Ashley Ridge High SchoolGrades: 9-12Distance: 4.5 mi
Schools provided by the listing agent
- Elementary: Flowertown
- Middle: Gregg
- High: Ashley Ridge
Source: CTMLS. This data may not be complete. We recommend contacting the local school district to confirm school assignments for this home.
Get a cash offer in 3 minutes
Find out how much your home could sell for in as little as 3 minutes with a no-obligation cash offer.
Estimated market value
$421,600
Get a cash offer in 3 minutes
Find out how much your home could sell for in as little as 3 minutes with a no-obligation cash offer.
Estimated market value
$421,600
- South Carolina
- Dorchester County
- Summerville
- 29485
- 124 Northpark Ave
Nearby cities
Nearby zip codes
Other Summerville Topics
