This beautiful and meticulously renovated 3 bedroom, 2.5 bathroom home is a must see!! The seller spared no expense with the laminate flooring , the beautiful tile on the floors and in the showers, the custom trim throughout as well as the knotty pine on the ceilings in several rooms. As you walk in to the large dining area with a fireplace, you feel the warm connection with the open kitchen that has a plethora of cabinets, a farmers sink, a walk in pantry and offers the space to cook a small personal meal or entertain a large group of family and friends! The living area also connects with the kitchen for easy access to snacks. The sunroom is bright and connects to an office or exercise room. The master BR, the master BTH and the master shower are very spacious and full of natural light!!The spare BR's are spacious and offer walk in closets. The fenced in back yard is large and offers a pool for the hot summer days in Charleston. The washer / dryer, the tools and the car in the garage do not convey! The refrigerator, the furniture, fixtures and some of the artwork are negotiable and available for purchase. The list price is $50,000.00 below an appraisal competed 8/24/26!! Seller will consider offering concessions for landscaping and / or other items in the house with an acceptable offer. Seller is motivated to sell and will consider all reasonable offers! The home is furnished as a rental and the furnishings are negotiable.
Active
Price cut: $20K (10/7)
$515,000
1404 Cimmaron Ln, Goose Creek, SC 29445
3beds
2,664sqft
Single Family Residence
Built in 1986
0.26 Acres Lot
$507,400 Zestimate®
$193/sqft
$-- HOA
What's special
Office or exercise roomWalk in pantryLaminate flooringOpen kitchenBeautiful and meticulously renovatedCustom trim throughoutPlethora of cabinets
- 47 days
- 190
- 19
Zillow last checked:
Listing updated:
Listed by:
The Boulevard Company
Source: CTMLS,MLS#: 26024818
Facts & features
Interior
Bedrooms & bathrooms
- Bedrooms: 3
- Bathrooms: 3
- Full bathrooms: 2
- 1/2 bathrooms: 1
Rooms
- Room types: Office, Dining Room, Sun Room, Formal Living, Laundry, Separate Dining, Sun
Heating
- Central
Cooling
- Central Air
Appliances
- Laundry: Laundry Room
Features
- Walk-In Closet(s), Formal Living
- Flooring: Ceramic Tile, Wood, Luxury Vinyl
- Windows: Window Treatments
- Number of fireplaces: 1
- Fireplace features: Dining Room, Family Room, One
Interior area
- Total structure area: 2,664
- Total interior livable area: 2,664 sqft
Property
Parking
- Total spaces: 2
- Parking features: Attached, Garage
- Attached garage spaces: 2
Features
- Levels: Two
- Stories: 2
- Entry location: Ground Level
- Patio & porch: Covered, Patio, Front Porch
- Has private pool: Yes
- Pool features: In Ground
- Fencing: Wood,Privacy
Lot
- Size: 0.26 Acres
- Features: High, 0 - .5 Acre
Details
- Parcel number: 2521007021
Construction
Type & style
- Home type: SingleFamily
- Architectural style: Traditional
- Property subtype: Single Family Residence
Materials
- Wood Siding
- Foundation: Raised
- Roof: Metal
Condition
- New construction: No
- Year built: 1986
Utilities & green energy
- Sewer: Public Sewer
- Water: Public
- Utilities for property: Berkeley Elect Co-Op, Charleston Water Service
Community & HOA
Community
- Subdivision: St. James Estataes IV
Location
- Region: Goose Creek
Financial & listing details
- Price per square foot: $193/sqft
- Tax assessed value: $473,800
- Annual tax amount: $1,449
- Date on market: 9/2/2026
- Listing terms: Cash,Conventional,FHA,VA Loan
Estimated market value
$507,400
$482,000 - $533,000
$2,886/mo
Price history
| Date | Event | Price |
|---|---|---|
| 10/7/2026 | Price change | $515,000-3.7%$193/sqft |
Source:  CTMLS #26024818 Report a problem CTMLS #26024818 Report a problem | ||
| 9/2/2026 | Listed for sale | $535,000-4.4%$201/sqft |
Source: CTMLS #26024818 Report a problem | ||
| 8/15/2026 | Listing removed | $559,900$210/sqft |
Source: CTMLS #26017528 Report a problem | ||
| 7/22/2026 | Price change | $559,900-2.6%$210/sqft |
Source: CTMLS #26017528 Report a problem | ||
| 6/18/2026 | Listed for sale | $575,000+145.7%$216/sqft |
Source: CTMLS #26017528 Report a problem | ||
| 6/12/2018 | Sold | $234,000-2.5%$88/sqft |
Source: CTMLS #18009360 Report a problem | ||
| 5/9/2018 | Pending sale | $240,000$90/sqft |
Source: Berkshire Hathaway Carolina Sun #18009360 Report a problem | ||
| 4/5/2018 | Listed for sale | $240,000+38.2%$90/sqft |
Source: BHHS Carolina Sun Real Estate #18009360 Report a problem | ||
| 10/29/2004 | Sold | $173,700+7.2%$65/sqft |
Source: Public Record Report a problem | ||
| 7/9/2001 | Sold | $162,000$61/sqft |
Source: Public Record Report a problem | ||
Public tax history
| Year | Property taxes | Tax assessment |
|---|---|---|
| 2025 | $1,449 +3.7% | $11,090 |
| 2024 | $1,397 +10.7% | $11,090 +15% |
| 2023 | $1,263 -8.5% | $9,640 |
| 2022 | $1,380 -49.6% | $9,640 |
| 2021 | $2,740 +92.1% | $9,640 |
| 2020 | $1,426 +45.2% | $9,640 +59.6% |
| 2018 | $982 | $6,040 |
| 2017 | $982 +17% | $6,040 |
| 2016 | $839 | $6,040 |
| 2015 | $839 | $6,040 |
| 2014 | $839 | $6,040 -0.3% |
| 2012 | -- | $6,060 -14.3% |
| 2010 | -- | $7,070 +26.5% |
| 2007 | $628 -41% | $5,590 |
| 2006 | $1,063 -2.8% | $5,590 |
| 2005 | $1,094 +25.6% | $5,590 +12.7% |
| 2004 | $871 +2.6% | $4,960 |
| 2003 | $849 +5.3% | $4,960 |
| 2002 | $806 | $4,960 |
| 2001 | -- | $4,960 |
Find assessor info on the county website
Monthly payment
Est. payment
Payment breakdown
Explore the cost of this home by adjusting the details. Changes won't be saved.Climate risks
Neighborhood: 29445
Nearby schools
Schools provided by the listing agent
- Elementary: Goose Creek Primary
- Middle: Sedgefield
- High: Goose Creek
Source: CTMLS. This data may not be complete. We recommend contacting the local school district to confirm school assignments for this home.
- $315,2003 bd2 ba1.5k sqft1408 Cimmaron Ln, Goose Creek, SC 29445Off Market
- $316,7003 bd2 ba1.5k sqft1601 Whisper Way, Goose Creek, SC 29445Off Market
- $331,500-- bd-- ba1.3k sqft124 Westminster Blvd, Goose Creek, SC 29445Off Market
- $384,700-- bd-- ba1.4k sqft126 Westminster Blvd, Goose Creek, SC 29445Off Market
Similar homes
- $519,5004 bd3 ba2.4k sqft109 Queensbury Cir, Goose Creek, SC 29445For Sale

 MLS ID #26027363, Michael Fox. CTMLS
 - $554,9994 bd3 ba2.7k sqft101 Canter Ct, Goose Creek, SC 29445For Sale
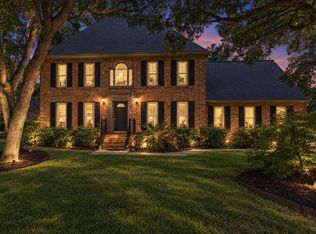 MLS ID #26025980, Jamie West. CTMLS
 - $549,5005 bd3 ba2.5k sqft120 Tattingstone Way, Goose Creek, SC 29445For Sale
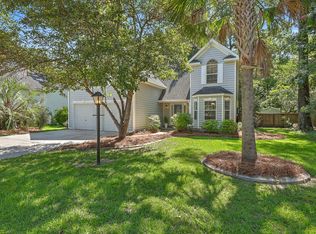 MLS ID #26019451, Michael Fox. CTMLS
 - $510,0004 bd3 ba2.9k sqft203 N Pembroke Dr, Goose Creek, SC 29445For Sale
 MLS ID #26021170, Annie Clevenger. CTMLS
 - $475,0005 bd4 ba2.9k sqft100 Kenwood Ct, Goose Creek, SC 29445For SaleMLS ID #26024973, Kyle Blankenship. CTMLS
- $469,7394 bd3 ba2.1k sqft103 Monte Sano Dr, Hanahan, SC 29410For SaleMLS ID #26021550, Josh Stamps. CTMLS
- $555,0005 bd4 ba3k sqft1505 Solstice Ct, Hanahan, SC 29410For SaleMLS ID #26021850, Stephanie Clark. CTMLS
- $380,4904 bd2 ba2.1k sqft132 Fox Chase Dr, Goose Creek, SC 29445For SaleMLS ID #26027438, Gino Lucarelli. CTMLS
- $555,0004 bd3 ba2.8k sqft1441 Crossbill Trl, Hanahan, SC 29410For SaleMLS ID #26025114, Beth Mandell. CTMLS
- $575,0004 bd4 ba2.8k sqft6010 Wedgewood Dr, Hanahan, SC 29410For SaleMLS ID #26027406, Amanda Hardwick. CTMLS
- $474,9003 bd3 ba2.5k sqft104 Arithmetic Ct, Ladson, SC 29456For SaleMLS ID #26025549, Christine Stafford. CTMLS
- $525,0004 bd3 ba2.5k sqft306 Anadale Ct, North Charleston, SC 29418For SaleMLS ID #26024611, Sarah Henderson. CTMLS
- $485,0003 bd3 ba1.6k sqft1126 Berkeley St, Hanahan, SC 29410For SaleMLS ID #26021118, Nakoma Pishko. CTMLS
- $525,0005 bd3 ba2.6k sqft111 Seven Oaks Ln, Summerville, SC 29485For SaleMLS ID #26022434, Lauren Abercrombie. CTMLS
- $450,0006 bd3 ba2.8k sqft8113 Waltham Rd, Charleston, SC 29406For SaleMLS ID #26022232, Marco Rivetti. CTMLS
- $555,0004 bd3 ba2.4k sqft8631 Woodland Walk, North Charleston, SC 29420For SaleMLS ID #26024677, Annabell Tichy. CTMLS
- $519,9003 bd2 ba1.4k sqft2577 Morning Dove Ln, Charleston, SC 29414For SaleMLS ID #26027333, Scott Baskin. CTMLS
- $715,0005 bd3 ba3.3k sqft102 Kingfisher Ct, Goose Creek, SC 29445For SaleMLS ID #26026003, Amanda Young. CTMLS
- $650,0005 bd3 ba3k sqft131 Dasharon Ln, Goose Creek, SC 29445For SaleMLS ID #26027829, Karena Sturgis. CTMLS
- $499,9004 bd4 ba2.7k sqft17 Plantation Cir, Summerville, SC 29485For SaleMLS ID #26021862, Janea Mccoy. CTMLS
