Welcome to your beautiful, fully-renovated 4 bedroom, 4 full bathroom brick center-hall colonial home. This home features 2 ensuite primary bedrooms, an office, a large frog/flex space with interior staircase (possible 5th bedroom), and a bright sunroom with large windows overlooking the serene backyard. As you enter the home, you will notice the natural heart pine floors throughout the first floor including in the primary bedroom and staircase as well as in the 2nd floor common space. The first floor primary bedroom has two large walk-in closets and a beautifully appointed spacious bathroom. The kitchen has quartz countertops with a tile backsplash and all new cabinets and appliances. The living room features a fireplace with shiplap and a reclaimed heart pine wood mantel.The home has a dedicated dining room with wainscoting and chair rail, as well as additional space in the open-concept kitchen/living room for a more casual table and chairs. The first floor also includes a full bathroom and laundry room/pantry. Upstairs, you will find the second ensuite primary bedroom with a large tiled shower and double vanity, as well as two additional generously-sized bedrooms. The second floor hallway bathroom features a double vanity and a tub/shower combination. You will also find a bonus storage room and walk-up attic on this level. The house has been fully updated with Pex plumbing. All of this home's bathrooms have been uniquely designed. The property boasts a 1/2 acre lot that provides plenty of space for outdoor activities and also a side entry, two-car attached garage. Your new home is nestled in the established tree-lined neighborhood of Ashborough East which includes amenities such as a pool, tennis courts, playground, civic building and leisure trails. There is also a boat and RV storage lot. The neighborhood is great for walking and bike riding. It is centrally located to all conveniences including supermarkets, restaurants, parks, gyms, and top-rated schools.
Closed
$712,500
108 Westminster Ave, Summerville, SC 29485
4beds
3,770sqft
Single Family Residence
Built in 1983
0.49 Acres Lot
$755,600 Zestimate®
$189/sqft
$3,741 Estimated rent
Home value
$755,600
$718,000 - $801,000
$3,741/mo
Zestimate® history
Owner options
List your home for rent
$3,741/mo
Rent Zestimate®
Find your next renter with Zillow Rental Manager. Plus, with online applications, you can quickly screen prospective tenants – for free.
$3,741/mo
Rent Zestimate®
Refinance and save
$4,144/mo
Est. payment
Refinancing to a lower rate could help reduce your monthly payments and save thousands over the life of the loan.
$4,144/mo
Est. payment
Explore your selling options
Work with a Zillow partner agent
Leverage their expertise and Zillow's premium Showcase listings to get your home seen by more buyers.
Get startedList with your own agent
Get your home in front of millions of buyers by listing it on Zillow.
Learn how to do itSell it yourself
Take full control of how buyers see your home on Zillow by listing For Sale by Owner (FSBO).
List your homeWhat's special
Zillow last checked:
Listing updated:
Listed by:
AgentOwned Realty Preferred Group 843-886-9993
Bought with:
Synergy Group Properties
Source: CTMLS,MLS#: 24015318
Facts & features
Interior
Bedrooms & bathrooms
- Bedrooms: 4
- Bathrooms: 4
- Full bathrooms: 4
Rooms
- Room types: Family Room, Office, Dining Room, Sun Room, Eat-In-Kitchen, Family, Formal Living, Frog Attached, Laundry, Separate Dining, Sun
Heating
- Forced Air
Cooling
- Central Air
Appliances
- Laundry: Laundry Room
Features
- Beamed Ceilings, Ceiling - Smooth, Walk-In Closet(s), Eat-in Kitchen, Formal Living, Frog Attached
- Flooring: Carpet, Ceramic Tile, Wood
- Number of fireplaces: 1
- Fireplace features: Family Room, One, Wood Burning
Interior area
- Total structure area: 3,770
- Total interior livable area: 3,770 sqft
Property
Parking
- Total spaces: 2
- Parking features: Garage, Off Street, Garage Door Opener
- Garage spaces: 2
Features
- Levels: Two
- Stories: 2
- Entry location: Ground Level
- Patio & porch: Deck
- Fencing: Partial
Lot
- Size: 0.49 Acres
- Features: 0 - .5 Acre, Level
Details
- Parcel number: 1610305005000
Construction
Type & style
- Home type: SingleFamily
- Architectural style: Traditional
- Property subtype: Single Family Residence
Materials
- Block, Wood Siding
- Foundation: Crawl Space
- Roof: Architectural
Condition
- New construction: No
- Year built: 1983
Utilities & green energy
- Sewer: Public Sewer
- Water: Public
- Utilities for property: Dominion Energy, Summerville CPW
Community & HOA
Community
- Features: Clubhouse, Park, Pool, RV / Boat Storage, Tennis Court(s), Trash, Walk/Jog Trails
- Subdivision: Ashborough East
Location
- Region: Summerville
Financial & listing details
- Price per square foot: $189/sqft
- Tax assessed value: $603,012
- Date on market: 6/15/2024
- Listing terms: Any
Price history
| Date | Event | Price |
|---|---|---|
| 8/2/2024 | Sold | $712,500-0.9%$189/sqft |
Source:  CTMLS #24015318 Report a problem CTMLS #24015318 Report a problem | ||
| 6/21/2024 | Contingent | $719,000$191/sqft |
Source: CTMLS #24015318 Report a problem | ||
| 6/15/2024 | Listed for sale | $719,000+58%$191/sqft |
Source: CTMLS #24015318 Report a problem | ||
| 2/16/2024 | Sold | $455,000-5%$121/sqft |
Source: CTMLS #23027535 Report a problem | ||
| 12/22/2023 | Contingent | $479,000$127/sqft |
Source: CTMLS #23027535 Report a problem | ||
| 12/8/2023 | Listed for sale | $479,000+92.4%$127/sqft |
Source: CTMLS #23027535 Report a problem | ||
| 9/22/1999 | Sold | $249,000$66/sqft |
Source: Public Record Report a problem | ||
Public tax history
| Year | Property taxes | Tax assessment |
|---|---|---|
| 2024 | -- | $24,120 +65.8% |
| 2023 | -- | $14,550 |
| 2022 | -- | $14,550 |
| 2021 | $2,255 | $14,550 |
| 2020 | -- | $14,550 0% |
| 2019 | $2,046 | $14,551 +12.4% |
| 2018 | $2,046 | $12,950 |
| 2017 | -- | $12,950 |
| 2016 | -- | $12,950 |
| 2015 | -- | $12,950 -95.9% |
| 2014 | -- | $319,700 |
| 2013 | $1,696 | -- |
| 2012 | -- | $12,790 +15% |
| 2008 | -- | $11,120 +57.7% |
| 2004 | -- | $7,050 |
| 2003 | -- | $7,050 |
| 2002 | -- | $7,050 |
| 2001 | -- | $7,050 |
Find assessor info on the county website
Neighborhood: 29485
Nearby homes
- $518,8004 bd3 ba2.3k sqft110 Westminster Ave, Summerville, SC 29485Off Market

- $603,5004 bd3 ba3.1k sqft106 Westminster Ave, Summerville, SC 29485Off Market
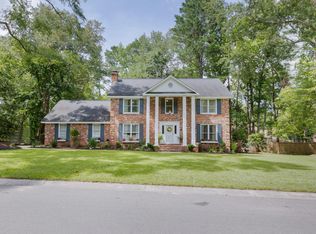
- $590,0005 bd3 ba2.8k sqft109 Huckleberry Ln, Summerville, SC 29485Sold
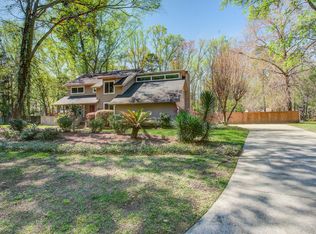
- $565,700-- bd2 ba2.6k sqft107 Huckleberry Ln, Summerville, SC 29485Off Market
- $499,300-- bd2 ba2.6k sqft109 Westminster Ave, Summerville, SC 29485Off Market
- $489,0003 bd3 ba2.7k sqft107 Westminster Ave, Summerville, SC 29485For Sale
- $533,0005 bd1 ba2.7k sqft111 Windsor Ct, Summerville, SC 29485Off Market
- $492,900-- bd2 ba3.2k sqft112 Westminster Ave, Summerville, SC 29485Off Market
Nearby schools
GreatSchools rating
- 6/10Flowertown Elementary SchoolGrades: PK-5Distance: 2.7 mi
- 4/10Gregg Middle SchoolGrades: 6-8Distance: 3.2 mi
- 8/10Ashley Ridge High SchoolGrades: 9-12Distance: 3.9 mi
Schools provided by the listing agent
- Elementary: Flowertown
- Middle: Gregg
- High: Ashley Ridge
Source: CTMLS. This data may not be complete. We recommend contacting the local school district to confirm school assignments for this home.
Get a cash offer in 3 minutes
Find out how much your home could sell for in as little as 3 minutes with a no-obligation cash offer.
Estimated market value
$755,600
Get a cash offer in 3 minutes
Find out how much your home could sell for in as little as 3 minutes with a no-obligation cash offer.
Estimated market value
$755,600
- South Carolina
- Dorchester County
- Summerville
- 29485
- 108 Westminster Ave
Nearby cities
Nearby zip codes
Other Summerville Topics
