Skip main navigation
Closed
  • $590,000

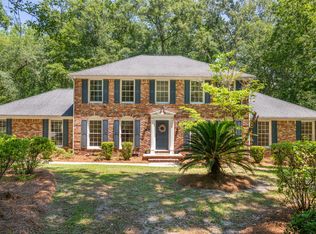
    109 Huckleberry Ln, Summerville, SC 29485

    5beds
    2,844sqft
    Single Family Residence
    Built in 1983
    0.7 Acres Lot
    $590,000 Zestimate®
    $207/sqft
    $3,215 Estimated rent

    Home value

    $590,000

    $561,000 - $620,000

    $3,215/mo

    Zestimate® history
    Loading
    Loading...

    Owner options

    List your home for rent

    $3,215/mo

    Rent Zestimate®

    Find your next renter with Zillow Rental Manager. Plus, with online applications, you can quickly screen prospective tenants – for free.

    Learn more

    $3,215/mo

    Rent Zestimate®

    Refinance and save

    $3,440/mo

    Est. payment

    Refinancing to a lower rate could help reduce your monthly payments and save thousands over the life of the loan.

    See today's rates

    $3,440/mo

    Est. payment

    Explore your selling options

    Work with a Zillow partner agent

    Leverage their expertise and Zillow's premium Showcase listings to get your home seen by more buyers.

    Get started

    List with your own agent

    Get your home in front of millions of buyers by listing it on Zillow.

    Learn how to do it

    Sell it yourself

    Take full control of how buyers see your home on Zillow by listing For Sale by Owner (FSBO).

    List your home

    What's special

    Striking stone fireplacePatio spaceMature treesGarden areasHurricane impact-rated windowsStainless steel appliancesDouble ovens
    Welcome to 109 Huckleberry Lane, a beautifully maintained traditional home in the highly desirable Ashborough East community offering 5 bedrooms, 3 full bathrooms, 2,844 square feet, and a rare .70-acre lot. Thoughtfully designed for both everyday living and entertaining, this home combines generous space, architectural character, and valuable structural upgrades, including hurricane impact-rated windows and hurricane-rated garage doors.Inside, rich hardwood floors and abundant natural light create a warm and inviting atmosphere. The formal living and dining rooms feature elegant coffered ceilings, providing an ideal setting for gatherings and special occasions. The gourmet kitchen is equipped with granite countertops, tile backsplash, stainless steel appliances, double ovens, and aspacious center island overlooking the family room. The family room offers skylights, a striking stone fireplace, built-ins, and a wet bar, creating a comfortable and functional gathering space. A large sunroom provides an additional flexible living area and overlooks the private backyard. The main level includes a versatile bedroom or office space with an adjacent full bathroom, ideal for guests, remote work, or multigenerational living. Upstairs, the spacious primary suite features vaulted ceilings, a walk-in closet, and an updated ensuite bath with dual vanity, soaking tub, and separate shower. Three additional bedrooms, another full bathroom, and a large laundry room with sink and granite counter complete the upper level. Outdoor living is enhanced by a fully fenced backyard with a wooden privacy fence, mature trees, patio space, and garden areas providing room to relax or entertain. A brand new roof (March 2026) adds additional value and peace of mind. Ashborough East amenities include a pool, tennis courts, playgrounds, picnic pavilion, and community green space. Conveniently located near shopping, dining, schools, and commuter routes, this home offers comfort, flexibility, and lifestyle appeal in one of Summerville's established neighborhoods.

    Zillow last checked:

    Listing updated:

    Listed by:

    Southern Real Estate, LLC

    Bought with:

    ChuckTown Homes Powered By LPT Realty

    Source: CTMLS,MLS#: 26008321MLS Logo

    Facts & features

    Interior

    Bedrooms & bathrooms
    • Bedrooms: 5
    • Bathrooms: 3
    • Full bathrooms: 3
    Heating
    • Central, Electric
    Cooling
    • Central Air
    Appliances
    • Laundry: Electric Dryer Hookup, Washer Hookup, Laundry Room
    Features
    • Ceiling - Cathedral/Vaulted, Kitchen Island, Ceiling Fan(s), Eat-in Kitchen, Formal Living, Pantry
    • Flooring: Ceramic Tile, Wood
    • Windows: Storm Window(s)
    • Number of fireplaces: 1
    • Fireplace features: Den, Family Room, One, Wood Burning
    Interior area
    • Total structure area: 2,844
    • Total interior livable area: 2,844 sqft

    Property

    Parking
    • Total spaces: 2
    • Parking features: Garage, Attached, Off Street, Garage Door Opener
    • Attached garage spaces: 2
    Features
    • Levels: Two,Multi/Split
    • Stories: 2
    • Patio & porch: Patio, Front Porch
    • Exterior features: Rain Gutters
    • Fencing: Privacy,Wood
    Lot
    • Size: 0.70 Acres
    • Features: .5 - 1 Acre, Level
    Details
    • Parcel number: 1610305036000

    Construction

    Type & style
    • Home type: SingleFamily
    • Architectural style: Traditional
    • Property subtype: Single Family Residence
    Materials
    • Wood Siding
    • Foundation: Crawl Space
    • Roof: Architectural
    Condition
    • New construction: No
    • Year built: 1983

    Utilities & green energy

    • Sewer: Public Sewer
    • Water: Public
    • Utilities for property: Dominion Energy, Dorchester Cnty Water and Sewer Dept

    Community & neighborhood

    Community
    • Community features: Clubhouse, Pool, RV / Boat Storage, Tennis Court(s), Trash
    Location
    • Region: Summerville
    • Subdivision: Ashborough East

    Other

    Other facts
    • Listing terms: Any,Cash,Conventional,FHA,VA Loan

    Price history

    DateEventPrice
    6/23/2026Sold$590,000-5.6%$207/sqft
    Source: CTMLS #26008321 Report a problem
    4/29/2026Price change$625,000-0.8%$220/sqft
    Source: CTMLS #26008321 Report a problem
    4/6/2026Price change$630,000-1.6%$222/sqft
    Source: CTMLS #26008321 Report a problem
    3/25/2026Listed for sale$640,000+36.2%$225/sqft
    Source: CTMLS #26008321 Report a problem
    5/13/2021Sold$470,000+6.8%$165/sqft
    Source: CTMLS #21008403 Report a problem
    4/3/2021Pending sale$440,000$155/sqft
    Source: Carolina One Real Estate #21008403 Report a problem
    4/3/2021Contingent$440,000$155/sqft
    Source: CTMLS #21008403 Report a problem
    4/1/2021Listed for sale$440,000+23.4%$155/sqft
    Source: CTMLS #21008403 Report a problem
    6/12/2018Sold$356,610+0.5%$125/sqft
    Source: CTMLS #18013179 Report a problem
    5/10/2018Pending sale$355,000$125/sqft
    Source: Brand Name Real Estate #18013179 Report a problem
    5/9/2018Listed for sale$355,000+44.9%$125/sqft
    Source: Brand Name Real Estate #18013179 Report a problem
    6/25/2015Sold$245,000-4.9%$86/sqft
    Source: Public Record Report a problem
    4/17/2015Price change$257,500-2.6%$91/sqft
    Source: Coldwell Banker United, Realtors #15004963 Report a problem
    4/8/2015Price change$264,500-3.6%$93/sqft
    Source: Coldwell Banker United, Realtors #15004963 Report a problem
    3/22/2015Price change$274,500-6.6%$97/sqft
    Source: Coldwell Banker United, Realtors #15004963 Report a problem
    3/12/2015Price change$294,000-2%$103/sqft
    Source: Coldwell Banker United, Realtors #15004963 Report a problem
    2/28/2015Listed for sale$300,000$105/sqft
    Source: Coldwell Banker United, Realtors #15004963 Report a problem

    Public tax history

    YearProperty taxesTax assessment
    2024-- $22,901 +21.5%
    2023-- $18,853
    2022-- $18,853 +33.3%
    2021-- $14,143
    2020-- $14,143 0%
    2019$2,290 $14,144 +39.8%
    2018$2,290 +26.8%$10,120
    2017$1,807 $10,120
    2016$1,807 $10,120
    2015-- $10,120 -96.2%
    2014-- $267,605 +2401%
    2013$1,682 $10,700
    2012-- $10,700
    2011-- $10,700
    2010-- $10,700 +14.9%
    2009-- $9,310
    2008-- $9,310
    2007-- $9,310
    2005-- $9,310 +22.5%
    2004-- $7,600
    2003-- $7,600
    2002-- $7,600
    2001-- $7,600

    Find assessor info on the county website

    Neighborhood: 29485

    Nearby schools

    GreatSchools rating
    Schools provided by the listing agent
    • Elementary: Flowertown
    • Middle: Gregg
    • High: Ashley Ridge

    Source: CTMLS. This data may not be complete. We recommend contacting the local school district to confirm school assignments for this home.

    Get a cash offer in 3 minutes
    Find out how much your home could sell for in as little as 3 minutes with a no-obligation cash offer.
    Estimated market value
    $590,000
    Get a cash offer in 3 minutes
    Find out how much your home could sell for in as little as 3 minutes with a no-obligation cash offer.
    Estimated market value
    $590,000