Welcome to this charming family home in the picturesque neighborhood of Ashborough East. This custom-built brick home boasts solid construction, a well-designed floor plan, and a wealth of versatile living space. The inviting wraparound front porch opens to pristine hardwood floors flowing seamlessly throughout the first floor. At the heart of the home, the kitchen serves as a central gathering space, complete with an island and a cozy breakfast nook featuring a bay window that overlooks the beautiful backyard where you can watch the kids play and birds singing.The kitchen flows into the spacious living room, where a wood-burning fireplace creates a warm and welcoming atmosphere. Between the kitchen and living room, a convenient nook offers a perfect spot for a beverage bar or could easily be repurposed to suit your needs. The home also features a formal dining room, ideal for both everyday meals and special holiday gatherings. Additionally, there's a cozy sitting room nice for reading, relaxing, or music. You could easily add French doors to transform it into a private office or media room, depending on your needs. The primary bedroom offers a contemporary, clean design, featuring a remodeled bathroom with a spacious dual head shower, dual sink vanity and a generous walk-in closet. Tucked away for added privacy, it is thoughtfully separated from the other four bedrooms upstairs. The expansive fifth bedroom is very versatile with it's own private full bathroom perfect for accomodating visiting guests, a multi-generational family, or entertainment game room. Just off the kitchen, the screened porch is the spot to relax or enjoy an afternoon game. Adjacent to it, a large patio for grilling burgers and entertaining family and friends on the weekends. There is also a large two-car garage, which includes a separate storage room and extended driveway with plenty of parking. Nestled on a spacious .38-acre lot with an irrigation system, this home is surrounded by mature shade trees and lush landscaping including azaleas, camellias, and ferns, providing plenty of privacy and natural beauty. The neighborhood offers easy access to a pool, tennis courts, a park, and clubhouse just a short stroll away or a quick bike ride for the whole family. Additionally, boat and RV storage is available in the community, making it simple to prepare for a fun day on the water or an adventurous road trip. A variety of outdoor activities are just a stone's throw away, including Ashley River Park, Historic Dorchester State Park, the Summerville YMCA, Middleton Place, golf courses, and boat landings. This home is also conveniently located near restaurants, grocery stores, shopping, Charleston International Airport, and Boeing. Situated within the DD2 School District, it is zoned for Ashley Ridge High School, Gregg Middle School, and Flowertown Elementary. This home has it all, and is the perfect canvas for your finishing touches to make it yours. Make your private appointment today!
Closed
Zillow last checked:
Listing updated:
Bought with:
Engel & Volkers Charleston
Source: CTMLS,MLS#: 25009071
Price history
| Date | Event | Price |
|---|---|---|
| 5/30/2025 | Sold | $579,000$194/sqft |
Source:  CTMLS #25009071 Report a problem CTMLS #25009071 Report a problem | ||
| 4/24/2025 | Listed for sale | $579,000$194/sqft |
Source: CTMLS #25009071 Report a problem | ||
| 4/9/2025 | Contingent | $579,000$194/sqft |
Source: CTMLS #25009071 Report a problem | ||
| 4/4/2025 | Listed for sale | $579,000+93%$194/sqft |
Source: CTMLS #25009071 Report a problem | ||
| 4/11/2014 | Sold | $300,000-4.8%$101/sqft |
Source: CTMLS #1328951 Report a problem | ||
| 11/17/2013 | Listing removed | $2,100$1/sqft |
Source: Owner Report a problem | ||
| 11/17/2013 | Listed for sale | $315,000-6.7%$106/sqft |
Source: Coldwell Banker United, Realtors #1328951 Report a problem | ||
| 10/9/2013 | Listed for rent | $2,100$1/sqft |
Source: Owner Report a problem | ||
| 3/15/2010 | Listing removed | $337,500$113/sqft |
Source: Coldwell Banker United, Realtors #2932496 Report a problem | ||
| 1/8/2010 | Listed for sale | $337,500-3.6%$113/sqft |
Source: Coldwell Banker United, Realtors #2932496 Report a problem | ||
| 1/19/2009 | Listed for sale | $350,000+38.3%$118/sqft |
Source: Visual Tour #2900481 Report a problem | ||
| 3/29/2004 | Sold | $253,000$85/sqft |
Source: Public Record Report a problem | ||
Nearby homes
- $553,1005 bd3 ba2.9k sqft106 Huckleberry Ln, Summerville, SC 29485Off Market
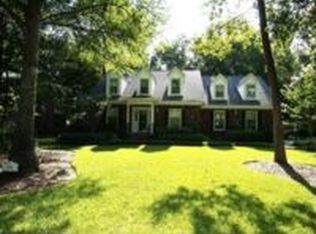
- $528,8005 bd2 ba2.8k sqft102 Huckleberry Ln, Summerville, SC 29485Off Market
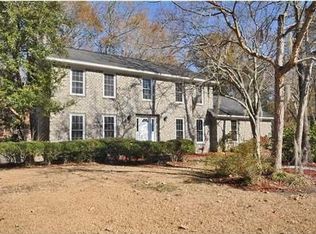
- $578,1005 bd3 ba2.8k sqft105 Huckleberry Ln, Summerville, SC 29485Off Market
- $554,100-- bd2 ba2.6k sqft107 Huckleberry Ln, Summerville, SC 29485Off Market
Get a cash offer in 3 minutes
Find out how much your home could sell for in as little as 3 minutes with a no-obligation cash offer.
Estimated market value
$583,900
