Skip main navigation
Closed
  • $525,000

    709 Pepperbush St, Charleston, SC 29414

    5beds
    2,364sqft
    Single Family Residence
    Built in 2022
    4,356 Square Feet Lot
    $529,200 Zestimate®
    $222/sqft
    $3,361 Estimated rent

    Home value

    $529,200

    $503,000 - $556,000

    $3,361/mo

    Zestimate® history
    Loading
    Loading...

    Owner options

    List your home for rent

    $3,361/mo

    Rent Zestimate®

    Find your next renter with Zillow Rental Manager. Plus, with online applications, you can quickly screen prospective tenants – for free.

    Learn more

    $3,361/mo

    Rent Zestimate®

    Refinance and save

    $2,962/mo

    Est. payment

    Refinancing to a lower rate could help reduce your monthly payments and save thousands over the life of the loan.

    See today's rates

    $2,962/mo

    Est. payment

    Explore your selling options

    Work with a Zillow partner agent

    Leverage their expertise and Zillow's premium Showcase listings to get your home seen by more buyers.

    Get started

    List with your own agent

    Get your home in front of millions of buyers by listing it on Zillow.

    Learn how to do it

    Sell it yourself

    Take full control of how buyers see your home on Zillow by listing For Sale by Owner (FSBO).

    List your home

    What's special

    Serene wooded buffersExpansive covered back deckVersatile loft spaceBeautiful kitchenLarge walk-in pantryStunning two-story open floorplanConvenient first-floor guest suite
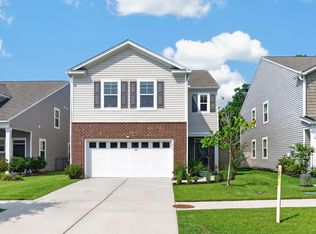
    Welcome home to 709 Pepperbush St, a stunning two-story open floorplan built in 2022 and nestled within one of West Ashley's most desirable communities, Grand Bees. This elegant home offers five bedrooms and three full bathrooms across 2,364 sqft. The home features a convenient first-floor guest suite, a spacious living room flowing into the beautiful kitchen complimented by stainless-steel appliances and a large walk-in pantry. Enjoy year-round outdoor living on the expansive covered back deck that features two ceiling fans making it the perfect setting for quiet mornings with coffee or lively gatherings with friends and family. With plenty of room for outdoor dining and lounging, the deck overlooks the fully fenced backyard that backs up to the woods for ultimate privacy and the perfect extension of indoor-outdoor living space that everyone is looking for. Upstairs you're greeted by a versatile loft space, laundry room, three additional bedrooms, and a thoughtfully designed primary suite featuring a large walk-in closet with custom built-in shelving. Located off Bees Ferry Rd, Crossing at Verdier provides easy access to 526, downtown Charleston, and the area's various beaches while remaining tucked away - offering serene wooded buffers, minimal through traffic, and just 42 exclusive homesites in its intimate layout. Residents can enjoy beautiful walking, jogging, and biking trails throughout the community as well as easy access to the Bees Landing Recreation Center. The home is also conveniently located just 5 minutes away from West Ashley Circle Center that features a Harris Teeter, gas station, Starbucks, a self-storage facility, as well as various other restaurants & shops! The location balances tranquility with convenience, making it ideal for anyone looking for a peaceful neighborhood with urban amenity accessibility. From Downtown Charleston: Head southwest on US-17 and exit onto SC-61 to Ashley River Road. Keep left to continue onto Paul Cantrell Boulevard. Continue onto Glenn McConnell Boulevard then turn left onto Bees Ferry Road. Turn right onto Proximity Dr., left onto Barons Dr., and left onto Matuskovic Dr. The Crossing at Verdier will be on the right.

    Zillow last checked:

    Listing updated:

    Listed by:

    RE/MAX Southern Shores

    Bought with:

    Akers Ellis Real Estate LLC

    Source: CTMLS,MLS#: 25031567MLS Logo

    Facts & features

    Interior

    Bedrooms & bathrooms
    • Bedrooms: 5
    • Bathrooms: 3
    • Full bathrooms: 3
    Heating
    • Natural Gas
    Cooling
    • Central Air
    Appliances
    • Laundry: Laundry Room
    Features
    • Ceiling - Smooth, High Ceilings, Garden Tub/Shower, Kitchen Island, Walk-In Closet(s), Pantry
    • Flooring: Carpet, Vinyl
    • Windows: Window Treatments
    • Has fireplace: No
    Interior area
    • Total structure area: 2,364
    • Total interior livable area: 2,364 sqft

    Property

    Parking
    • Total spaces: 2
    • Parking features: Garage, Attached, Garage Door Opener
    • Attached garage spaces: 2
    Features
    • Levels: Two
    • Stories: 2
    • Patio & porch: Covered
    • Exterior features: Rain Gutters
    • Fencing: Privacy,Wood
    Lot
    • Size: 4,356 sqft
    • Features: 0 - .5 Acre, High, Level, Wooded
    Details
    • Parcel number: 3050500305
    • Special conditions: 10 Yr Warranty

    Construction

    Type & style
    • Home type: SingleFamily
    • Architectural style: Traditional
    • Property subtype: Single Family Residence
    Materials
    • Vinyl Siding
    • Foundation: Slab
    • Roof: Fiberglass
    Condition
    • New construction: No
    • Year built: 2022
    Details
    • Warranty included: Yes

    Utilities & green energy

    • Sewer: Public Sewer
    • Water: Public
    • Utilities for property: Charleston Water Service, Dominion Energy

    Community & neighborhood

    Community
    • Community features: Park, Walk/Jog Trails
    Location
    • Region: Charleston
    • Subdivision: Grand Bees

    Other

    Other facts
    • Listing terms: Any,Cash,FHA,VA Loan

    Price history

    DateEventPrice
    2/4/2026Sold$525,000-0.9%$222/sqft
    Source: CTMLS #25031567 Report a problem
    12/2/2025Listed for sale$530,000$224/sqft
    Source: CTMLS #25031567 Report a problem
    12/1/2025Listing removed$530,000$224/sqft
    Source: CTMLS #25024303 Report a problem
    10/3/2025Price change$530,000-1.9%$224/sqft
    Source: CTMLS #25024303 Report a problem
    9/5/2025Listed for sale$540,000+27.5%$228/sqft
    Source: CTMLS #25024303 Report a problem
    6/24/2022Sold$423,400$179/sqft
    Source: CTMLS #22001807 Report a problem
    1/25/2022Contingent$423,400$179/sqft
    Source: CTMLS #22001807 Report a problem
    1/25/2022Listed for sale$423,400$179/sqft
    Source: CTMLS #22001807 Report a problem

    Public tax history

    YearProperty taxesTax assessment
    2025$2,459 +9.8%$19,000 +12.2%
    2024$2,241 +3.7%$16,940
    2023$2,160 $16,940

    Find assessor info on the county website

    Neighborhood: 29414

    Nearby schools

    GreatSchools rating
    Schools provided by the listing agent
    • Elementary: Drayton Hall
    • Middle: C E Williams
    • High: West Ashley

    Source: CTMLS. This data may not be complete. We recommend contacting the local school district to confirm school assignments for this home.

    Get a cash offer in 3 minutes
    Find out how much your home could sell for in as little as 3 minutes with a no-obligation cash offer.
    Estimated market value
    $529,200
    Get a cash offer in 3 minutes
    Find out how much your home could sell for in as little as 3 minutes with a no-obligation cash offer.
    Estimated market value
    $529,200