Gorgeous new construction in picturesque Stono Ferry on secluded pond site! Masterfully crafted with high ceilings, Addington LVP flooring, dual Trane HVACs, and a custom whole-house sound system. The gourmet kitchen is a chef's dream, featuring quartz countertops, GE Profile stainless appliances, and custom cabinetry. Relax in the main-level primary suite, complete with dual custom walk-in closets, a soaking tub, and a massive walk-in shower. All 4 bedrooms feature private en-suite baths (3 on the main level, 1 private suite upstairs). A versatile downstairs office/study easily serves as a 5th bedroom. Built with hurricane-rated windows/doors, professional landscaping, custom lighting, and full irrigation yard and beds system. Neighborhood has pool, wlking trails, playpark and gold course
Active
$1,395,000
5197 Stablegate Ln, Hollywood, SC 29449
4beds
2,850sqft
Single Family Residence
Built in 2026
0.42 Acres Lot
$1,373,400 Zestimate®
$489/sqft
$-- HOA
What's special
Professional landscapingSecluded pond siteAddington lvp flooringGe profile stainless appliancesDual trane hvacsHigh ceilingsMain-level primary suite
- 88 days
- 297
- 17
Zillow last checked:
Listing updated:
Listed by:
The Cassina Group 843-628-0008
Source: CTMLS,MLS#: 26020195
Facts & features
Interior
Bedrooms & bathrooms
- Bedrooms: 4
- Bathrooms: 4
- Full bathrooms: 4
Rooms
- Room types: Great Room, Eat-In-Kitchen, Great, Laundry, Pantry
Heating
- Heat Pump, Propane, Central
Cooling
- Central Air
Appliances
- Laundry: Washer Hookup, Electric Dryer Hookup, Laundry Room
Features
- High Ceilings, Ceiling - Cathedral/Vaulted, Kitchen Island, Ceiling - Smooth, Tray Ceiling(s), Walk-In Closet(s), Eat-in Kitchen, Pantry
- Flooring: Ceramic Tile, Wood, Luxury Vinyl
- Windows: Thermal Windows/Doors, ENERGY STAR Qualified Windows
- Number of fireplaces: 1
- Fireplace features: Gas Log, Great Room, One
Interior area
- Total structure area: 2,850
- Total interior livable area: 2,850 sqft
Property
Parking
- Total spaces: 2
- Parking features: Attached, Garage
- Attached garage spaces: 2
Features
- Levels: Two
- Stories: 2
- Patio & porch: Screened
- Exterior features: Lawn Irrigation
- Waterfront features: Pond
Lot
- Size: 0.42 Acres
- Features: High
Details
- Parcel number: 2480400288
- Special conditions: Flood Insurance,Homeowner Prot Plan
Construction
Type & style
- Home type: SingleFamily
- Architectural style: Traditional
- Property subtype: Single Family Residence
Materials
- Cement Siding
- Foundation: Crawl Space
- Roof: Architectural,Copper
Condition
- New construction: Yes
- Year built: 2026
Details
- Warranty included: Yes
Utilities & green energy
- Sewer: Public Sewer
- Water: Public
- Utilities for property: Charleston Water Service, Dominion Energy
Green energy
- Energy efficient items: HVAC
Community & HOA
Community
- Features: Clubhouse, Equestrian Center, Fitness Center, Gated, Golf, Park, Tennis Court(s), Trash, Walk/Jog Trails
- Subdivision: Stono Ferry
Location
- Region: Hollywood
Financial & listing details
- Price per square foot: $489/sqft
- Tax assessed value: $140,000
- Annual tax amount: $2,225
- Date on market: 7/15/2026
- Listing terms: Cash,Conventional,FHA,VA Loan
Estimated market value
$1,373,400
$1.30M - $1.44M
$3,816/mo
Price history
| Date | Event | Price |
|---|---|---|
| 7/15/2026 | Listed for sale | $1,395,000+896.4%$489/sqft |
Source:  CTMLS #26020195 Report a problem CTMLS #26020195 Report a problem | ||
| 8/7/2023 | Sold | $140,000-24.3%$49/sqft |
Source: CTMLS #22026772 Report a problem | ||
| 7/17/2023 | Contingent | $185,000$65/sqft |
Source: CTMLS #22026772 Report a problem | ||
| 5/11/2023 | Listed for sale | $185,000$65/sqft |
Source: CTMLS #22026772 Report a problem | ||
| 4/25/2023 | Listing removed | -- |
Source: CTMLS #22026772 Report a problem | ||
| 12/9/2022 | Price change | $185,000+38.1%$65/sqft |
Source: CTMLS #22026772 Report a problem | ||
| 10/19/2022 | Listed for sale | $134,000+62.4%$47/sqft |
Source: CTMLS #22026772 Report a problem | ||
| 11/27/2021 | Listing removed | -- |
Source: Carolina One Real Estate Report a problem | ||
| 11/24/2021 | Listed for sale | $82,500$29/sqft |
Source: CTMLS #21018618 Report a problem | ||
| 10/28/2021 | Listing removed | -- |
Source: Carolina One Real Estate Report a problem | ||
| 10/15/2021 | Pending sale | $82,500$29/sqft |
Source: Carolina One Real Estate #21018618 Report a problem | ||
| 10/14/2021 | Contingent | $82,500$29/sqft |
Source: CTMLS #21018618 Report a problem | ||
| 9/18/2021 | Price change | $82,500-12.7%$29/sqft |
Source: CTMLS #21018618 Report a problem | ||
| 7/10/2021 | Listed for sale | $94,500-80.5%$33/sqft |
Source: Carolina One Real Estate #21018618 Report a problem | ||
| 4/1/2018 | Listing removed | $484,000$170/sqft |
Source: Origin Realty Inc #18000824 Report a problem | ||
| 1/13/2018 | Listed for sale | $484,000+1110%$170/sqft |
Source: Origin Realty Inc #18000824 Report a problem | ||
| 10/14/2016 | Sold | $40,000$14/sqft |
Source: CTMLS #15027251 Report a problem | ||
Public tax history
| Year | Property taxes | Tax assessment |
|---|---|---|
| 2025 | $2,225 -3.2% | $8,400 |
| 2024 | $2,297 +71.1% | $8,400 +66.7% |
| 2023 | $1,343 +3.6% | $5,040 |
| 2022 | $1,296 +1% | $5,040 |
| 2021 | $1,283 +1.2% | $5,040 |
| 2020 | $1,268 | $5,040 +110% |
| 2019 | $1,268 | $2,400 |
| 2017 | $1,268 +105.6% | $2,400 -18.1% |
| 2016 | $617 -13.9% | $2,930 |
| 2015 | $716 +4.8% | $2,930 |
| 2014 | $683 | -- |
| 2011 | $683 -0.4% | -- |
| 2010 | $685 +0.3% | $3,150 |
| 2009 | $683 +5.6% | $3,150 |
| 2008 | $647 +73.5% | $3,150 +50% |
| 2006 | $373 -35.8% | $2,100 -33.3% |
| 2005 | $581 +8.1% | $3,150 +31.3% |
| 2004 | $537 +1.5% | $2,400 |
| 2003 | $529 +3.5% | $2,400 |
| 2002 | $511 +59.4% | $2,400 +81.8% |
| 2000 | $321 | $1,320 |
Find assessor info on the county website
Monthly payment
Est. payment
Payment breakdown
Explore the cost of this home by adjusting the details. Changes won't be saved.Climate risks
Neighborhood: 29449
Nearby schools
Schools provided by the listing agent
- Elementary: E.B. Ellington
- Middle: Baptist Hill
- High: Baptist Hill
Source: CTMLS. This data may not be complete. We recommend contacting the local school district to confirm school assignments for this home.
Similar homes
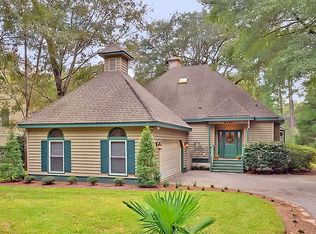
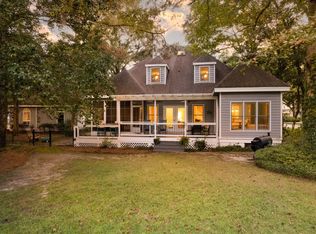
- $1,245,0004 bd4 ba3k sqft5616 Chaplins Landing Rd, Hollywood, SC 29449For Sale

 MLS ID #26027187, Leize Gaillard. CTMLS
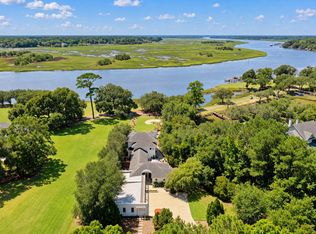
 - $1,539,9003 bd4 ba3.2k sqft4853 Marshwood Dr, Hollywood, SC 29449For Sale
 MLS ID #26023045, Dan Lorentz. CTMLS
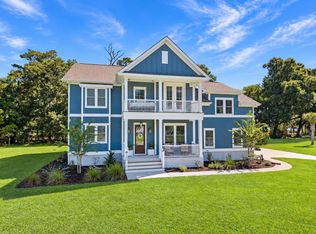
 - $1,199,0004 bd5 ba4.1k sqft5609 Crystal Harbor Ln, Hollywood, SC 29449For Sale
 MLS ID #26026993, Kerri Fotta. CTMLS
 - $950,0004 bd4 ba3.4k sqft5122 Old Washington Crse, Hollywood, SC 29449For Sale
 MLS ID #26025491, Amy Zonarich Powers. CTMLS
 - $760,0004 bd5 ba3.1k sqft5251 Timber Race Crse, Hollywood, SC 29449For SaleMLS ID #26008061, Susan Aviles. CTMLS
- $1,099,0004 bd3 ba2.9k sqft5010 Timber Race Crse, Hollywood, SC 29449For SaleMLS ID #26015430, Bryan Crabtree. CTMLS
- $779,0004 bd4 ba3.2k sqft4783 Stono Links Dr, Hollywood, SC 29449For SaleMLS ID #26003353, Michele Costanzo. CTMLS
- $1,375,0003 bd4 ba3.3k sqft4014 Gift Blvd, Johns Island, SC 29455For SaleMLS ID #26024213, Brian Mello. CTMLS
- $893,9904 bd4 ba3.4k sqft12 Kings River Trl, Hollywood, SC 29449For SaleMLS ID #26014173, Kandee Jackson. CTMLS
- $833,9904 bd4 ba2.9k sqft15 Kings River Trl, Hollywood, SC 29449For SaleMLS ID #26014178, Kandee Jackson. CTMLS
- $793,9904 bd4 ba2.8k sqft11 Kings River Trl, Hollywood, SC 29449For SaleMLS ID #26014169, Kandee Jackson. CTMLS
- $1,349,0003 bd4 ba3.2k sqft4142 Ten Shillings Way, Ravenel, SC 29470For SaleMLS ID #26024505, Elyssa St.pierre. CTMLS
- $923,9904 bd4 ba3.6k sqft13 Kings River Trl, Hollywood, SC 29449For SaleMLS ID #26014174, Kandee Jackson. CTMLS
- $963,9904 bd4 ba3.9k sqft14 Kings River Trl, Hollywood, SC 29449For SaleMLS ID #26014176, Kandee Jackson. CTMLS
- $1,395,0004 bd4 ba3.3k sqft1759 Clark Hills Cir, Johns Island, SC 29455For SaleMLS ID #26008058, Susie Gorsline. CTMLS
- $791,1494 bd3 ba2.9k sqft2067 Kings River Trl, Hollywood, SC 29449New ConstructionCTMLS
- $699,9904 bd3 ba2.5k sqft1033 Tributary Blvd, Hollywood, SC 29449New ConstructionMLS ID #26021610, Kandee Jackson. CTMLS
- $731,9034 bd3 ba2.6k sqft1008 Tibutary Blvd, Hollywood, SC 29449New ConstructionMLS ID #26021656, Kandee Jackson. CTMLS
- $740,2144 bd3 ba2.6k sqft1025 Tributary Blvd, Hollywood, SC 29449New ConstructionCTMLS
- $827,3204 bd5 ba3.7k sqft1053 Tributary Blvd, Hollywood, SC 29449New ConstructionCTMLS
