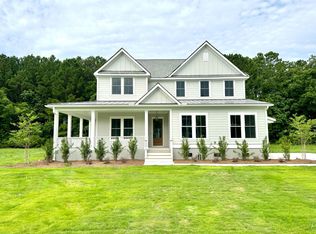
Welcome to 5609 Crystal Harbor Lane, a truly turnkey home with enough space for everyone and right on the Stono River. In this home you will discover an exceptional combination of space, setting, and convenience in this almost-new construction home. With 4,100 square feet of living space on a FULL 1 acre of land. This property offers a sense of room to breathe that is increasingly rare in the Charleston County area. Surrounded by water (flood insurance is NOT required) it's a place to enjoy a quieter pace of life while remaining convenient to West Ashley and downtown Charleston.The home's large open-concept layout creates an inviting setting for both everyday living and entertaining. Four bedrooms provide space for family and guests, with the primary bedroom located on the main level. A designated main-level office offers a dedicated place to work or study away from the home's gathering spaces. Upstairs, a large open loft adds flexibility for a second living area, while the FROG/media room (5th bedroom) offers another space to relax, watch a movie, or make your own. Outdoor living is just as appealing. The large back porch provides a welcoming spot to gather or unwind, and the upstairs piazza porch offers another place to step outside and enjoy the surroundings. From the generous interior to the unusually spacious one-acre lot, this home brings together the comfort of almost-new construction, the charm of a rural setting and easy access to the destinations that make the Charleston area so desirable. Book your showing today and call this beautiful home YOURS just in time for the Holidays!
Active
$1,199,000
5609 Crystal Harbor Ln, Hollywood, SC 29449
4beds
4,100sqft
Single Family Residence
Built in 2023
1 Acres Lot
$1,173,800 Zestimate®
$292/sqft
$-- HOA
What's special
- 13 days
- 741
- 70
Zillow last checked:
Listing updated:
Listed by:
The Firm Real Estate Company
Source: CTMLS,MLS#: 26026993
Facts & features
Interior
Bedrooms & bathrooms
- Bedrooms: 4
- Bathrooms: 5
- Full bathrooms: 4
- 1/2 bathrooms: 1
Rooms
- Room types: Family Room, Loft, Media Room, Dining Room, Eat-In-Kitchen, Family, Foyer, Laundry, Media, Separate Dining, Study
Heating
- Heat Pump
Cooling
- Central Air
Appliances
- Laundry: Washer Hookup, Electric Dryer Hookup, Laundry Room
Features
- High Ceilings, Kitchen Island, Ceiling - Smooth, Walk-In Closet(s), Ceiling Fan(s), Eat-in Kitchen, Entrance Foyer
- Flooring: Ceramic Tile, Carpet, Wood
- Windows: Window Treatments
- Number of fireplaces: 1
- Fireplace features: Family Room, Gas Log, One
Interior area
- Total structure area: 4,100
- Total interior livable area: 4,100 sqft
Property
Parking
- Total spaces: 2
- Parking features: Attached, Garage, Garage Door Opener
- Attached garage spaces: 2
Features
- Levels: Two
- Stories: 2
- Entry location: Ground Level
- Patio & porch: Screened, Front Porch
- Exterior features: Rain Gutters, Lawn Irrigation, Balcony
Lot
- Size: 1 Acres
- Features: Cul-De-Sac, .5 - 1 Acre
Details
- Special conditions: 10 Yr Warranty
Construction
Type & style
- Home type: SingleFamily
- Architectural style: Traditional
- Property subtype: Single Family Residence
Materials
- Cement Siding
- Foundation: Raised
- Roof: Architectural
Condition
- New construction: No
- Year built: 2023
Details
- Warranty included: Yes
Utilities & green energy
- Sewer: Septic Tank
- Water: Well
- Utilities for property: Dominion Energy
Green energy
- Green verification: HERS Index Score
Community & HOA
Community
- Subdivision: Crystal Harbor
Location
- Region: Hollywood
Financial & listing details
- Price per square foot: $292/sqft
- Date on market: 9/29/2026
- Listing terms: Any
Estimated market value
$1,173,800
$1.12M - $1.23M
$5,553/mo
Price history
| Date | Event | Price |
|---|---|---|
| 10/2/2026 | Listed for sale | $1,199,000+17%$292/sqft |
Source:  CTMLS #26026993 Report a problem CTMLS #26026993 Report a problem | ||
| 12/30/2023 | Sold | $1,024,900$250/sqft |
Source: CTMLS #23014614 Report a problem | ||
| 10/21/2023 | Pending sale | $1,024,900$250/sqft |
Source: CTMLS #23014614 Report a problem | ||
| 10/20/2023 | Contingent | $1,024,900$250/sqft |
Source: CTMLS #23014614 Report a problem | ||
| 10/16/2023 | Price change | $1,024,900-0.8%$250/sqft |
Source: CTMLS #23014614 Report a problem | ||
| 9/25/2023 | Price change | $1,032,900-0.1%$252/sqft |
Source: CTMLS #23014614 Report a problem | ||
| 9/18/2023 | Price change | $1,033,900-0.1%$252/sqft |
Source: CTMLS #23014614 Report a problem | ||
| 8/29/2023 | Price change | $1,034,900-0.1%$252/sqft |
Source: CTMLS #23014614 Report a problem | ||
| 8/21/2023 | Price change | $1,035,900-0.1%$253/sqft |
Source: CTMLS #23014614 Report a problem | ||
| 8/14/2023 | Price change | $1,036,900-0.1%$253/sqft |
Source: CTMLS #23014614 Report a problem | ||
| 8/7/2023 | Price change | $1,037,900-0.1%$253/sqft |
Source: CTMLS #23014614 Report a problem | ||
| 8/3/2023 | Price change | $1,038,900-0.1%$253/sqft |
Source: CTMLS #23014614 Report a problem | ||
| 7/5/2023 | Price change | $1,039,900+0.1%$254/sqft |
Source: CTMLS #23014614 Report a problem | ||
| 6/28/2023 | Listed for sale | $1,039,000+12.3%$253/sqft |
Source: CTMLS #23014614 Report a problem | ||
| 4/5/2023 | Listing removed | $924,900$226/sqft |
Source: CTMLS #23000681 Report a problem | ||
| 3/27/2023 | Price change | $924,900+2.8%$226/sqft |
Source: CTMLS #23000681 Report a problem | ||
| 2/6/2023 | Price change | $899,900+2.3%$219/sqft |
Source: CTMLS #23000681 Report a problem | ||
| 1/11/2023 | Listed for sale | $879,900$215/sqft |
Source: CTMLS #23000681 Report a problem | ||
Public tax history
Tax history is unavailable.
Monthly payment
Est. payment
Payment breakdown
Explore the cost of this home by adjusting the details. Changes won't be saved.Climate risks
Neighborhood: 29449
Nearby schools
Schools provided by the listing agent
- Elementary: E.B. Ellington
- Middle: Baptist Hill
- High: Baptist Hill
Source: CTMLS. This data may not be complete. We recommend contacting the local school district to confirm school assignments for this home.
Similar homes
- $1,245,0004 bd4 ba3k sqft5616 Chaplins Landing Rd, Hollywood, SC 29449For Sale

 MLS ID #26027187, Leize Gaillard. CTMLS
 - $1,099,0004 bd3 ba2.9k sqft5010 Timber Race Crse, Hollywood, SC 29449For Sale
 MLS ID #26015430, Bryan Crabtree. CTMLS
 - $950,0004 bd4 ba3.4k sqft5122 Old Washington Crse, Hollywood, SC 29449For Sale
 MLS ID #26025491, Amy Zonarich Powers. CTMLS
 - $685,0004 bd2 ba2.5k sqft4501 Mill Spring Rd, Hollywood, SC 29449For Sale
 MLS ID #26027492, Ashley Starkey. CTMLS
 - $1,149,0004 bd4 ba3.4k sqft3906 Heron Marsh Cir, Johns Island, SC 29455For SaleMLS ID #25028895, William Ostrow. CTMLS
- $1,185,0003 bd5 ba3.9k sqft5508 Stono View Dr, Johns Island, SC 29455For SaleMLS ID #26023193, Verna Bunao-weeks. CTMLS
- $760,0004 bd5 ba3.1k sqft5251 Timber Race Crse, Hollywood, SC 29449For SaleMLS ID #26008061, Susan Aviles. CTMLS
- $963,9904 bd4 ba3.9k sqft14 Kings River Trl, Hollywood, SC 29449For SaleMLS ID #26014176, Kandee Jackson. CTMLS
- $1,539,9003 bd4 ba3.2k sqft4853 Marshwood Dr, Hollywood, SC 29449For SaleMLS ID #26023045, Dan Lorentz. CTMLS
- $1,395,0004 bd4 ba2.8k sqft5197 Stablegate Ln, Hollywood, SC 29449New ConstructionMLS ID #26020195, Philip Sykes. CTMLS
- $923,9904 bd4 ba3.6k sqft13 Kings River Trl, Hollywood, SC 29449For SaleMLS ID #26014174, Kandee Jackson. CTMLS
- $1,375,0003 bd4 ba3.3k sqft4014 Gift Blvd, Johns Island, SC 29455For SaleMLS ID #26024213, Brian Mello. CTMLS
- $1,199,0004 bd4 ba3.6k sqft4252 Hugh Bennett Dr, Johns Island, SC 29455For SaleMLS ID #26024252, Luke Powell. CTMLS
- $893,9904 bd4 ba3.4k sqft12 Kings River Trl, Hollywood, SC 29449For SaleMLS ID #26014173, Kandee Jackson. CTMLS
- $1,349,0003 bd4 ba3.2k sqft4142 Ten Shillings Way, Ravenel, SC 29470For SaleMLS ID #26024505, Elyssa St.pierre. CTMLS
- $680,0003 bd3 ba2.4k sqft5378 Creek View Ln, Hollywood, SC 29449For SaleMLS ID #26014676, Marshall Morris. CTMLS
- $833,9904 bd4 ba2.9k sqft15 Kings River Trl, Hollywood, SC 29449For SaleMLS ID #26014178, Kandee Jackson. CTMLS
- $1,090,0003 bd3 ba2.4k sqft6030 Chisolm Rd, Johns Island, SC 29455For SaleMLS ID #26026144, Marifrasier Schutte. CTMLS
- $779,0004 bd4 ba3.2k sqft4783 Stono Links Dr, Hollywood, SC 29449For SaleMLS ID #26003353, Michele Costanzo. CTMLS
