Skip main navigation
Closed
  • Tax assessed value
    $970,000

    2510 General Hatch Dr, Johns Island, SC 29455

    5beds
    3,176sqft
    Single Family Residence
    Built in 2018
    8,712 Square Feet Lot
    $1,064,400 Zestimate®
    $305/sqft
    $5,007 Estimated rent

    Home value

    $1,064,400

    $1.01M - $1.12M

    $5,007/mo

    Zestimate® history
    Loading
    Loading...

    Owner options

    List your home for rent

    $5,007/mo

    Rent Zestimate®

    Find your next renter with Zillow Rental Manager. Plus, with online applications, you can quickly screen prospective tenants – for free.

    Learn more

    $5,007/mo

    Rent Zestimate®

    Refinance and save

    $5,431/mo

    Est. payment

    Refinancing to a lower rate could help reduce your monthly payments and save thousands over the life of the loan.

    See today's rates

    $5,431/mo

    Est. payment

    Explore your selling options

    Work with a Zillow partner agent

    Leverage their expertise and Zillow's premium Showcase listings to get your home seen by more buyers.

    Get started

    List with your own agent

    Get your home in front of millions of buyers by listing it on Zillow.

    Learn how to do it

    Sell it yourself

    Take full control of how buyers see your home on Zillow by listing For Sale by Owner (FSBO).

    List your home

    What's special

    Deep-water dockResort style poolDryer connectionsNew exteriorLarge islandPickle ball courtsLaundry room
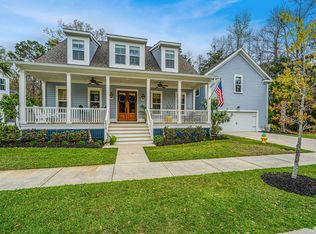
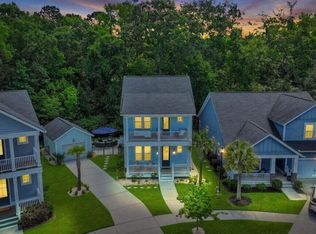
    Beautifully kept dream home in wonderful neighborhood overlooking pond with Stono River view! Stonoview is one of the most sought-after waterfront communities! Home was recently painted inside and out, has new exterior and interior shutters, and a lush Lowcountry manicured yard! The downstairs owners suite has a huge walk-in closet, lovely bath AND it's own stacked washer and dryer connections. There is another laundry room on the 2nd floor for your convenience! The downstairs living area is open to the kitchen and has newly installed bookshelves and ship lap. The modern gourmet kitchen has a 5-burner gas cook-top, double ovens, a built-in microwave, a large island, lots of storage and a huge pantry! There is a second living area just up the stairs. It is perfect foran entertainment area for family and friends! This large home is all that you could ever want! The inviting resort style pool, playground and clubhouse are community favorites for residents as well as the deep-water dock that is perfect for fishing, crabbing or tying up your boat for a day on the water! Pickle ball courts and a boat storage facility are in the process of being built for residents' use! Homes like this are hard to find!!

    Zillow last checked:

    Listing updated:

    Listed by:

    Carolina One Real Estate 843-779-8660

    Bought with:

    Carolina One Real Estate

    Source: CTMLS,MLS#: 23013052MLS Logo

    Facts & features

    Interior

    Bedrooms & bathrooms
    • Bedrooms: 5
    • Bathrooms: 5
    • Full bathrooms: 4
    • 1/2 bathrooms: 1
    Rooms
    • Room types: Family Room, Living/Dining Combo, Media Room, Utility Room, Family, Foyer, Media, Pantry, Utility
    Heating
    • Heat Pump
    Cooling
    • Central Air
    Appliances
    • Laundry: Electric Dryer Hookup, Washer Hookup
    Features
    • Beamed Ceilings, Ceiling - Smooth, High Ceilings, Garden Tub/Shower, Kitchen Island, Walk-In Closet(s), Ceiling Fan(s), Entrance Foyer, Pantry
    • Flooring: Carpet, Ceramic Tile, Laminate
    • Windows: Window Treatments
    • Has fireplace: Yes
    • Fireplace features: Living Room
    Interior area
    • Total structure area: 3,176
    • Total interior livable area: 3,176 sqft

    Property

    Parking
    • Total spaces: 2
    • Parking features: Garage, Garage Door Opener
    • Garage spaces: 2
    Features
    • Levels: Two
    • Stories: 2
    • Patio & porch: Screened
    • Exterior features: Lawn Irrigation
    • Fencing: Perimeter,Wood
    • Waterfront features: Pond
    Lot
    • Size: 8,712 Square Feet
    • Features: Interior Lot
    Details
    • Parcel number: 3150000544
    • Special conditions: Flood Insurance

    Construction

    Type & style
    • Home type: SingleFamily
    • Architectural style: Charleston Single,Traditional
    • Property subtype: Single Family Residence
    Materials
    • Cement Siding
    • Foundation: Pillar/Post/Pier
    • Roof: Architectural,Metal
    Condition
    • New construction: No
    • Year built: 2018

    Utilities & green energy

    • Sewer: Public Sewer
    • Water: Public
    • Utilities for property: Berkeley Elect Co-Op, John IS Water Co

    Community & HOA

    Community
    • Features: Clubhouse, Dock Facilities, Trash
    • Subdivision: Stonoview
    Location
    • Region: Johns Island

    Financial & listing details

    • Price per square foot: $305/sqft
    • Tax assessed value: $970,000
    • Annual tax amount: $5,408
    • Date on market: 6/12/2023
    • Listing terms: Cash,Conventional

    Price history

    DateEventPrice
    7/28/2023Sold$970,000-1.5%$305/sqft
    Source: CTMLS #23013052 Report a problem
    7/5/2023Contingent$985,000$310/sqft
    Source: CTMLS #23013052 Report a problem
    6/12/2023Listed for sale$985,000+17.3%$310/sqft
    Source: CTMLS #23013052 Report a problem
    2/22/2022Sold$839,500-1.2%$264/sqft
    Source: CTMLS #22000776 Report a problem
    2/19/2022Listed for sale$850,000$268/sqft
    Source: CTMLS #22000776 Report a problem
    1/13/2022Contingent$850,000$268/sqft
    Source: CTMLS #22000776 Report a problem
    1/12/2022Listed for sale$850,000+59%$268/sqft
    Source: CTMLS #22000776 Report a problem
    1/4/2019Sold$534,482$168/sqft
    Source: Public Record Report a problem

    Public tax history

    YearProperty taxesTax assessment
    2025$5,408 -4.1%$39,970
    2024$5,642 -59.5%$39,970 -20.6%
    2023$13,936 +435.3%$50,370 +135.6%
    2022$2,604 -4.7%$21,380
    2021$2,732 -3.6%$21,380
    2020$2,833 $21,380
    2019$2,833 $21,380
    Find assessor info on the county website

    Neighborhood: 29455

    Nearby schools

    GreatSchools rating
    Schools provided by the listing agent
    • Elementary: Angel Oak
    • Middle: Haut Gap
    • High: St. Johns

    Source: CTMLS. This data may not be complete. We recommend contacting the local school district to confirm school assignments for this home.

    Get a cash offer in 3 minutes
    Find out how much your home could sell for in as little as 3 minutes with a no-obligation cash offer.
    Estimated market value
    $1,064,400
    Get a cash offer in 3 minutes
    Find out how much your home could sell for in as little as 3 minutes with a no-obligation cash offer.
    Estimated market value
    $1,064,400