MOTIVATED SELLER! Welcome to this exquisite Johns Island home, set on an expansive lot that feels like your own private retreat. From the moment you arrive, the meticulously groomed yard, charming landscaping, and inviting exterior create a warm first impression. As you step inside, you'll discover the home is brimming with delightful details: elegant crown molding, attractive flooring, and a bright, open floor plan.The family room is a true showstopper, featuring a cozy fireplace with a shiplap surround framed by large windows that offer serene views of the backyard. Flowing seamlessly from this space is the thoughtfully designed kitchen, where you'll find abundant white cabinetry, stunning countertops, stainless steel appliances, a stylish backsplash, a large island with seating,and a spacious pantry. Adjacent to the kitchen is a light-filled dining area, with easy access to the screened porch and the backyard oasis. The primary bedroom, located just off the family room, is a tranquil retreat with an impressive walk-in closet and an ensuite bath boasting a dual-sink vanity and a large step-in shower. The main level also features two additional bedrooms, a full bathroom with a dual-sink vanity, a convenient laundry room with storage and a sink, and a powder room. Upstairs, a massive flex room awaits your personal touch, ideal for a media or game room or anything your heart desires. This level also includes a bedroom and a full bathroom. Outside, you'll love spending time on the screened porch overlooking the beautiful backyard, complete with a handy storage shed for your outdoor essentials. Perfectly situated just 6.7 miles from the charming dining options at Live Oak Square, 9.6 miles from Freshfields Village, 12 miles from downtown Charleston, and 12.3 miles from the serene Beachwalker Park on Kiawah Island, this home offers a lifestyle of convenience and tranquility. *Square footage is being checked and may be updated.
Closed
Tax assessed value
$717,500
4312 John Hatch Dr, Johns Island, SC 29455
4beds
3,610sqft
Single Family Residence
Built in 2022
0.84 Acres Lot
$748,300 Zestimate®
$199/sqft
$6,162 Estimated rent
Home value
$748,300
$696,000 - $808,000
$6,162/mo
Zestimate® history
Owner options
List your home for rent
$6,162/mo
Rent Zestimate®
Find your next renter with Zillow Rental Manager. Plus, with online applications, you can quickly screen prospective tenants – for free.
$6,162/mo
Rent Zestimate®
Refinance and save
$4,029/mo
Est. payment
Refinancing to a lower rate could help reduce your monthly payments and save thousands over the life of the loan.
$4,029/mo
Est. payment
Explore your selling options
Work with a Zillow partner agent
Leverage their expertise and Zillow's premium Showcase listings to get your home seen by more buyers.
Get startedList with your own agent
Get your home in front of millions of buyers by listing it on Zillow.
Learn how to do itSell it yourself
Take full control of how buyers see your home on Zillow by listing For Sale by Owner (FSBO).
List your homeWhat's special
Zillow last checked:
Listing updated:
Listed by:
Matt O'Neill Real Estate
Bought with:
Better Homes And Gardens Real Estate Palmetto
Source: CTMLS,MLS#: 24020587
Facts & features
Interior
Bedrooms & bathrooms
- Bedrooms: 4
- Bathrooms: 4
- Full bathrooms: 3
- 1/2 bathrooms: 1
Rooms
- Room types: Bonus Room, Family Room, Bonus, Eat-In-Kitchen, Family, Foyer, Laundry, Pantry
Appliances
- Laundry: Washer Hookup, Laundry Room
Features
- Ceiling - Smooth, Kitchen Island, Walk-In Closet(s), Ceiling Fan(s), Eat-in Kitchen, Entrance Foyer, Pantry
- Flooring: Carpet, Ceramic Tile
- Number of fireplaces: 1
- Fireplace features: Family Room, One
Interior area
- Total structure area: 3,610
- Total interior livable area: 3,610 sqft
Property
Parking
- Total spaces: 3
- Parking features: Garage, Attached
- Attached garage spaces: 3
Features
- Levels: Two
- Stories: 2
- Entry location: Ground Level
- Patio & porch: Screened
- Exterior features: Rain Gutters
Lot
- Size: 0.84 Acres
- Features: .5 - 1 Acre
Details
- Additional structures: Storage
- Parcel number: 3180000536
Construction
Type & style
- Home type: SingleFamily
- Architectural style: Traditional
- Property subtype: Single Family Residence
Materials
- Cement Siding
- Foundation: Slab
Condition
- New construction: No
- Year built: 2022
Utilities & green energy
- Sewer: Septic Tank
- Water: Public
Community & HOA
Community
- Subdivision: Johns Island
Location
- Region: Johns Island
Financial & listing details
- Price per square foot: $199/sqft
- Tax assessed value: $717,500
- Annual tax amount: $2,607
- Date on market: 8/15/2024
- Listing terms: Any
Price history
| Date | Event | Price |
|---|---|---|
| 12/19/2024 | Sold | $717,500$199/sqft |
Source: Public Record Report a problem | ||
| 10/10/2024 | Sold | $717,500-7.9%$199/sqft |
Source:  CTMLS #24020587 Report a problem CTMLS #24020587 Report a problem | ||
| 9/11/2024 | Contingent | $779,000$216/sqft |
Source: CTMLS #24020587 Report a problem | ||
| 8/22/2024 | Price change | $779,000-2.6%$216/sqft |
Source: CTMLS #24020587 Report a problem | ||
| 8/17/2024 | Price change | $800,000-5.9%$222/sqft |
Source: CTMLS #24020587 Report a problem | ||
| 8/15/2024 | Listed for sale | $850,000+42.9%$235/sqft |
Source: CTMLS #24020587 Report a problem | ||
| 12/21/2021 | Sold | $594,724+274%$165/sqft |
Source: Public Record Report a problem | ||
| 10/10/2019 | Sold | $159,000$44/sqft |
Source: Public Record Report a problem | ||
Public tax history
| Year | Property taxes | Tax assessment |
|---|---|---|
| 2025 | $2,607 -65.4% | $28,700 -5.4% |
| 2024 | $7,538 +3.6% | $30,330 |
| 2023 | $7,278 +552.6% | $30,330 +531.9% |
| 2022 | $1,115 +4.6% | $4,800 |
| 2021 | $1,067 -5.1% | $4,800 |
| 2020 | $1,124 | $4,800 |
| 2019 | $1,124 | -- |
Find assessor info on the county website
Neighborhood: 29455
Nearby homes
- $852,9004 bd4 ba3.2k sqft4340 John Hatch Dr, Johns Island, SC 29455Off Market
- $722,7004 bd3 ba2.7k sqft4335 John Hatch Dr, Johns Island, SC 29455Off Market
- $802,3004 bd3 ba2.7k sqft4332 John Hatch Dr, Johns Island, SC 29455Off Market
- $907,0004 bd4 ba3.1k sqft6 John Hatch, Johns Island, SC 29455Off Market
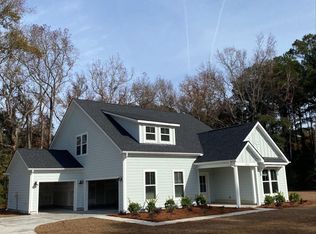
- $764,7004 bd3 ba2.8k sqft4339 John Hatch Dr, Johns Island, SC 29455Off Market
- $877,0004 bd4 ba3.2k sqft4336 John Hatch Dr, Johns Island, SC 29455For Sale
- $783,7004 bd3 ba2.9k sqft4 John Hatch, Johns Island, SC 29455Off Market
- $768,4004 bd3 ba2.9k sqft4321 John Hatch Dr, Johns Island, SC 29455Off Market
Nearby schools
GreatSchools rating
- 8/10Mt. Zion Elementary SchoolGrades: PK-5Distance: 0.5 mi
- 7/10Haut Gap Middle SchoolGrades: 6-8Distance: 3.7 mi
- 2/10St. Johns High SchoolGrades: 9-12Distance: 4.8 mi
Schools provided by the listing agent
- Elementary: Mt. Zion
- Middle: Haut Gap
- High: St. Johns
Source: CTMLS. This data may not be complete. We recommend contacting the local school district to confirm school assignments for this home.
Get a cash offer in 3 minutes
Find out how much your home could sell for in as little as 3 minutes with a no-obligation cash offer.
Estimated market value
$748,300
Get a cash offer in 3 minutes
Find out how much your home could sell for in as little as 3 minutes with a no-obligation cash offer.
Estimated market value
$748,300
- South Carolina
- Charleston County
- Charleston
- 29455
- 4312 John Hatch Dr
Nearby cities
Nearby neighborhoods
Nearby zip codes
Other Charleston Topics
