Skip main navigation
Closed
  • $740,000

    1029 Saltwater Cir, Johns Island, SC 29455

    4beds
    3,786sqft
    Single Family Residence
    Built in 2024
    7,405 Square Feet Lot
    $741,000 Zestimate®
    $195/sqft
    $6,436 Estimated rent

    Home value

    $741,000

    $704,000 - $778,000

    $6,436/mo

    Zestimate® history
    Loading
    Loading...

    Owner options

    List your home for rent

    $6,436/mo

    Rent Zestimate®

    Find your next renter with Zillow Rental Manager. Plus, with online applications, you can quickly screen prospective tenants – for free.

    Learn more

    $6,436/mo

    Rent Zestimate®

    Refinance and save

    $4,145/mo

    Est. payment

    Refinancing to a lower rate could help reduce your monthly payments and save thousands over the life of the loan.

    See today's rates

    $4,145/mo

    Est. payment

    Explore your selling options

    Work with a Zillow partner agent

    Leverage their expertise and Zillow's premium Showcase listings to get your home seen by more buyers.

    Get started

    List with your own agent

    Get your home in front of millions of buyers by listing it on Zillow.

    Learn how to do it

    Sell it yourself

    Take full control of how buyers see your home on Zillow by listing For Sale by Owner (FSBO).

    List your home

    What's special

    Stunning family roomElegant coffered ceilingsSpacious hall walk-in closet
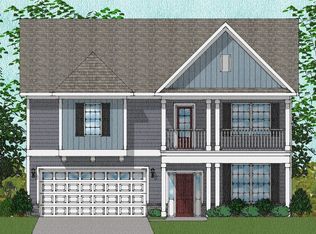

    Welcome to 1029 Saltwater Circle -- where serene waterfront living meets unmatched convenience. Just a 1/2 mile from Bees Ferry Road & only 1 mile from West Ashley's shopping and dining, this home offers the rare advantage of privacy & charm of a small neighborhood while staying effortlessly connected to everything you need!Located steps from the community dock and play park, you'll enjoy kayaking, paddle boarding, fishing, or simply soaking in Lowcountry sunsets. Inside, no expense was spared & no detail was overlooked. High-end finishes start the moment you walk in the front door with engineered hardwood floors (not laminate!) throughout the main areas of the home including the home office, sunroom, stairs, loft & upstairs hallway. Just off the foyer, you'll find a private home...office or versatile flex space. From there, the layout flows seamlessly into the stunning family room, featuring a gas log fireplace with a custom shiplap accent wall, elegant coffered ceilings, and an open-concept design that connects beautifully to the kitchen and dining area. Kitchen upgrades include a wall oven with microwave above, stainless steel French Door refrigerator, custom backsplash and upgraded cabinetry. The owners thoughtfully added a beautiful enclosed sunroom just off the dining area, creating a light-filled extension of the living space. Off of the kitchen is a spacious mudroom complete with built-in cubbies and walk-in pantry. Finishing off the first floor is an in-law suite complete with an ensuite and views of the fully fenced in backyard. At the top of the stairs, you're welcomed by a spacious loft - the perfect flex space for a media room, play area, secondary living room, or homework zone. The primary suite is a true retreat featuring a tray ceiling, two walk-in closets, and a luxe bath complete with a freestanding soaking tub, tiled walk-in shower, oversized double vanities, and a Toto bidet attachment. The two additional upstairs bedrooms are generously sized, each with its own walk-in closet. They share a thoughtfully designed bathroom featuring separate private vanities for each bedroom, offering both functionality and privacy. A spacious hall walk-in closet adds even more storage, and the well-appointed laundry room includes built-in cabinetry and ample counter space. Altogether, this home offers exceptional storage throughout. The fully fenced backyard offers privacy and space to relax or entertain. If you've been searching for waterfront community living without sacrificing proximity to West Ashley conveniences, this is it!

    Zillow last checked:

    Listing updated:

    Listed by:

    McConnell Real Estate Partners

    Bought with:

    Century 21 Properties Plus

    Source: CTMLS,MLS#: 26005735MLS Logo

    Facts & features

    Interior

    Bedrooms & bathrooms
    • Bedrooms: 4
    • Bathrooms: 4
    • Full bathrooms: 3
    • 1/2 bathrooms: 1
    Rooms
    • Room types: Bonus Room, Family Room, Game Room, Great Room, Loft, Office, Dining Room, Sun Room, Utility Room, Bonus, Breakfast Room, Eat-In-Kitchen, Family, Foyer, Game, Great, Laundry, Mother-In-Law Suite, Other (Use Remarks), Pantry, Separate Dining, Sun, Utility
    Heating
    • Heat Pump, Natural Gas
    Cooling
    • Central Air
    Appliances
    • Laundry: Electric Dryer Hookup, Washer Hookup, Laundry Room
    Features
    • Ceiling - Smooth, Tray Ceiling(s), High Ceilings, Garden Tub/Shower, Kitchen Island, Walk-In Closet(s), Eat-in Kitchen, Entrance Foyer, In-Law Floorplan, Other, Pantry
    • Flooring: Carpet, Ceramic Tile, Vinyl, Wood
    • Number of fireplaces: 1
    • Fireplace features: Gas Log, Great Room, One
    Interior area
    • Total structure area: 3,786
    • Total interior livable area: 3,786 sqft

    Property

    Parking
    • Total spaces: 2
    • Parking features: Garage, Off Street, Garage Door Opener
    • Garage spaces: 2
    Features
    • Levels: Two
    • Stories: 2
    • Entry location: Ground Level
    • Patio & porch: Patio, Front Porch
    • Exterior features: Dock, Rain Gutters
    • Fencing: Privacy,Back Yard,Wood
    Lot
    • Size: 7,405 Square Feet
    • Features: 0 - .5 Acre
    Details
    • Special conditions: Flood Insurance

    Construction

    Type & style
    • Home type: SingleFamily
    • Architectural style: Traditional
    • Property subtype: Single Family Residence
    Materials
    • Cement Siding
    • Foundation: Slab
    • Roof: Architectural
    Condition
    • New construction: No
    • Year built: 2024

    Utilities & green energy

    • Sewer: Public Sewer
    • Water: Public
    • Utilities for property: Charleston Water Service, Dominion Energy
    Green energy
    • Green verification: HERS Index Score

    Community & HOA

    Community
    • Features: Park, Walk/Jog Trails
    • Subdivision: Cordgrass Landing
    Location
    • Region: Johns Island

    Financial & listing details

    • Price per square foot: $195/sqft
    • Date on market: 3/5/2026
    • Listing terms: Any,Conventional,FHA,VA Loan

    Price history

    DateEventPrice
    5/13/2026Sold$740,000-3.3%$195/sqft
    Source: CTMLS #26005735 Report a problem
    4/8/2026Price change$765,000-1.3%$202/sqft
    Source: CTMLS #26005735 Report a problem
    3/5/2026Listed for sale$775,000+10.5%$205/sqft
    Source: CTMLS #26005735 Report a problem
    4/23/2024Sold$701,236+11%$185/sqft
    Source: CTMLS #23024194 Report a problem
    10/23/2023Pending sale$631,970$167/sqft
    Source: CTMLS #23024194 Report a problem

    Public tax history

    Tax history is unavailable.

    Neighborhood: 29455

    Nearby schools

    GreatSchools rating
    Schools provided by the listing agent
    • Elementary: Drayton Hall
    • Middle: C E Williams
    • High: West Ashley

    Source: CTMLS. This data may not be complete. We recommend contacting the local school district to confirm school assignments for this home.

    Get a cash offer in 3 minutes
    Find out how much your home could sell for in as little as 3 minutes with a no-obligation cash offer.
    Estimated market value
    $741,000
    Get a cash offer in 3 minutes
    Find out how much your home could sell for in as little as 3 minutes with a no-obligation cash offer.
    Estimated market value
    $741,000