** Currently under contract contingent upon the buyer's home sale. Backup offers welcomed **Perfectly positioned to capture the convenience of West Ashley with the charm of a Johns Island address, this home offers a lifestyle that's hard to match. Welcome to Cordgrass Landing, a boutique waterfront community where Charleston coastal living truly comes to life. With just 55 homes nestled along scenic Rantowles Creek and a private community dock offering direct access to the Stono River, this is the kind of neighborhood buyers wait for. Built in 2023, 1005 Saltwater Circle showcases the highly sought-after Victor floor plan, blending newer construction with thoughtful design, flexible living spaces, and elevated finishes throughout.The HardiePlank® exterior reflects quality and durability with upgraded construction offering both curb appeal and long-term peace of mind. From the moment you step inside, the details stand out. Nine-foot ceilings, luxury vinyl plank flooring, and a clean, modern aesthetic set the foundation, while arched entryways, custom wainscoting, and designer lighting add warmth and character in all the right places. The kitchen is both functional and impressive, featuring quartz countertops, a farmhouse sink, stylish tile backsplash, gas range with convection oven, and a spacious pantry designed for everyday living. It opens seamlessly to the main living area, where the gas fireplace creates a welcoming focal point for relaxing evenings or hosting with ease. The main-level primary suite is privately situated and designed as a true retreat, complete with tray ceilings, dual vanities, a large walk-in shower, and an oversized closet that delivers on storage. Upstairs, the home expands in all the ways buyers need today, offering four additional bedrooms along with a generous bonus or media room, ideal for guests, a home office setup, or that extra flex space that's often hard to find. Out back, enjoy a screened porch overlooking a rare quarter-acre homesite, giving you room to spread out, entertain, or simply take in the Lowcountry air. Located just minutes from Bees Ferry Road and the West Ashley Circle, you'll have easy access to shopping, dining, healthcare, and daily conveniences, while still enjoying the natural surroundings and peaceful setting that make Cordgrass Landing so special. With close proximity to downtown Charleston, area beaches, and I-526, this location truly delivers the best of both worlds. Schedule your private showing today and experience firsthand what makes this home stand out!
Active contingent
Price cut: $11K (5/13)
$599,000
1005 Saltwater Cir, Johns Island, SC 29455
5beds
2,933sqft
Single Family Residence
Built in 2023
0.26 Acres Lot
$594,600 Zestimate®
$204/sqft
$-- HOA
What's special
Farmhouse sinkSpacious pantryClean modern aestheticLuxury vinyl plank flooringStylish tile backsplashCurb appealArched entryways
- 83 days |
- 880 |
- 50 |
Zillow last checked:
Listing updated:
Listed by:
EarthWay Real Estate (843) 588-3948
Source: CTMLS,MLS#: 26012125
Facts & features
Interior
Bedrooms & bathrooms
- Bedrooms: 5
- Bathrooms: 3
- Full bathrooms: 2
- 1/2 bathrooms: 1
Rooms
- Room types: Bonus Room, Family Room, Great Room, Living/Dining Combo, Loft, Media Room, Dining Room, Utility Room, Bonus, Eat-In-Kitchen, Family, Foyer, Great, Laundry, Media, Other (Use Remarks), Pantry, Separate Dining, Utility
Heating
- Central, Electric
Cooling
- Central Air
Appliances
- Laundry: Electric Dryer Hookup, Washer Hookup, Laundry Room
Features
- Ceiling - Smooth, Tray Ceiling(s), High Ceilings, Kitchen Island, Walk-In Closet(s), Ceiling Fan(s), Eat-in Kitchen, Entrance Foyer, Other, Pantry
- Flooring: Carpet, Ceramic Tile, Luxury Vinyl
- Windows: Window Treatments
- Number of fireplaces: 1
- Fireplace features: Family Room, Gas Log, Living Room, One
Interior area
- Total structure area: 2,933
- Total interior livable area: 2,933 sqft
Video & virtual tour
Property
Parking
- Total spaces: 2
- Parking features: Garage, Attached, Off Street, Garage Door Opener
- Attached garage spaces: 2
Features
- Levels: Two
- Stories: 2
- Patio & porch: Front Porch, Screened
- Exterior features: Lawn Irrigation, Rain Gutters
- Fencing: Privacy,Wood
Lot
- Size: 0.26 Acres
- Features: 0 - .5 Acre
Details
- Special conditions: 10 Yr Warranty
Construction
Type & style
- Home type: SingleFamily
- Architectural style: Craftsman,Traditional
- Property subtype: Single Family Residence
Materials
- Cement Siding
- Foundation: Slab
- Roof: Architectural
Condition
- New construction: No
- Year built: 2023
Details
- Warranty included: Yes
Utilities & green energy
- Sewer: Public Sewer
- Water: Public
- Utilities for property: Charleston Water Service, Dominion Energy
Green energy
- Green verification: HERS Index Score
Community & HOA
Community
- Features: Park, Trash, Walk/Jog Trails
- Security: Security System
- Subdivision: Cordgrass Landing
Location
- Region: Johns Island
Financial & listing details
- Price per square foot: $204/sqft
- Date on market: 4/28/2026
- Listing terms: Any,Cash,Conventional,FHA,VA Loan
Estimated market value
$594,600
$565,000 - $624,000
$4,598/mo
Price history
| Date | Event | Price |
|---|---|---|
| 5/13/2026 | Price change | $599,000-1.8%$204/sqft |
Source:  CTMLS #26012125 Report a problem CTMLS #26012125 Report a problem | ||
| 4/28/2026 | Listed for sale | $610,000-3.9%$208/sqft |
Source: CTMLS #26012125 Report a problem | ||
| 4/27/2026 | Listing removed | $635,000$217/sqft |
Source: CTMLS #25031804 Report a problem | ||
| 3/3/2026 | Price change | $635,000-1.6%$217/sqft |
Source: CTMLS #25031804 Report a problem | ||
| 1/23/2026 | Price change | $645,000-0.8%$220/sqft |
Source: CTMLS #25031804 Report a problem | ||
| 12/4/2025 | Listed for sale | $650,000-2.3%$222/sqft |
Source: CTMLS #25031804 Report a problem | ||
| 12/1/2025 | Listing removed | $665,000$227/sqft |
Source: CTMLS #25027046 Report a problem | ||
| 11/10/2025 | Price change | $665,000-1.5%$227/sqft |
Source: CTMLS #25027046 Report a problem | ||
| 10/11/2025 | Price change | $675,000-3.6%$230/sqft |
Source: CTMLS #25027046 Report a problem | ||
| 10/5/2025 | Listed for sale | $699,999$239/sqft |
Source: CTMLS #25027046 Report a problem | ||
| 10/3/2025 | Listing removed | $699,999$239/sqft |
Source: CTMLS #25020107 Report a problem | ||
| 8/31/2025 | Price change | $699,999-3.4%$239/sqft |
Source: CTMLS #25020107 Report a problem | ||
| 8/18/2025 | Price change | $725,000-1.4%$247/sqft |
Source: CTMLS #25020107 Report a problem | ||
| 7/28/2025 | Price change | $735,000-5.2%$251/sqft |
Source: CTMLS #25020107 Report a problem | ||
| 7/21/2025 | Listed for sale | $775,000+45.7%$264/sqft |
Source: CTMLS #25020107 Report a problem | ||
| 7/10/2023 | Sold | $532,032$181/sqft |
Source: CTMLS #22031116 Report a problem | ||
Public tax history
Tax history is unavailable.
Monthly payment
Est. payment
Payment breakdown
Explore the cost of this home by adjusting the details. Changes won't be saved.Climate risks
Neighborhood: 29455
Nearby schools
GreatSchools rating
- 8/10Drayton Hall Elementary SchoolGrades: PK-5Distance: 4.6 mi
- 4/10C. E. Williams Middle School For Creative & ScientGrades: 6-8Distance: 2.9 mi
- 7/10West Ashley High SchoolGrades: 9-12Distance: 3.2 mi
Schools provided by the listing agent
- Elementary: Drayton Hall
- Middle: C E Williams
- High: West Ashley
Source: CTMLS. This data may not be complete. We recommend contacting the local school district to confirm school assignments for this home.
- $2,5009.87 Acres715 Hughes Rd, Johns Island, SC 29455Off Market
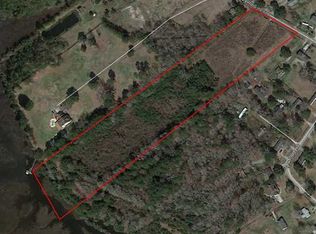
- $612,700-- bd-- ba900 sqft715 Hughes Rd, Johns Island, SC 29455Off Market
- $481,100-- bd-- ba-- sqftHughes Rd, Johns island, SC 29455Off Market
- $625,0004 bd3 ba2.4k sqft1013 Saltwater Cir, Johns Island, SC 29455For Sale

- $286,8003 bd1 ba993 sqft679 Hughes Rd, Johns Island, SC 29455Off Market
- $699,9995 bd5 ba3.6k sqft1017 Saltwater Cir, Johns Island, SC 29455For Sale
- $397,1005 bd2 ba2.5k sqft677 Hughes Rd, Johns Island, SC 29455Off Market
- $649,0004 bd3 ba3.3k sqft1021 Saltwater Cir, Johns Island, SC 29455Sold
A local agent can set up tours, give advice and negotiate with sellers.
A local lender can help you make sure your offer is ready when you are.
Similar homes
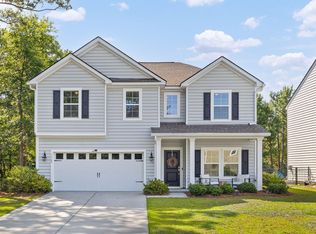
- $699,0004 bd3 ba3k sqft3360 Great Egret Dr, Johns Island, SC 29455For Sale
 MLS ID #26018999, Jon Cuty. CTMLS
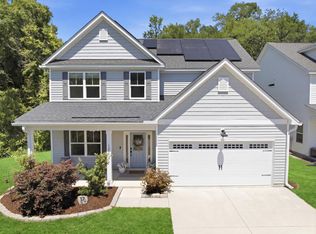
 - $595,0005 bd3 ba2.1k sqft3214 Pecan Orchard Way, Charleston, SC 29414For Sale
 MLS ID #26010786, Rachel Jenkins. CTMLS
 - $750,0004 bd3 ba2.8k sqft5012 Cranesbill Way, Johns Island, SC 29455For Sale
 MLS ID #26018348, Chris Facello. CTMLS
 - $600,0004 bd3 ba2k sqft1953 Boeing Ave, Charleston, SC 29407For Sale
 MLS ID #26013913, Stephen Vaughn. CTMLS
 - $665,0004 bd3 ba2.5k sqft2073 Kemmerlin St, Johns Island, SC 29455For SaleMLS ID #26015329, Jon Cuty. CTMLS
- $589,0004 bd3 ba1.9k sqft1575 Brownswood Rd, Johns Island, SC 29455New ConstructionMLS ID #26017724, Declyn Drejza. CTMLS
- $625,0003 bd3 ba2.1k sqft2825 Sugarberry Ln, Johns Island, SC 29455For SaleMLS ID #26016860, Karla Leahy. CTMLS
- $699,9993 bd2 ba2k sqft3524 Great Egret Dr, Johns Island, SC 29455For SaleMLS ID #26015881, Mary Riley. CTMLS
- $765,0004 bd4 ba3.3k sqft2913 Cavalcade Cir, Johns Island, SC 29455For SaleMLS ID #26014405, Jen Mcconnell. CTMLS
- $649,5003 bd3 ba2.2k sqft2097 Utsey St, Johns Island, SC 29455For SaleMLS ID #26018879, Kendra Calore. CTMLS
- $699,9904 bd4 ba2.8k sqft2008 Bouganvillia Dr, Johns Island, SC 29455For SaleMLS ID #26006421, Anthony Barrasso. CTMLS
- $775,0004 bd3 ba2.9k sqft2721 Harmony Lake Dr, Johns Island, SC 29455For SaleMLS ID #26017797, Amy Byrne. CTMLS
- $759,9995 bd4 ba2.8k sqft2085 Utsey St, Johns Island, SC 29455For SaleMLS ID #26015333, Jon Cuty. CTMLS
- $680,0004 bd4 ba2.9k sqft1723 W Avalon Cir, Charleston, SC 29407For SaleMLS ID #26017653, Sarah Gipe Yandle. CTMLS
- $648,0005 bd3 ba3.5k sqft8804 Laurel Grove Ln, North Charleston, SC 29420For SaleMLS ID #26016632, Michele Basler. CTMLS
- $775,0005 bd4 ba2.8k sqft1977 Shadetree Blvd, Johns Island, SC 29455For SaleMLS ID #26018604, Jon Cuty. CTMLS
- $550,0003 bd2 ba1.9k sqft1510 Dawn Mist Way, Charleston, SC 29414For SaleMLS ID #26012099, Chris Stuart. CTMLS
- $709,0005 bd4 ba3.1k sqft5706 Barbary Coast Rd, Hollywood, SC 29449New ConstructionMLS ID #26015478, Earl Fleetwood. CTMLS
- $475,0003 bd3 ba1.6k sqft3507 Berryhill Rd, Johns Island, SC 29455For SaleMLS ID #26008125, David Clausen. CTMLS
- $860,0004 bd4 ba2.9k sqft4318 Hugh Bennett Dr, Johns Island, SC 29455For SaleMLS ID #26019492, Kelly Ryan-revis. CTMLS
