Skip main navigation
Closed
  • $1,250,000

    1061 Barfield St, Charleston, SC 29492

    3beds
    1,992sqft
    Single Family Residence
    Built in 2001
    8,276.4 Square Feet Lot
    $1,247,400 Zestimate®
    $628/sqft
    $4,554 Estimated rent

    Home value

    $1,247,400

    $1.19M - $1.31M

    $4,554/mo

    Zestimate® history
    Loading
    Loading...

    Owner options

    List your home for rent

    $4,554/mo

    Rent Zestimate®

    Find your next renter with Zillow Rental Manager. Plus, with online applications, you can quickly screen prospective tenants – for free.

    Learn more

    $4,554/mo

    Rent Zestimate®

    Refinance and save

    $5,785/mo

    Est. payment

    Refinancing to a lower rate could help reduce your monthly payments and save thousands over the life of the loan.

    See today's rates

    $5,785/mo

    Est. payment

    Explore your selling options

    Work with a Zillow partner agent

    Leverage their expertise and Zillow's premium Showcase listings to get your home seen by more buyers.

    Get started

    List with your own agent

    Get your home in front of millions of buyers by listing it on Zillow.

    Learn how to do it

    Sell it yourself

    Take full control of how buyers see your home on Zillow by listing For Sale by Owner (FSBO).

    List your home

    What's special

    Office spaceDownstairs rooms flow wellOpen kitchenCeiling fan
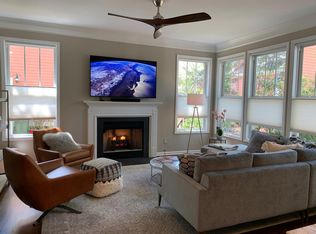
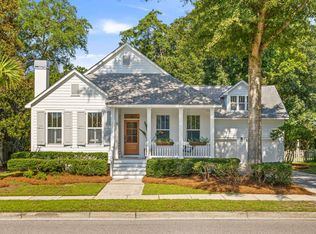
    1061 Barfield St stands as a marker of the early development of Center Park in the beloved Smythe Park community. This neighborhood is full of green spaces; sidewalks and bike trails wander in and out of parks, schools, wetlands, marshes, playgrounds, and pool areas. 1061 Barfield underwent extensive renovations in 2018 that included a new roof, kitchen cabinetry upgrades, finished crawl space/vapor barrier. Also completed at that time was a full renovation of the primary bed and bathroom. Recent new appliances include an LG refrigerator in 2024, Whirlpool dishwasher in 2025, and a Rinnai75 tankless gas water heater, Jan 2025. The screened porch off of the kitchen area overlooks a shaded yard and green space beyond the fence.The downstairs rooms flow well; from foyer to office space, then leading to an open kitchen and common room with a fireplace. A half bath is on the 1st floor, plus a bright and private space which can function as an office or sitting room. Windows throughout allow light to flood the main floor and common areas. Upstairs is the primary bedroom with a gently vaulted ceiling, ceiling fan, and large ensuite bath with a large walk-in shower. 2 additional bedrooms, 1 full bath and laundry room are located off of the main upstairs hallway. The home is in an X flood zone.

    Zillow last checked:

    Listing updated:

    Listed by:

    Carolina One Real Estate 843-779-8660

    Bought with:

    Coldwell Banker Realty

    Source: CTMLS,MLS#: 26015872MLS Logo

    Facts & features

    Interior

    Bedrooms & bathrooms
    • Bedrooms: 3
    • Bathrooms: 3
    • Full bathrooms: 2
    • 1/2 bathrooms: 1
    Heating
    • Central, Electric, Natural Gas
    Cooling
    • Central Air
    Appliances
    • Laundry: Electric Dryer Hookup, Washer Hookup, Laundry Room
    Features
    • Ceiling - Smooth, High Ceilings, Kitchen Island, Walk-In Closet(s), Ceiling Fan(s), Eat-in Kitchen, Entrance Foyer
    • Flooring: Ceramic Tile, Wood
    • Windows: Window Treatments
    • Number of fireplaces: 1
    • Fireplace features: Family Room, Gas, Gas Log, One
    Interior area
    • Total structure area: 1,992
    • Total interior livable area: 1,992 sqft

    Property

    Parking
    • Total spaces: 2
    • Parking features: Garage, Attached, Off Street, Garage Door Opener
    • Attached garage spaces: 2
    Features
    • Levels: Two
    • Stories: 2
    • Patio & porch: Patio, Front Porch, Screened
    • Exterior features: Lawn Irrigation, Rain Gutters
    • Fencing: Back Yard,Wood
    Lot
    • Size: 8,276 sqft
    • Features: 0 - .5 Acre
    Details
    • Parcel number: 2751102014

    Construction

    Type & style
    • Home type: SingleFamily
    • Architectural style: Traditional
    • Property subtype: Single Family Residence
    Materials
    • Cement Siding
    • Foundation: Crawl Space
    • Roof: Architectural
    Condition
    • New construction: No
    • Year built: 2001

    Utilities & green energy

    • Sewer: Public Sewer
    • Water: Public
    • Utilities for property: AT&T, Charleston Water Service, Dominion Energy

    Community & neighborhood

    Community
    • Community features: Boat Ramp, Park, Pool, Tennis Court(s), Walk/Jog Trails
    Location
    • Region: Charleston
    • Subdivision: Center Park

    Other

    Other facts
    • Listing terms: Cash,Conventional

    Price history

    DateEventPrice
    7/1/2026Pending sale$1,295,000+3.6%$650/sqft
    Source: CTMLS #26015872 Report a problem
    6/30/2026Sold$1,250,000-3.5%$628/sqft
    Source: CTMLS #26015872 Report a problem
    6/1/2026Listed for sale$1,295,000+54.2%$650/sqft
    Source: CTMLS #26015872 Report a problem
    11/23/2021Sold$840,000+36.6%$422/sqft
    Source: Public Record Report a problem
    3/11/2019Sold$615,000-1.6%$309/sqft
    Source: CTMLS #19003905 Report a problem
    2/20/2019Pending sale$624,900$314/sqft
    Source: Carolina One Real Estate - Long Point #19003905 Report a problem
    2/8/2019Listed for sale$624,900+53.2%$314/sqft
    Source: Carolina One Real Estate #19003905 Report a problem
    4/24/2015Sold$408,000-10.3%$205/sqft
    Source: CTMLS #15004122 Report a problem
    3/13/2015Pending sale$455,000$228/sqft
    Source: Carolina One Real Estate #15004122 Report a problem
    3/12/2015Listed for sale$455,000+6.5%$228/sqft
    Source: Carolina One Real Estate #15004122 Report a problem
    12/11/2006Sold$427,125+44.8%$214/sqft
    Source: Public Record Report a problem
    1/7/2004Sold$295,000+17.3%$148/sqft
    Source: Public Record Report a problem
    3/14/2001Sold$251,513$126/sqft
    Source: Public Record Report a problem

    Public tax history

    YearProperty taxesTax assessment
    2024$6,259 +16.8%$38,530 +15%
    2023$5,360 -8.9%$33,500 -2.5%
    2022$5,883 -55%$34,370 -6.6%
    2021$13,060 +4.8%$36,790
    2020$12,460 +318.6%$36,790 +127.1%
    2018$2,976 $16,200 0%
    2017$2,976 +17.5%$16,204 +0%
    2016$2,532 $16,200 -41.8%
    2015$2,532 $27,830 +91.7%
    2014$2,532 $14,520 +15%
    2012-- $12,630 -21.3%
    2010-- $16,050 +46.2%
    2007$1,678 -40.2%$10,980 -33.3%
    2006$2,807 -2.1%$16,470 +50%
    2005$2,868 +47.2%$10,980
    2004$1,949 +2.3%$10,980 +48%
    2003$1,904 +1.4%$7,420
    2002$1,878 $7,420

    Find assessor info on the county website

    Neighborhood: Daniel Island

    Nearby schools

    GreatSchools rating
    Schools provided by the listing agent
    • Elementary: Daniel Island
    • Middle: Daniel Island
    • High: Philip Simmons

    Source: CTMLS. This data may not be complete. We recommend contacting the local school district to confirm school assignments for this home.

    Get a cash offer in 3 minutes
    Find out how much your home could sell for in as little as 3 minutes with a no-obligation cash offer.
    Estimated market value
    $1,247,400
    Get a cash offer in 3 minutes
    Find out how much your home could sell for in as little as 3 minutes with a no-obligation cash offer.
    Estimated market value
    $1,247,400