Nestled on scenic Johns Island--where nature, charm, and convenience meet--this beautifully maintained 2020-built home offers modern living with thoughtful upgrades throughout. The main level is filled with an abundance of natural daylight and features an inviting open-concept layout with a bright living room and a stunning kitchen complete with quartz countertops, a 36'' gas cooktop, custom walk-in pantry, and soft-close cabinetry. This floor also includes a private office with glass French doors plus a separate, versatile office nook near the kitchen--perfect for a coffee or wine bar--along with a dedicated dining room and powder room. Upstairs, enjoy a spacious multi-purpose loft and an elevated piazza with great views. The primary suite impresses with a walk-in tile shower, private water closet, double sinks, two large walk-in closets, and a full walk-in laundry room with upgraded cabinetry just steps away. Every room is equipped with ceiling fans for added comfort. Outdoor living shines with a large screened porch featuring a ceiling fan, roll-down privacy shades, and a mounted TV - ideal for enjoying your favorite game alfresco. An extended stamped concrete patio offers ample space for grilling and outdoor dining, all overlooking a tranquil pond framed by privacy trees. Landscaping includes young oak trees, crepe myrtle, Japanese blueberry, podocarpus shrubs for privacy, and irrigated garden boxes, creating a lush Lowcountry setting. Additional perks include a garage sink for sandy days, a built-in workshop unit that conveys, and an extended garage flex-space ideal for a home gym, golf cart storage, hobby/workshop use, play area, or enhanced garage organization. A whole-house generator, whole-house water filtration system, and an alarm system add sustainable peace of mind. Community amenities include multiple walking trails, fishing ponds, a pool with bathrooms, a pavilion, and two playgrounds - perfect for embracing the island lifestyle. Perfectly positioned at the front of Johns Island, the location offers exceptional convenience - making it easy to get on and off the island. You're just minutes from the bridge, providing quick access to James Island, West Ashley, and historic Charleston. Nearby restaurants, breweries, farmers markets, and grocery stores make everyday living effortless, whether you stay local or explore surrounding areas.
Closed
$798,000
2025 Utsey St, Johns Island, SC 29455
4beds
3,072sqft
Single Family Residence
Built in 2020
7,405 Square Feet Lot
$804,100 Zestimate®
$260/sqft
$4,357 Estimated rent
Home value
$804,100
$764,000 - $844,000
$4,357/mo
Zestimate® history
Owner options
List your home for rent
$4,357/mo
Rent Zestimate®
Find your next renter with Zillow Rental Manager. Plus, with online applications, you can quickly screen prospective tenants – for free.
$4,357/mo
Rent Zestimate®
Refinance and save
$4,833/mo
Est. payment
Refinancing to a lower rate could help reduce your monthly payments and save thousands over the life of the loan.
$4,833/mo
Est. payment
Explore your selling options
Work with a Zillow partner agent
Leverage their expertise and Zillow's premium Showcase listings to get your home seen by more buyers.
Get startedList with your own agent
Get your home in front of millions of buyers by listing it on Zillow.
Learn how to do itSell it yourself
Take full control of how buyers see your home on Zillow by listing For Sale by Owner (FSBO).
List your homeWhat's special
Garage sinkSpacious multi-purpose loftStunning kitchenCustom walk-in pantryInviting open-concept layoutBuilt-in workshop unitQuartz countertops
Zillow last checked:
Listing updated:
Listed by:
Three Real Estate LLC
Bought with:
Healthy Realty LLC
Source: CTMLS,MLS#: 26003865
Facts & features
Interior
Bedrooms & bathrooms
- Bedrooms: 4
- Bathrooms: 4
- Full bathrooms: 3
- 1/2 bathrooms: 1
Rooms
- Room types: Bonus Room, Family Room, Great Room, Loft, Office, Dining Room, Bonus, Breakfast Room, Eat-In-Kitchen, Family, Formal Living, Foyer, Great, Pantry, Separate Dining
Heating
- Natural Gas
Cooling
- Central Air
Features
- High Ceilings, Kitchen Island, Walk-In Closet(s), Ceiling Fan(s), Eat-in Kitchen, Formal Living, Entrance Foyer, Pantry
- Flooring: Carpet, Ceramic Tile, Luxury Vinyl
- Windows: Window Treatments
- Has fireplace: No
Interior area
- Total structure area: 3,072
- Total interior livable area: 3,072 sqft
Property
Parking
- Total spaces: 2
- Parking features: Garage, Attached, Garage Door Opener
- Attached garage spaces: 2
Features
- Levels: Two
- Stories: 2
- Patio & porch: Front Porch, Screened
- Exterior features: Garden, Lawn Irrigation
- Fencing: Wood
- Waterfront features: Pond
Lot
- Size: 7,405 Square Feet
- Features: 0 - .5 Acre
Details
- Parcel number: 2780700174
- Special conditions: 10 Yr Warranty
Construction
Type & style
- Home type: SingleFamily
- Architectural style: Traditional
- Property subtype: Single Family Residence
Materials
- Cement Siding
- Foundation: Raised
- Roof: Architectural
Condition
- New construction: No
- Year built: 2020
Details
- Warranty included: Yes
Utilities & green energy
- Sewer: Public Sewer
- Water: Public
- Utilities for property: Charleston Water Service, Dominion Energy, John IS Water Co
Green energy
- Green verification: HERS Index Score
Community & HOA
Community
- Features: Clubhouse, Park, Pool, Walk/Jog Trails
- Security: Security System
- Subdivision: Oakfield
Location
- Region: Johns Island
Financial & listing details
- Price per square foot: $260/sqft
- Tax assessed value: $799,700
- Annual tax amount: $2,517
- Date on market: 2/11/2026
- Listing terms: Any
Price history
| Date | Event | Price |
|---|---|---|
| 5/21/2026 | Sold | $798,000-2.1%$260/sqft |
Source:  CTMLS #26003865 Report a problem CTMLS #26003865 Report a problem | ||
| 2/11/2026 | Listed for sale | $814,900+92.2%$265/sqft |
Source: CTMLS #26003865 Report a problem | ||
| 3/20/2020 | Sold | $424,040$138/sqft |
Source: CTMLS #20007460 Report a problem | ||
Public tax history
| Year | Property taxes | Tax assessment |
|---|---|---|
| 2025 | $2,517 +12.2% | $19,500 +15% |
| 2024 | $2,243 +3.7% | $16,960 |
| 2023 | $2,162 +3.7% | $16,960 |
| 2022 | $2,086 -4.7% | $16,960 |
| 2021 | $2,188 +1408.9% | $16,960 +2928.6% |
| 2020 | $145 | $560 +14.3% |
| 2019 | $145 | $490 |
Find assessor info on the county website
Neighborhood: 29455
Nearby homes
- $751,4003 bd2 ba2.7k sqft2029 Utsey St, Johns Island, SC 29455Off Market
- $785,7000.27 acres2019 Utsey St, Johns Island, SC 29455Off Market
- $690,0003 bd3 ba2.5k sqft2024 Utsey St, Johns Island, SC 29455Sold
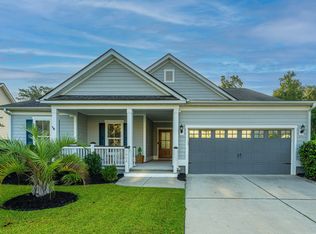
- $724,2007,840 sqft2013 Utsey St, Johns Island, SC 29455Off Market
- $778,6004 bd3 ba3.1k sqft2022 Utsey St, Johns Island, SC 29455Off Market
- $762,6004 bd4 ba2.8k sqft2035 Utsey St, Johns Island, SC 29455Off Market
- $---- sqft2210 Des Arc, Johns Island, SC 29455Off Market
- $799,5004 bd4 ba2.9k sqft2018 Utsey St, Johns Island, SC 29455For Sale
Nearby schools
GreatSchools rating
- 8/10Mt. Zion Elementary SchoolGrades: PK-5Distance: 3.5 mi
- 7/10Haut Gap Middle SchoolGrades: 6-8Distance: 2 mi
- 2/10St. Johns High SchoolGrades: 9-12Distance: 3.2 mi
Schools provided by the listing agent
- Elementary: Angel Oak ES 4K-1/Johns Island ES 2-5
- Middle: Haut Gap
- High: St. Johns
Source: CTMLS. This data may not be complete. We recommend contacting the local school district to confirm school assignments for this home.
Get a cash offer in 3 minutes
Find out how much your home could sell for in as little as 3 minutes with a no-obligation cash offer.
Estimated market value
$804,100
Get a cash offer in 3 minutes
Find out how much your home could sell for in as little as 3 minutes with a no-obligation cash offer.
Estimated market value
$804,100
- South Carolina
- Charleston County
- Charleston
- 29455
- 2025 Utsey St
