Welcome home to this well-cared-for 3-bedroom, 2.5-bath home offering 1,983 square feet of comfortable living space in Drakesborough. Freshly painted throughout and move-in ready, this home features an open, functional floor plan with plenty of room for everyday living and entertaining.The main level offers a spacious great room, with laminate hardwood flooring flowing from the foyer into the family room and an open connection to the kitchen and dining area. The kitchen features abundant cabinetry and counter space, a center island with additional seating, tile backsplash, recessed lighting, a pantry and a bright dining area overlooking the backyard. A convenient powder room completes the main level.Upstairs, the generously sized primary suite offers plenty of room for a sittingarea and includes a private bath with a soaking tub, separate shower, and walk-in closet. Two additional bedrooms and a full bath provide comfortable space for guests, a home office, or additional living needs. There is a well-appointed loft area as you come up the stairs perfect for an office or flex space. Outside, the well-manicured yard adds to the home's curb appeal with Curb Crete edging around the front landscape beds. Out back, enjoy a covered lanai overlooking the fully fenced backyard, providing a great space for relaxing, grilling, or entertaining. Major updates include an architectural shingle roof replaced in 2022 and HVAC system replaced in 2023, adding even more value to this well-maintained home. Located in one of the faster-growing areas of Summerville with convenient access to major highways, this home offers a great combination of space, functionality and value. Move-in ready and priced to sell--schedule your private showing today!
Active contingent
Price cut: $5K (10/14)
$320,000
1663 Eider Down Dr, Summerville, SC 29483
3beds
1,983sqft
Single Family Residence
Built in 2014
5,227 Square Feet Lot
$319,600 Zestimate®
$161/sqft
$-- HOA
What's special
Laminate hardwood flooringSpacious great roomFreshly painted throughoutTile backsplashOpen functional floor planTwo additional bedroomsWell-manicured yard
- 27 days
- 997
- 144
Likely to sell faster than
Zillow last checked:
Listing updated:
Listed by:
Infinity Realty
Source: CTMLS,MLS#: 26026939
Facts & features
Interior
Bedrooms & bathrooms
- Bedrooms: 3
- Bathrooms: 3
- Full bathrooms: 2
- 1/2 bathrooms: 1
Rooms
- Room types: Great Room, Loft, Eat-In-Kitchen, Foyer, Great, Laundry
Heating
- Heat Pump
Cooling
- Central Air
Appliances
- Laundry: Washer Hookup, Electric Dryer Hookup, Laundry Room
Features
- High Ceilings, Walk-In Closet(s), Eat-in Kitchen, Entrance Foyer
- Flooring: Laminate, Vinyl, Carpet
- Has fireplace: No
Interior area
- Total structure area: 1,983
- Total interior livable area: 1,983 sqft
Video & virtual tour
Property
Parking
- Total spaces: 2
- Parking features: Attached, Garage
- Attached garage spaces: 2
Features
- Levels: Two
- Stories: 2
- Fencing: Wood
Lot
- Size: 5,227 Square Feet
- Features: Level, 0 - .5 Acre
Details
- Parcel number: 1210306047000
Construction
Type & style
- Home type: SingleFamily
- Architectural style: Traditional
- Property subtype: Single Family Residence
Materials
- Vinyl Siding
- Foundation: Slab
- Roof: Architectural
Condition
- New construction: No
- Year built: 2014
Utilities & green energy
- Sewer: Public Sewer
- Water: Public
- Utilities for property: BCW & SA, Berkeley Elect Co-Op
Community & HOA
Community
- Subdivision: Drakesborough
Location
- Region: Summerville
Financial & listing details
- Price per square foot: $161/sqft
- Tax assessed value: $334,568
- Annual tax amount: $1,574
- Date on market: 9/28/2026
- Listing terms: Cash,Conventional,FHA,VA Loan
Estimated market value
$319,600
$304,000 - $336,000
$2,112/mo
Price history
| Date | Event | Price |
|---|---|---|
| 10/14/2026 | Price change | $320,000-1.5%$161/sqft |
Source:  CTMLS #26026939 Report a problem | ||
| 9/28/2026 | Listed for sale | $325,000+94.5%$164/sqft |
Source: CTMLS #26026939 Report a problem | ||
| 10/17/2014 | Sold | $167,065$84/sqft |
Source: CTMLS #1408645 Report a problem | ||
Public tax history
| Year | Property taxes | Tax assessment |
|---|---|---|
| 2025 | $1,574 0% | $13,382 |
| 2024 | $1,574 +10.7% | $13,382 +64.8% |
| 2023 | $1,422 +1.2% | $8,122 |
| 2022 | $1,406 | $8,122 |
| 2021 | $1,406 | $8,122 |
| 2020 | -- | $8,122 0% |
| 2019 | $1,271 | $8,123 +24.4% |
| 2018 | $1,271 +14% | $6,530 |
| 2017 | $1,115 | $6,530 |
| 2016 | $1,115 | $6,530 |
| 2015 | -- | $6,530 |
| 2014 | -- | -- |
Find assessor info on the county website
Monthly payment
Est. payment
Payment breakdown
Explore the cost of this home by adjusting the details. Changes won't be saved.Climate risks
Neighborhood: 29483
Nearby schools
Schools provided by the listing agent
- Elementary: Alston Bailey
- Middle: Alston
- High: Summerville
Source: CTMLS. This data may not be complete. We recommend contacting the local school district to confirm school assignments for this home.


Similar homes
- $335,0003 bd3 ba2k sqft1684 Eider Down Dr, Summerville, SC 29483For Sale
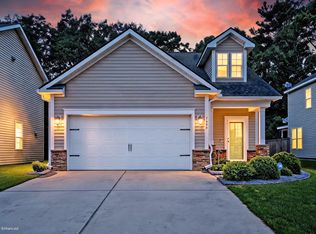
 MLS ID #26026503, Jeremiah Brown. CTMLS
- $302,0003 bd3 ba1.3k sqft1604 Rising Mist Dr, Summerville, SC 29483For Sale
 MLS ID #26026591, Madison Ross. CTMLS
- $350,0004 bd3 ba2.4k sqft1272 Wild Goose Trl, Summerville, SC 29483For Sale
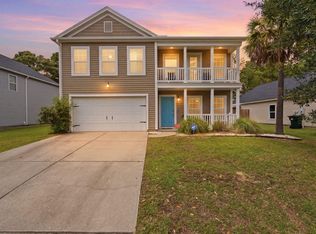 MLS ID #26020564, Chris Phillips. CTMLS
- $364,0003 bd3 ba2.4k sqft1712 Diving Duck Ln, Summerville, SC 29483For Sale
 MLS ID #26021911, Becky Batley. CTMLS
- $340,0005 bd4 ba2.9k sqft1725 Diving Duck Ln, Summerville, SC 29483For SaleMLS ID #26022979, Leigh Pinckney. CTMLS
- $369,0004 bd3 ba2.7k sqft1260 Wild Goose Trl, Summerville, SC 29483For SaleMLS ID #26027703, Greg Cook. CTMLS
- $299,0003 bd3 ba1.3k sqft1686 Eider Down Dr, Summerville, SC 29483For SaleMLS ID #26009504, Richard Lee. CTMLS
- $320,0003 bd2 ba1.5k sqft611 Grassy Hill Rd, Summerville, SC 29483For SaleMLS ID #26026817, Gary Carraway. CTMLS
- $335,0003 bd3 ba1.8k sqft1400 Wild Goose Trl, Summerville, SC 29483For SaleMLS ID #26003556, Ashley Wright. CTMLS
- $314,5003 bd3 ba1.6k sqft142 Avalon Rd, Summerville, SC 29483For SaleMLS ID #26018992, Laurie Loparo. CTMLS
- $339,0003 bd2 ba1.3k sqft124 Pontoria Dr, Summerville, SC 29483For SaleMLS ID #26027959, Alexis Owen. CTMLS
- $299,0003 bd2 ba1.1k sqft106 Valley Row, Summerville, SC 29483For SaleMLS ID #26028889, Nam Ngo. CTMLS
- $325,0003 bd2 ba1.5k sqft224 Myrtle Way, Summerville, SC 29483For SaleMLS ID #26018203, Janie Pugh. CTMLS
- $340,0003 bd2 ba1.6k sqft128 Akeley Ln, Summerville, SC 29483For SaleMLS ID #26022422, Victoria Seelinger. CTMLS
- $289,0004 bd2 ba1.7k sqft101 Akeley Ln, Summerville, SC 29483For SaleMLS ID #26027047, Mickey Durham. CTMLS
- $375,0005 bd4 ba2.9k sqft1322 Wild Goose Trl, Summerville, SC 29483For SaleMLS ID #26020081, Thomas Shoupe. CTMLS
- $369,9006 bd4 ba2.8k sqft1401 Dabbling Duck Dr, Summerville, SC 29483For SaleMLS ID #26011738, Howard Dobbins. CTMLS
- $359,0004 bd3 ba1.9k sqft102 Tandil Ct, Summerville, SC 29483For SaleMLS ID #26026986, Brie Todd. CTMLS
