This beautifully maintained 3-bedroom, 2.5-bath home is tucked away on a peaceful cul-de-sac in Summerville, offering the perfect blend of comfort, functionality, and outdoor living.The backyard backs up to a peaceful pond + protected wetlands, which offers beautiful views and added privacy. The impressive 30' x 15' covered back porch provides plenty of space for entertaining or relaxing, while the spacious yard offers room for play and outdoor activities.Inside, the main living area features 9-foot ceilings and laminate hardwood flooring. The kitchen offers oversized upper cabinets for additional storage, and all three bedrooms feature walk-in closets. A cleverly designed storage area beneath the bottom stairs provides a convenient spot for shoes, household items, and more. SEE MORENumerous thoughtful upgrades add to the home's functionality, including a programmable attic fan with AC Infinity controller and smartphone app capability, along with hardwired security cameras featuring a ZOSI viewing hub and internal hard drive. The HVAC condenser and air handler were replaced in 2019, the heating element was replaced in 2024, and the roof was replaced in 2020 with upgraded architectural shingles. Outside, a 12' x 24' parking area that is perfect for a boat or RV, sits behind a 6-foot privacy fence with a 12-foot access gate. The custom 10' x 12' x 12' lofted barn-style storage building provides exceptional space for lawn equipment, tools, hobbies, seasonal items, and more. With its peaceful cul-de-sac setting, private pond backdrop, expansive covered porch, spacious backyard, abundant storage, and numerous updates, 1604 Rising Mist Drive offers the opportunity to enjoy privacy and outdoor living while remaining conveniently close to everything Summerville has to offer. Come see all this special home has to offer!
Active contingent
$302,000
1604 Rising Mist Dr, Summerville, SC 29483
3beds
1,348sqft
Single Family Residence
Built in 2012
6,098 Square Feet Lot
$301,000 Zestimate®
$224/sqft
$-- HOA
What's special
Peaceful cul-de-sac settingExpansive covered porchPrivate pond backdropLaminate hardwood flooringPeaceful cul-de-sacSpacious backyardAbundant storage
- 30 days
- 336
- 28
Zillow last checked:
Listing updated:
Listed by:
Carolina One Real Estate 843-779-8660
Source: CTMLS,MLS#: 26026591
Facts & features
Interior
Bedrooms & bathrooms
- Bedrooms: 3
- Bathrooms: 3
- Full bathrooms: 2
- 1/2 bathrooms: 1
Rooms
- Room types: Living/Dining Combo, Eat-In-Kitchen, Laundry, Pantry
Heating
- Electric, Heat Pump
Cooling
- Central Air
Appliances
- Laundry: Washer Hookup, Electric Dryer Hookup, Laundry Room
Features
- High Ceilings, Ceiling - Smooth, Walk-In Closet(s), Ceiling Fan(s), Eat-in Kitchen, Pantry
- Flooring: Laminate, Vinyl, Carpet
- Windows: Window Treatments
- Has fireplace: No
Interior area
- Total structure area: 1,348
- Total interior livable area: 1,348 sqft
Property
Parking
- Total spaces: 1
- Parking features: Attached, Garage, Garage Door Opener
- Attached garage spaces: 1
Features
- Levels: Two
- Stories: 2
- Patio & porch: Covered, Patio, Front Porch
- Fencing: Wood
- Waterfront features: Pond
Lot
- Size: 6,098 Square Feet
- Features: Cul-De-Sac, Level
Details
- Additional structures: Storage, Workshop, Shed(s)
- Parcel number: 1210301052000
Construction
Type & style
- Home type: SingleFamily
- Architectural style: Traditional
- Property subtype: Single Family Residence
Materials
- Vinyl Siding
- Foundation: Slab
- Roof: Asphalt
Condition
- New construction: No
- Year built: 2012
Utilities & green energy
- Sewer: Public Sewer
- Water: Public
- Utilities for property: Berkeley Elect Co-Op, Dorchester Cnty Water and Sewer Dept
Community & HOA
Community
- Subdivision: Drakesborough
Location
- Region: Summerville
Financial & listing details
- Price per square foot: $224/sqft
- Tax assessed value: $263,968
- Annual tax amount: $1,187
- Date on market: 9/24/2026
- Listing terms: Any,Cash,Conventional
Estimated market value
$301,000
$286,000 - $316,000
$2,109/mo
Price history
| Date | Event | Price |
|---|---|---|
| 9/24/2026 | Listed for sale | $302,000-2.5%$224/sqft |
Source:  CTMLS #26026591 Report a problem | ||
| 2/27/2026 | Listing removed | $309,900$230/sqft |
Source: CTMLS #25019431 Report a problem | ||
| 2/12/2026 | Price change | $309,900-2.4%$230/sqft |
Source: CTMLS #25019431 Report a problem | ||
| 11/9/2025 | Price change | $317,500-0.8%$236/sqft |
Source: CTMLS #25019431 Report a problem | ||
| 7/29/2025 | Price change | $320,000-1.5%$237/sqft |
Source: CTMLS #25019431 Report a problem | ||
| 7/14/2025 | Listed for sale | $325,000+160.9%$241/sqft |
Source: CTMLS #25019431 Report a problem | ||
| 12/10/2012 | Sold | $124,555$92/sqft |
Source: CTMLS #1217353 Report a problem | ||
Public tax history
| Year | Property taxes | Tax assessment |
|---|---|---|
| 2025 | $1,187 0% | $10,558 |
| 2024 | $1,187 +10.2% | $10,558 +66.3% |
| 2023 | $1,077 +1.1% | $6,347 |
| 2022 | $1,065 | $6,347 -33.3% |
| 2021 | $1,065 | $9,521 +50% |
| 2020 | -- | $6,347 0% |
| 2019 | $947 | $6,348 +33.4% |
| 2018 | $947 +13.7% | $4,760 |
| 2017 | $832 | $4,760 |
| 2016 | $832 | $4,760 |
| 2015 | -- | $4,760 -96.1% |
| 2014 | -- | $123,200 +2399% |
| 2013 | $824 | $4,930 |
Find assessor info on the county website
Monthly payment
Est. payment
Payment breakdown
Explore the cost of this home by adjusting the details. Changes won't be saved.Climate risks
Neighborhood: 29483
Nearby schools
Schools provided by the listing agent
- Elementary: Alston Bailey
- Middle: Alston
- High: Summerville
Source: CTMLS. This data may not be complete. We recommend contacting the local school district to confirm school assignments for this home.
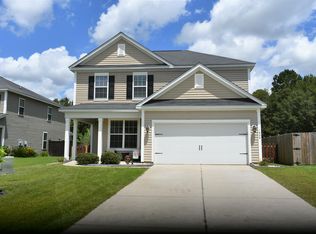
- $334,2003 bd3 ba2.1k sqft1606 Rising Mist Dr, Summerville, SC 29483Off Market
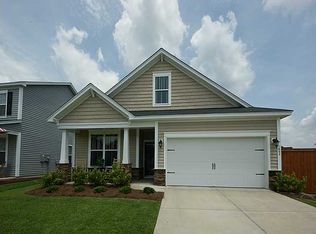
- $329,8003 bd2 ba1.5k sqft1602 Rising Mist Dr, Summerville, SC 29483Off Market
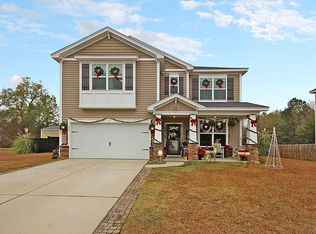
- $393,6005 bd4 ba2.8k sqft1608 Rising Mist Dr, Summerville, SC 29483Off Market
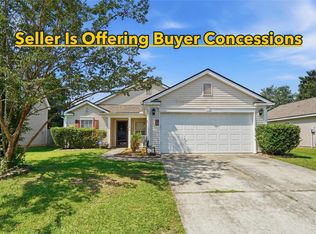
- $330,9004 bd2 ba1.9k sqft1298 Wild Goose Trl, Summerville, SC 29483Off Market
Similar homes
- $315,0004 bd2 ba1.7k sqft115 Blue Jasmine Ln, Summerville, SC 29483For Sale
 MLS ID #26019109, Moe Mallah. CTMLS
- $269,9003 bd2 ba1.6k sqft189 Barons Rd, Summerville, SC 29483For Sale
 MLS ID #26017233, Randal Longo. CTMLS
- $335,0004 bd2 ba1.8k sqft7004 Lofton Ct, Summerville, SC 29483For Sale
 MLS ID #26025415, Jana Bantz. CTMLS
- $309,0003 bd2 ba1.7k sqft702 Black Oak Blvd, Summerville, SC 29485For Sale
 MLS ID #26027606, Reid Wyly. CTMLS
- $298,0003 bd2 ba1k sqft427 Dogwood Cir, Summerville, SC 29485For SaleMLS ID #26018097, John Wilder. CTMLS
- $284,0003 bd2 ba1.2k sqft120 Lisa Dr, Summerville, SC 29485For SaleMLS ID #26027918, Matt Kimes. CTMLS
- $259,0004 bd2 ba1.8k sqft128 Five Iron Cir, Summerville, SC 29483For SaleMLS ID #26024572, Joel Cardwell. CTMLS
- $310,0003 bd2 ba1.3k sqft121 Mill Pond Ct, Summerville, SC 29485For SaleMLS ID #26025355, Kelsie Fernbach. CTMLS
- $349,0004 bd2 ba1.8k sqft332 Southport Dr, Summerville, SC 29483For SaleMLS ID #26012742, Lee Allen. CTMLS
- $290,0003 bd3 ba1.7k sqft207 Foxcroft Ln, Summerville, SC 29485For SaleMLS ID #26028376, Naomi Tatum-payton. CTMLS
- $320,0003 bd2 ba1.2k sqft103 Betsy Ln, Summerville, SC 29486For SaleMLS ID #26022024, Chris Patricola. CTMLS
- $450,0003 bd2 ba1.5k sqft108 Sandtrap Rd, Summerville, SC 29483For SaleMLS ID #26028257, Kevin Todd. CTMLS
- $274,9993 bd3 ba1.5k sqft402 Poplar Grove Pl, Summerville, SC 29483For SaleMLS ID #26018281, Tara Heyward. CTMLS
- $274,0003 bd3 ba1.4k sqft300 Yellow Hawthorn Cir, Summerville, SC 29483For SaleMLS ID #26016714, Kimberly Greco. CTMLS
- $260,0004 bd2 ba1.8k sqft401 Brailsford Blvd, Summerville, SC 29485For SaleMLS ID #26028383, Steven Koleno. CTMLS
- $320,0003 bd2 ba1.6k sqft1775 Old Gilliard Rd, Ridgeville, SC 29472For SaleMLS ID #26022181, Lee Cross. CTMLS
- $275,0003 bd3 ba1.6k sqft406 Poplar Grove Pl, Summerville, SC 29483For SaleMLS ID #26016574, Kimberly Greco. CTMLS
- $310,0003 bd3 ba1.5k sqft135 E Sunrise Ln, Summerville, SC 29486For SaleMLS ID #26028572, Grace Patterson. CTMLS
- $398,0004 bd2 ba1.4k sqft207 Pemberly Blvd, Summerville, SC 29486For SaleMLS ID #26028721, Tony Strain. CTMLS
- $324,0003 bd2 ba1.6k sqft108 Quail Ln, Summerville, SC 29485For SaleMLS ID #26014240, Linda Haycox. CTMLS
